Description
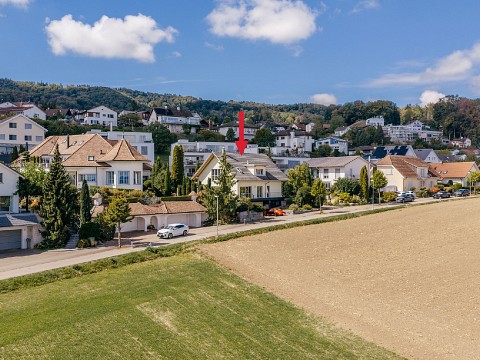
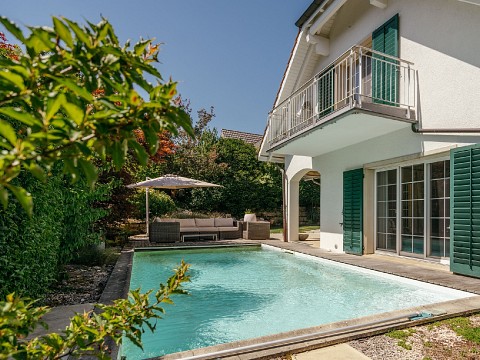
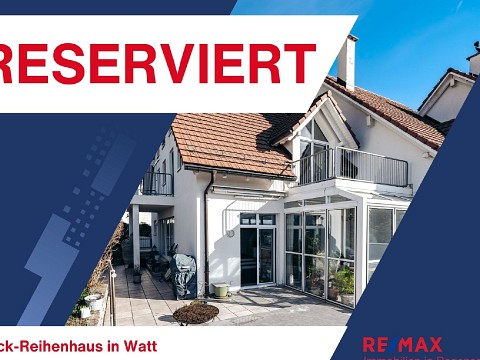
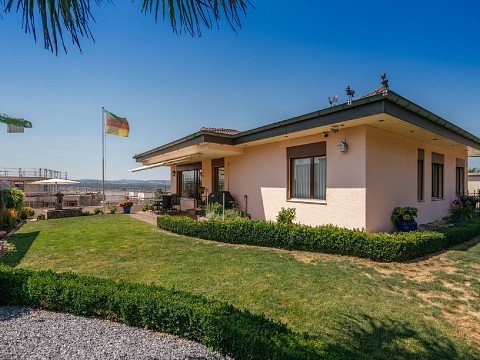
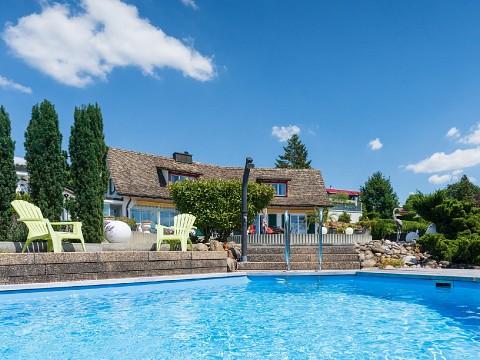
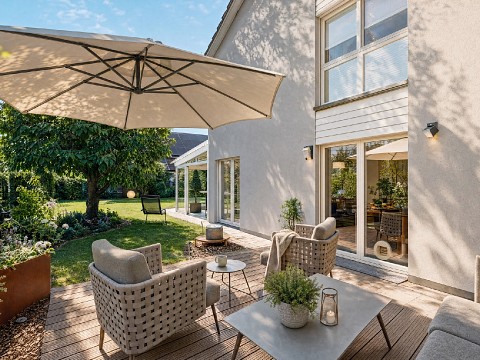
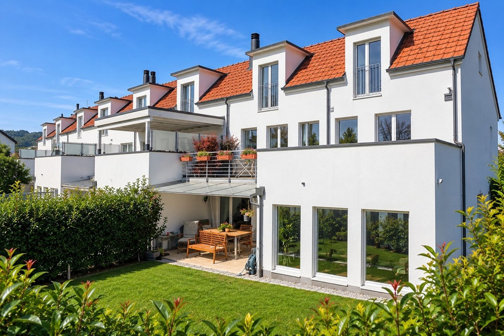
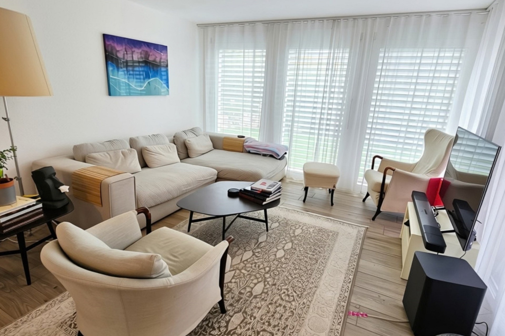
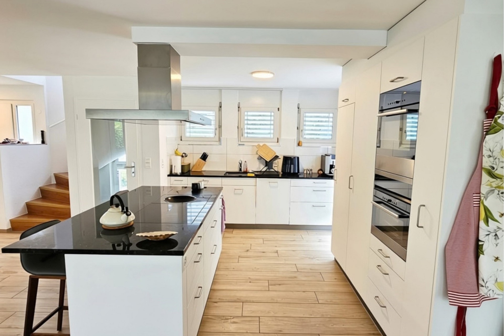
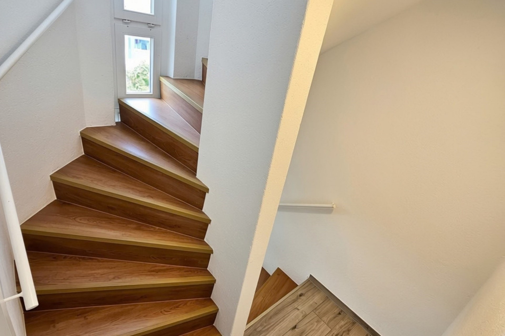
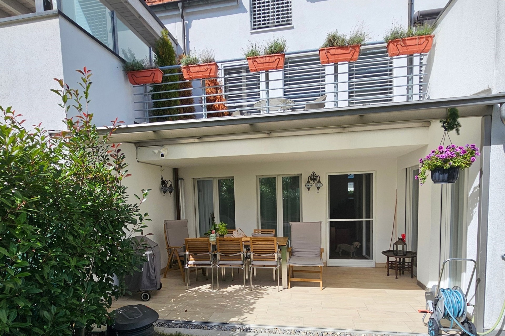
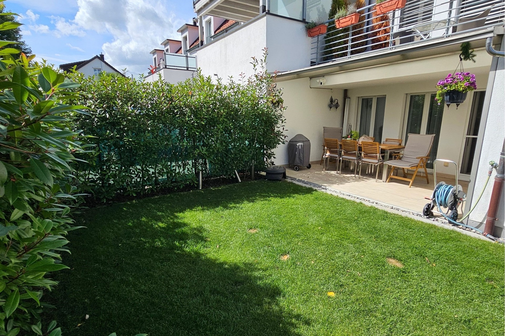
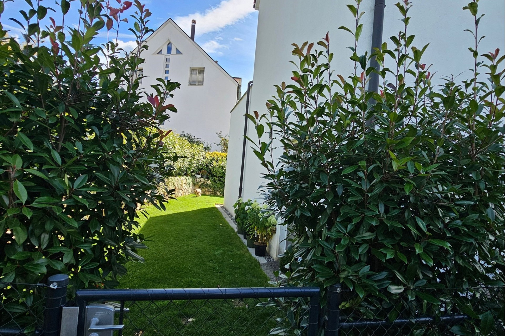
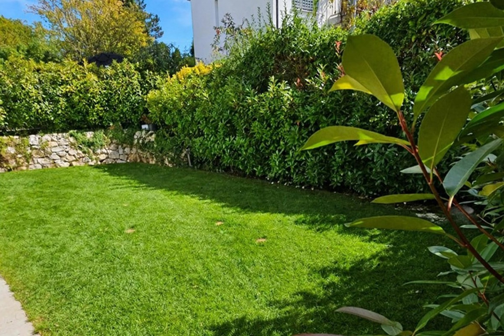
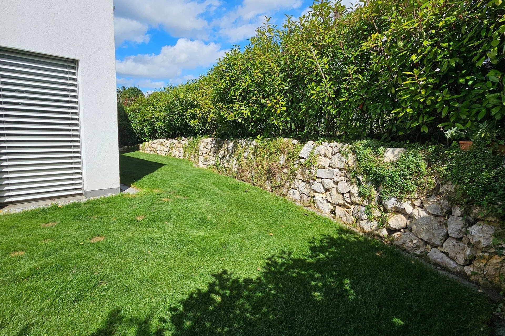
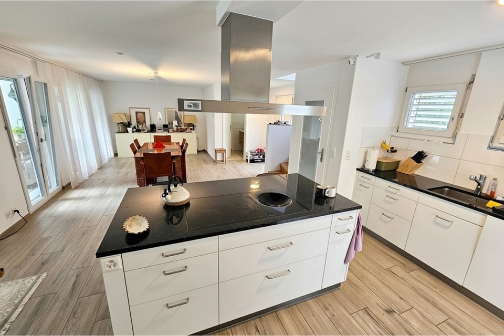
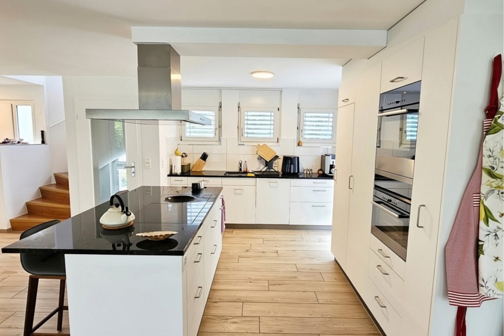
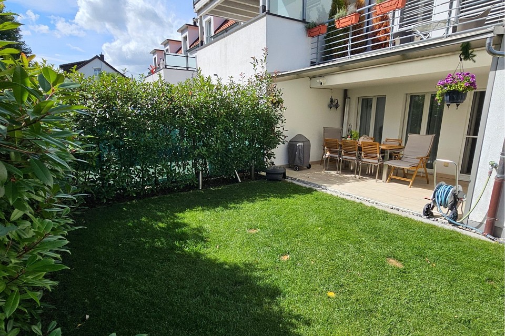
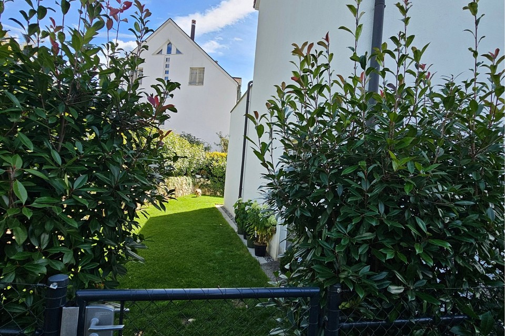
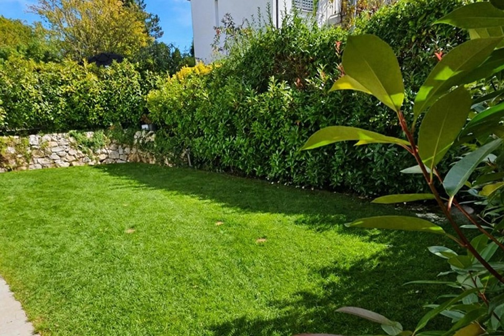
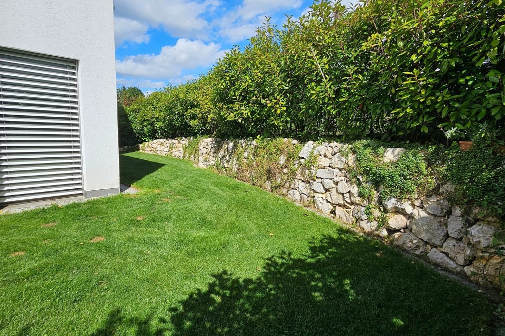
Feel at home from the moment you arrive. Set within the Lärchenpark residential development in Dietikon, this modernised 5.5-room end-of-terrace house offers approximately 139 m² of net living space across three residential floors. Spacious shared areas are complemented by private retreats, offering the perfect environment for quality time together, focused work, and personal downtime. The large, well-maintained garden with its seating area and the inviting terrace extend everyday living outdoors. Alongside three bedrooms, the property features a spacious hobby room / home gym, a laundry room, a cellar and two underground parking spaces. An ideal home for families and couples who enjoy Zurich’s vibrant city life while valuing peace and nature on their doorstep.
Further photos available at htps://www.remax.ch/en/119871001-216
-5.5-room corner townhouse
-Net living area: 139 m²
-Plot size: 247 m²
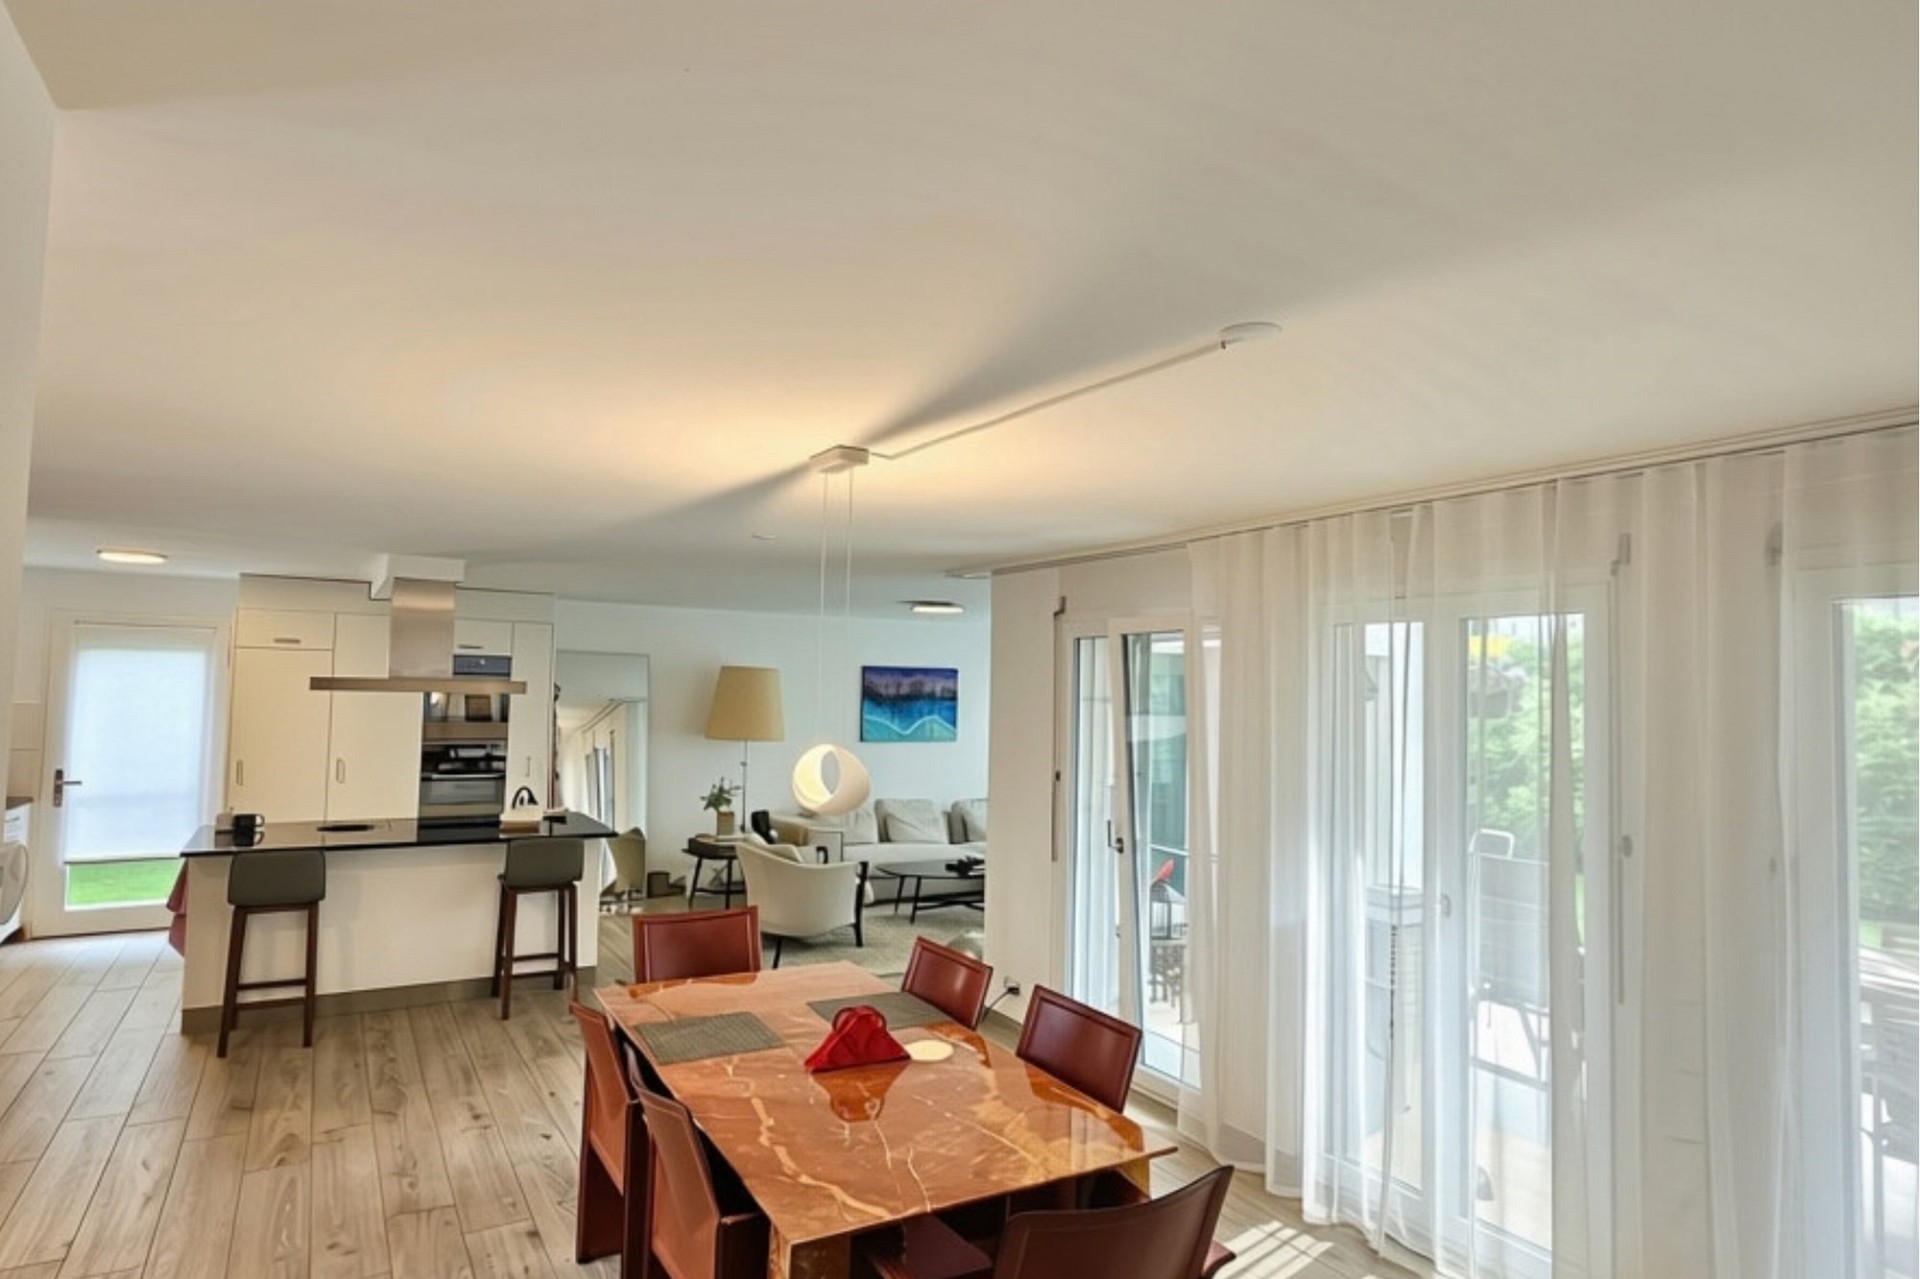
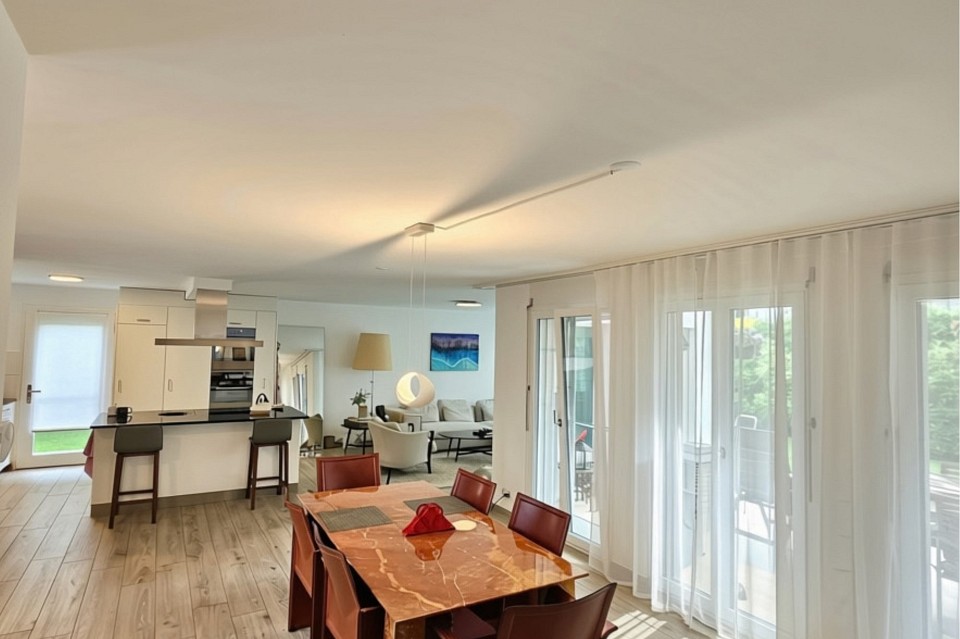
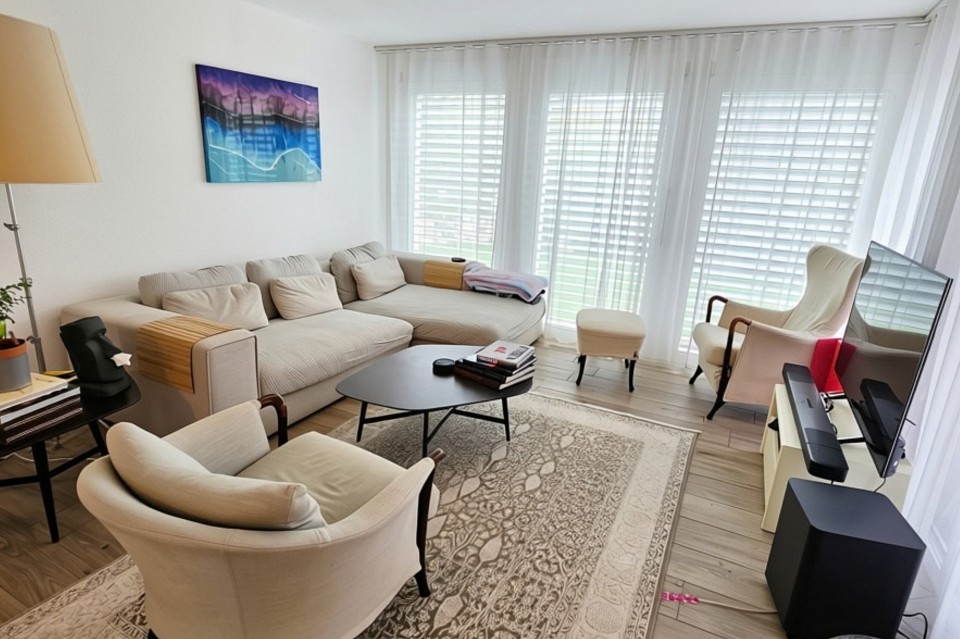
-Open-plan living and dining area
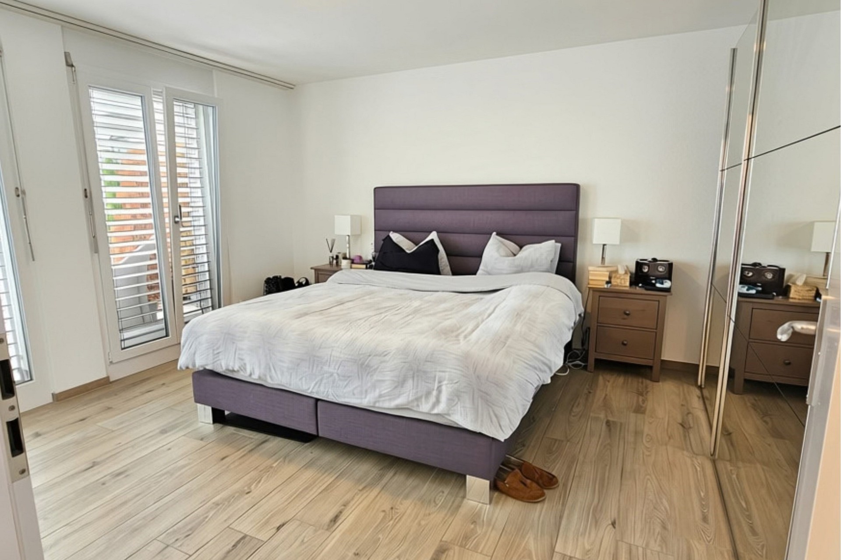
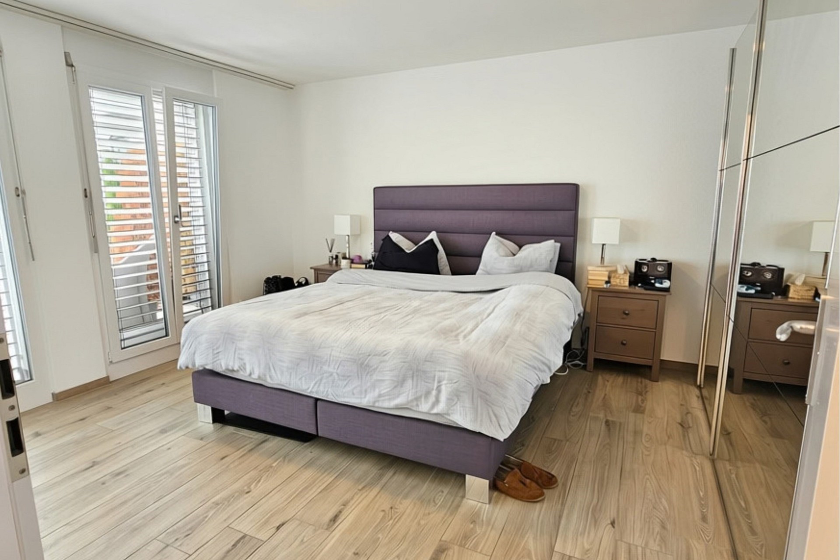
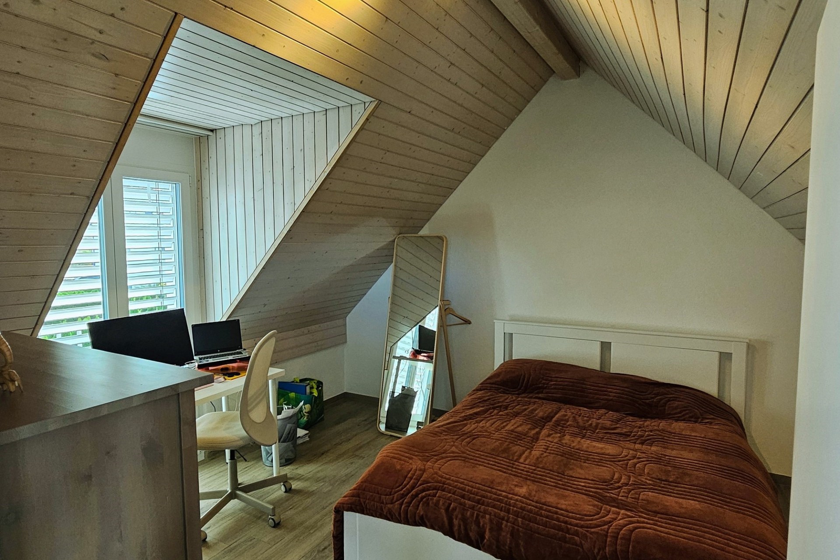
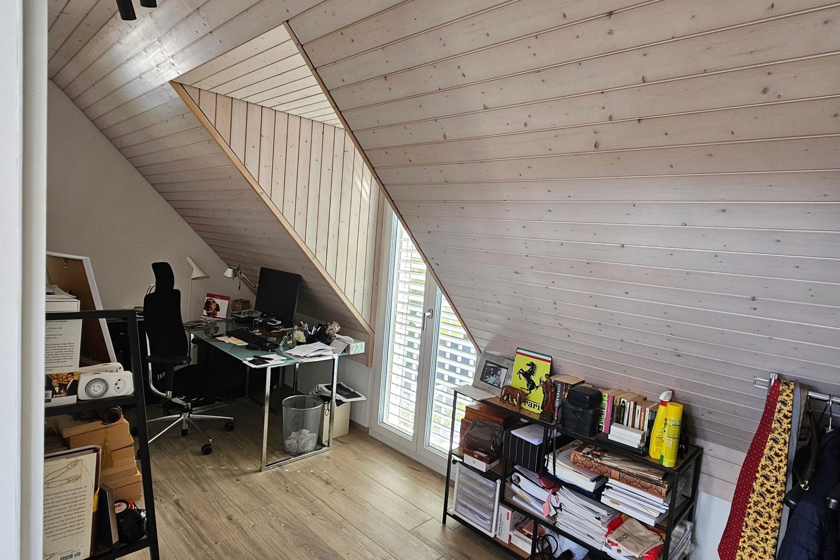
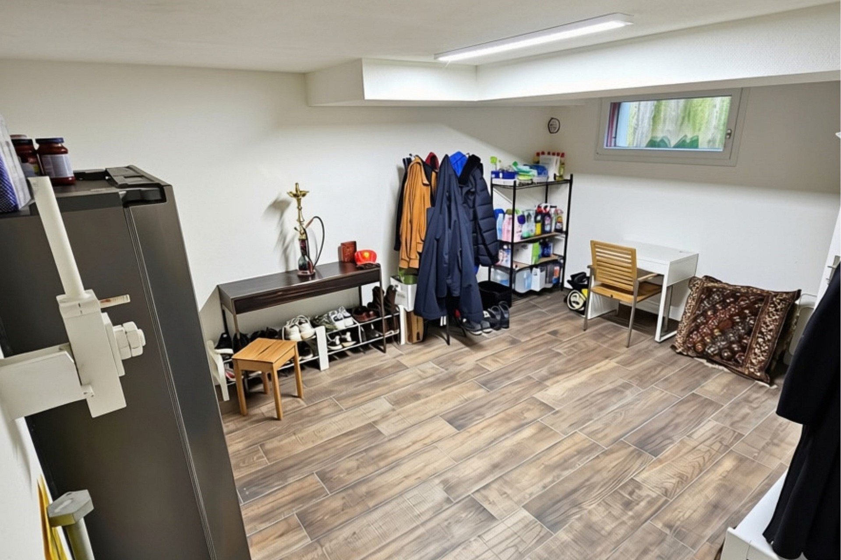
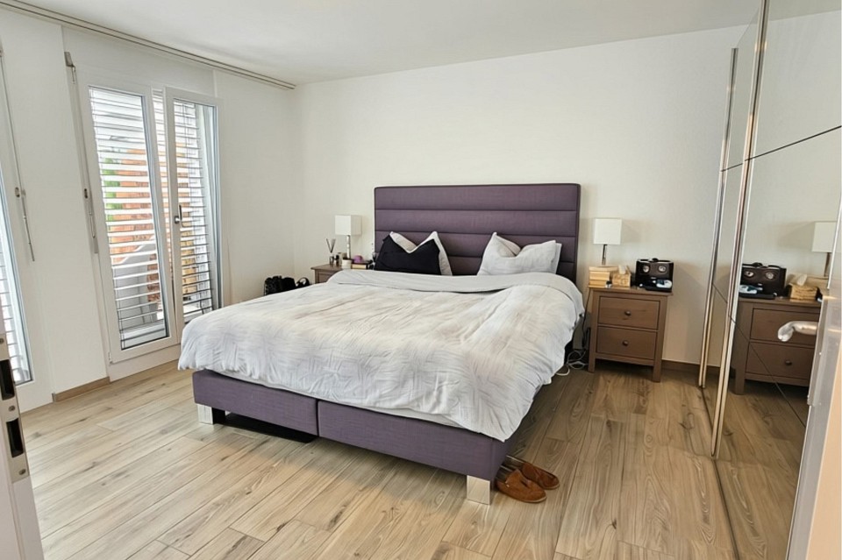
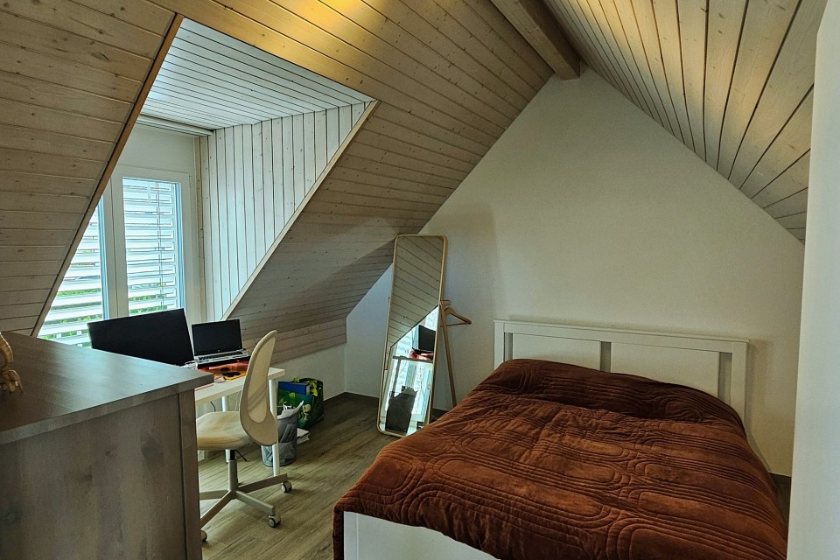
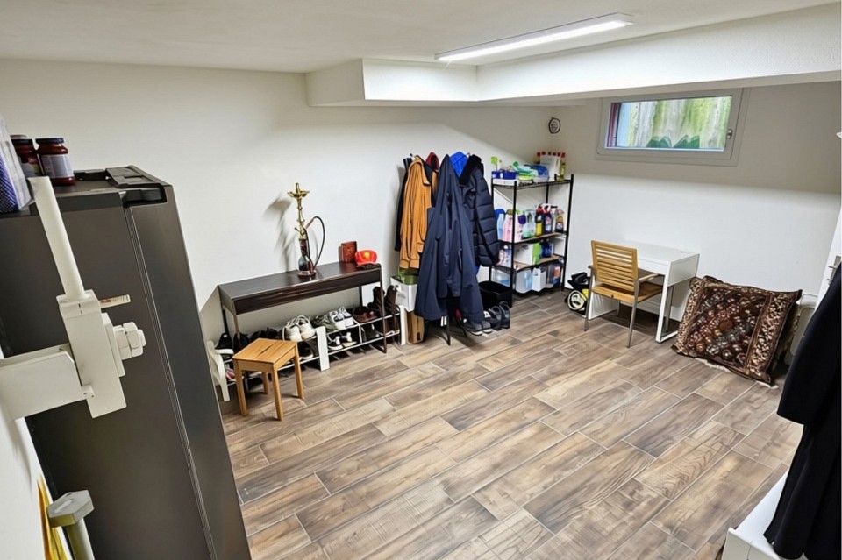
-3 bedrooms, office area and hobby room / home gym
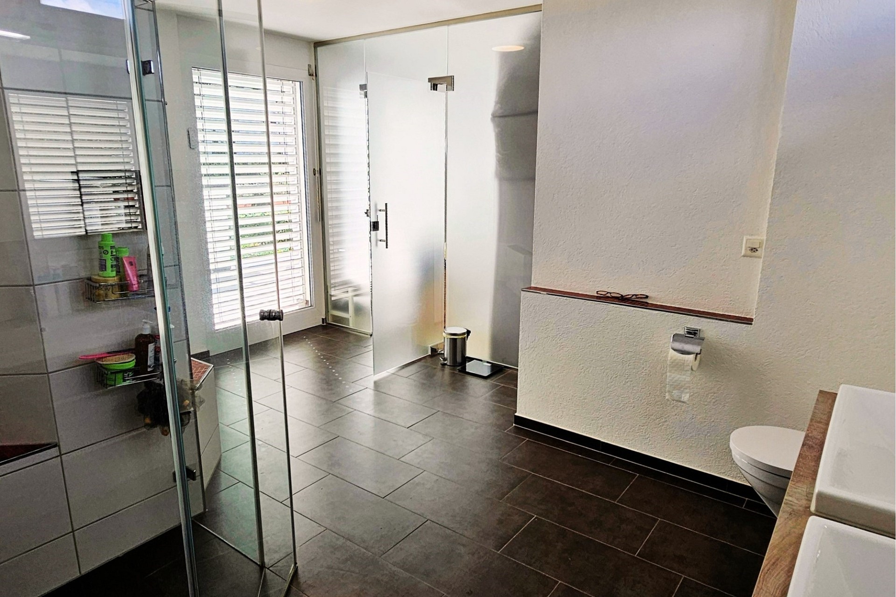
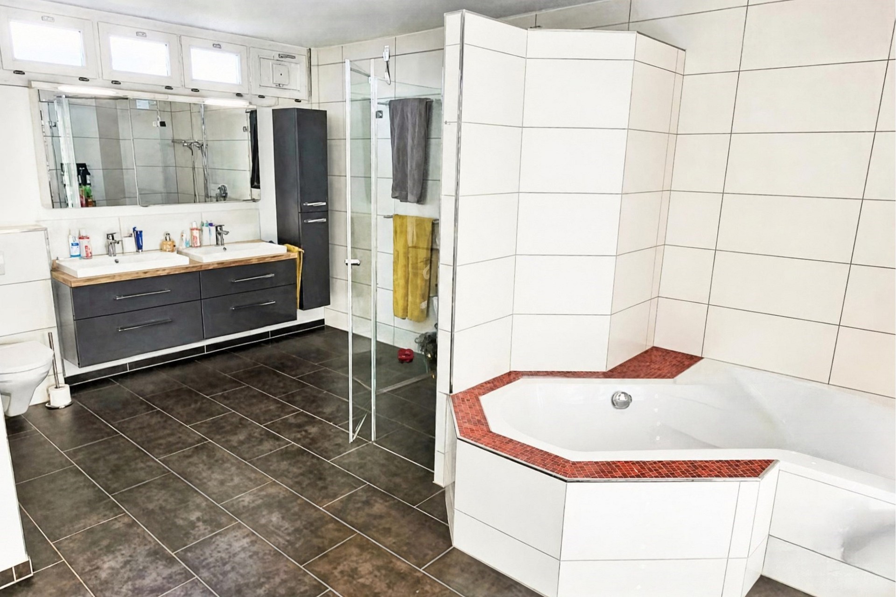
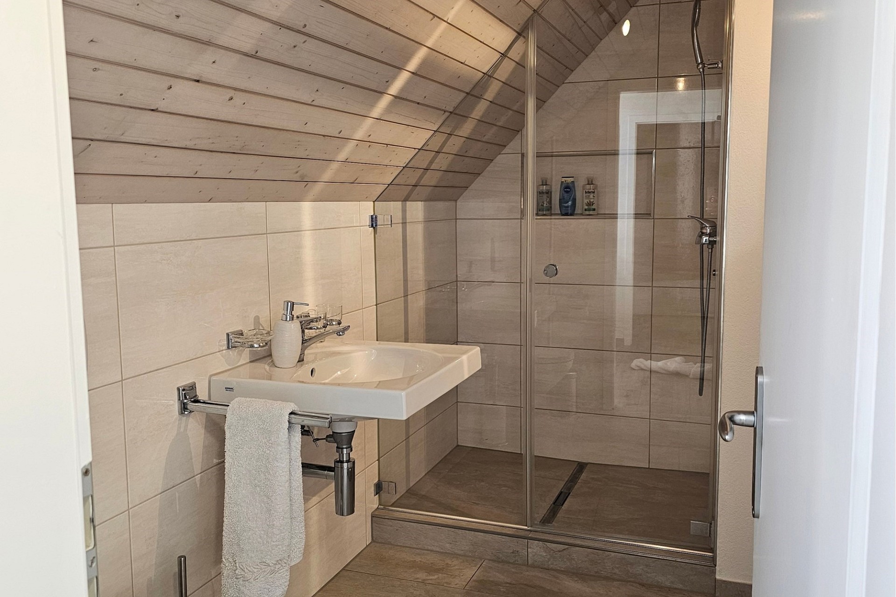
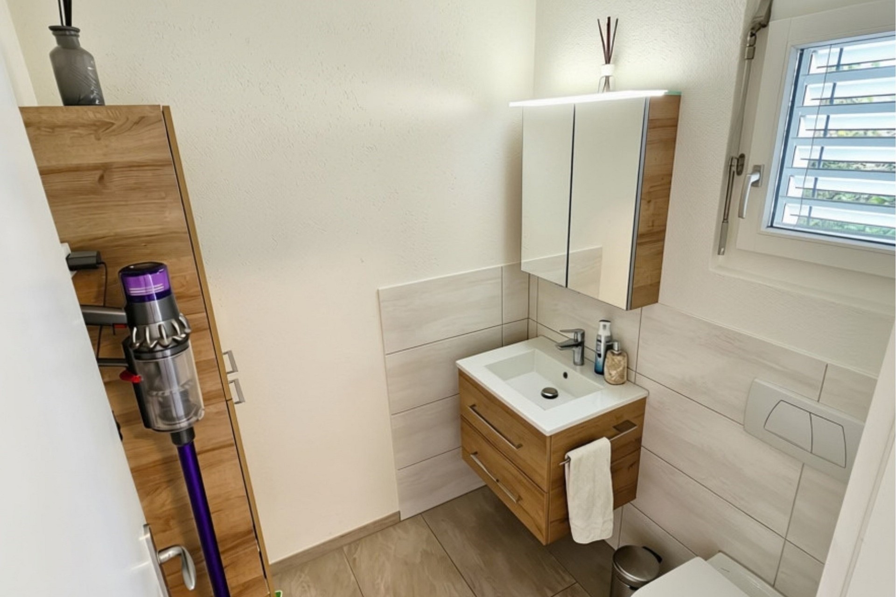
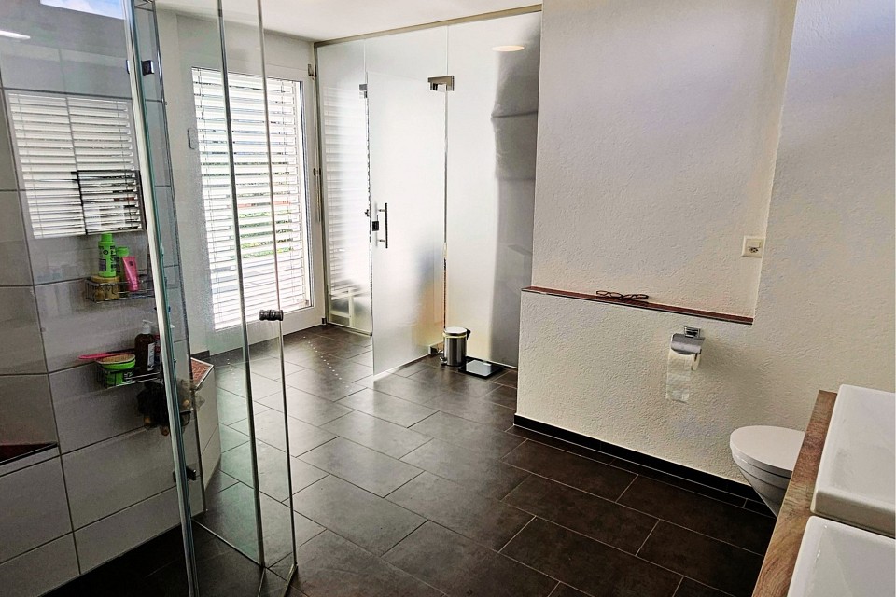
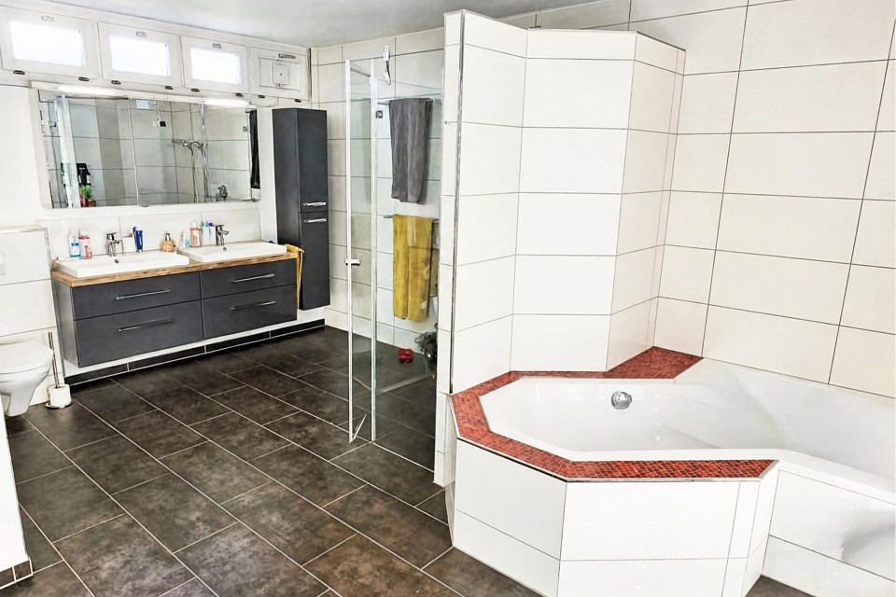
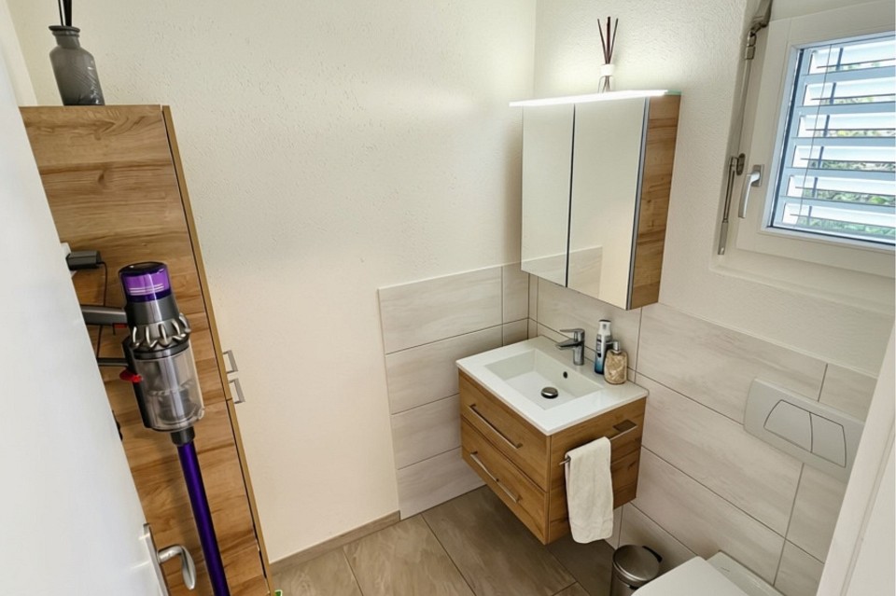
-2 bathrooms: one with bathtub, separate shower, double washbasin and WC; one with shower, washbasin and WC - Separate guest -WC
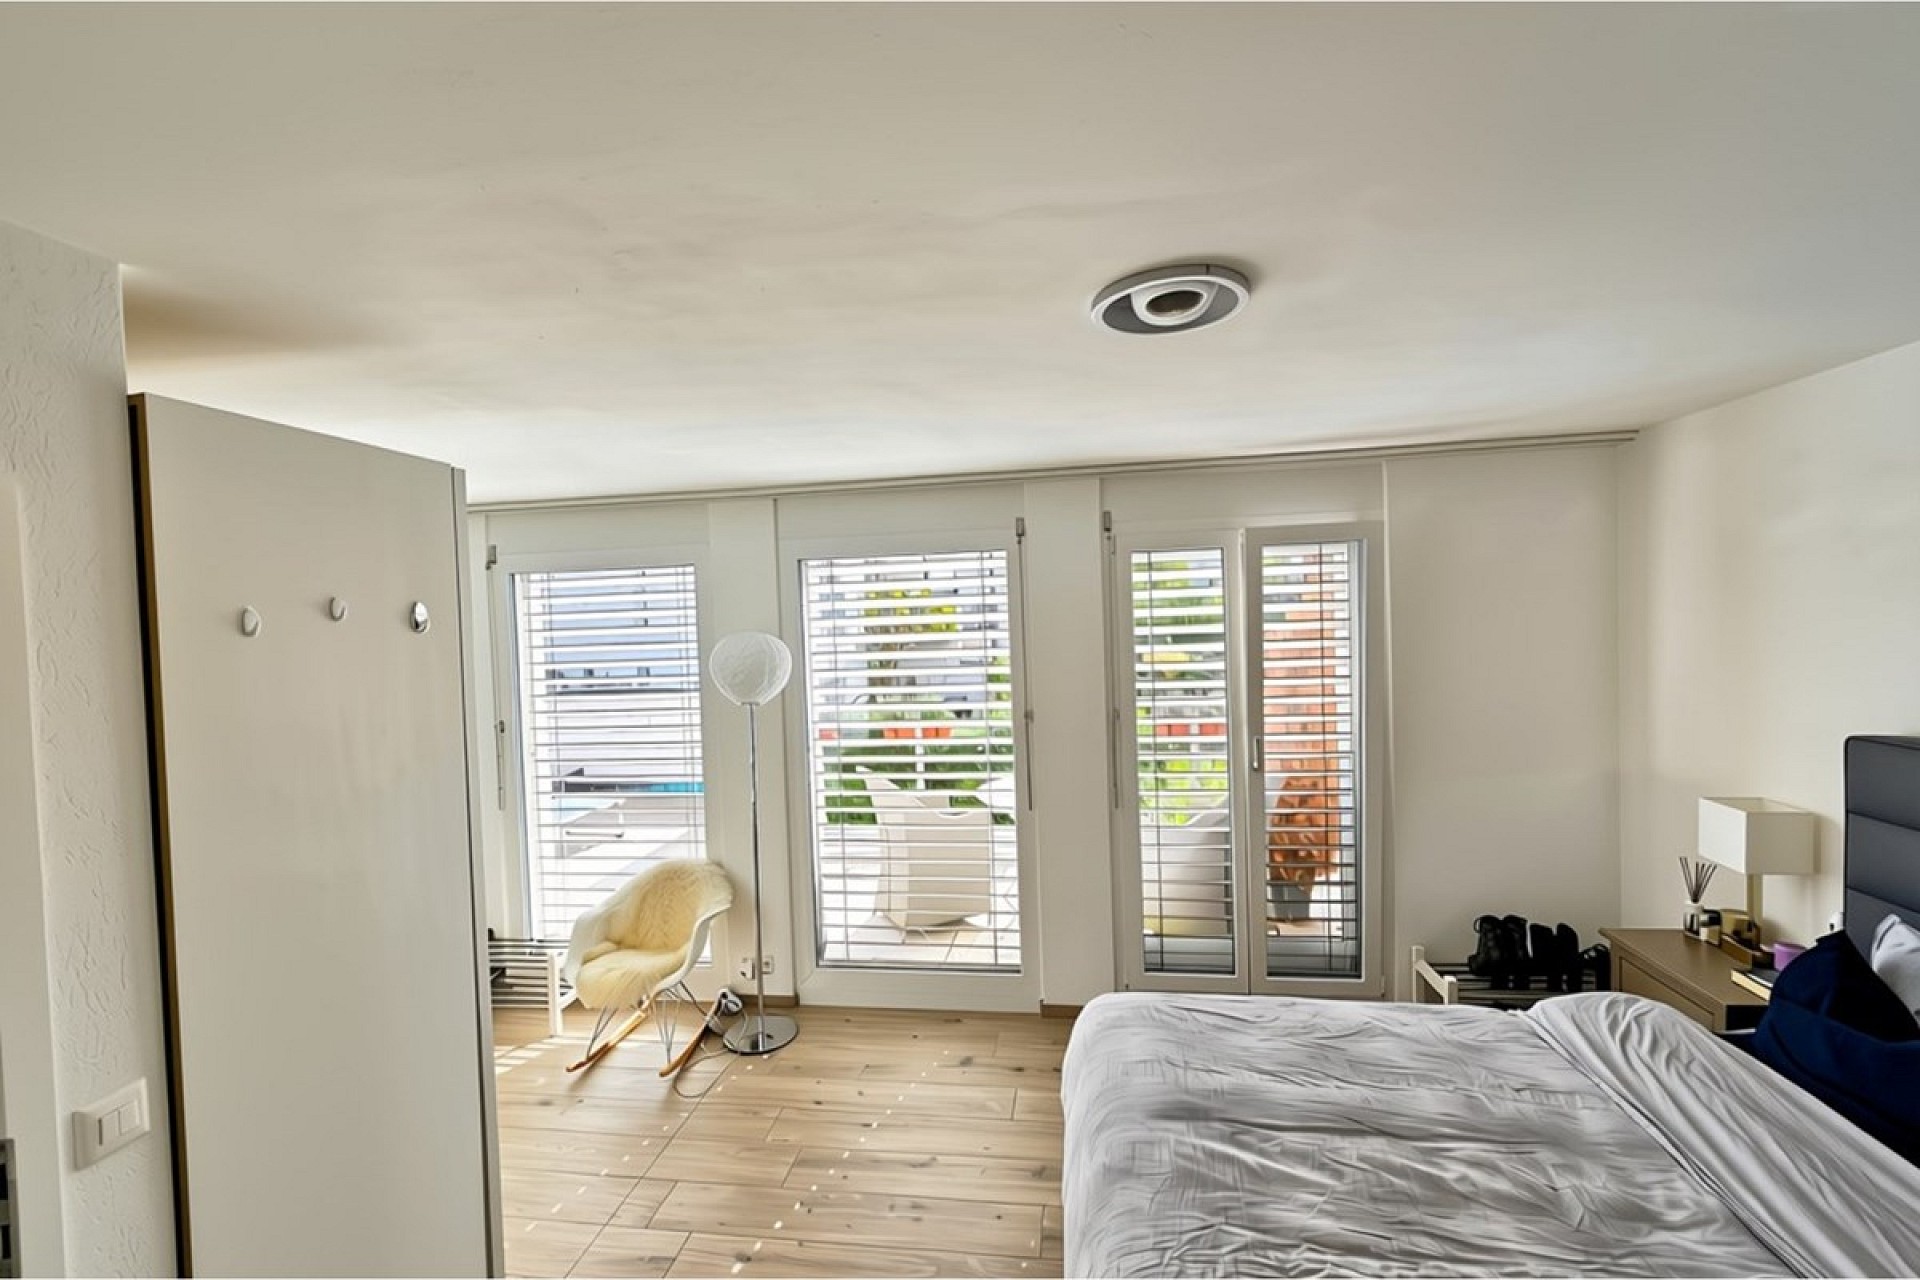
-Large roof terrace (25 m²) on the first floor
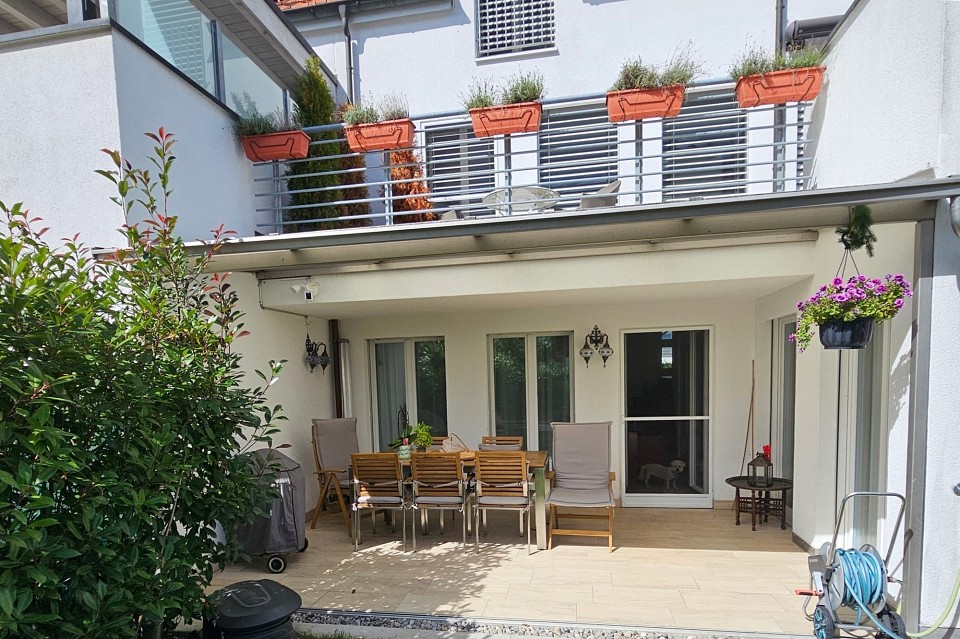
-Well-maintained garden with a spacious outdoor seating area
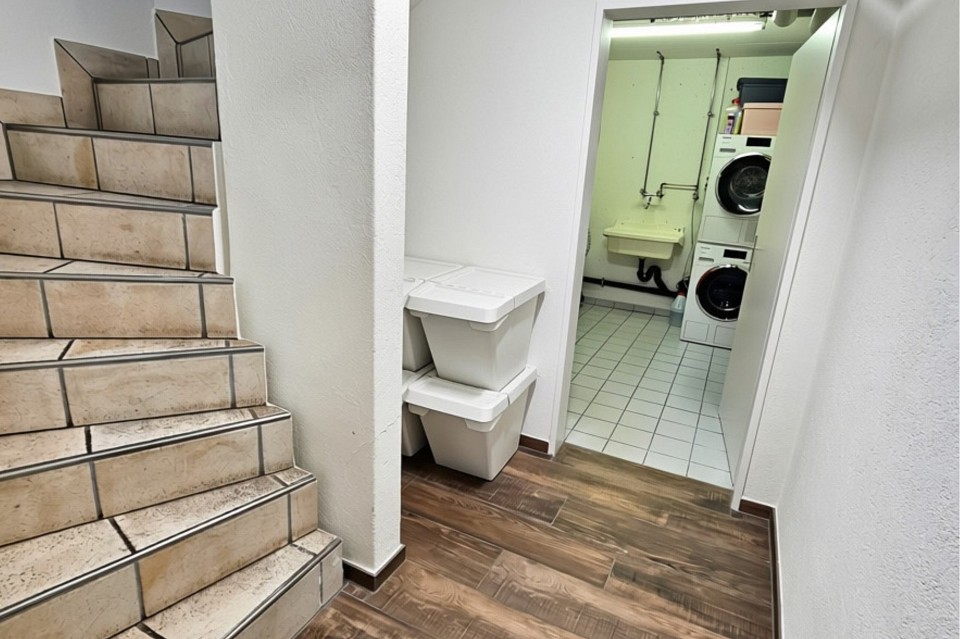
-Generous ancillary rooms on the lower level
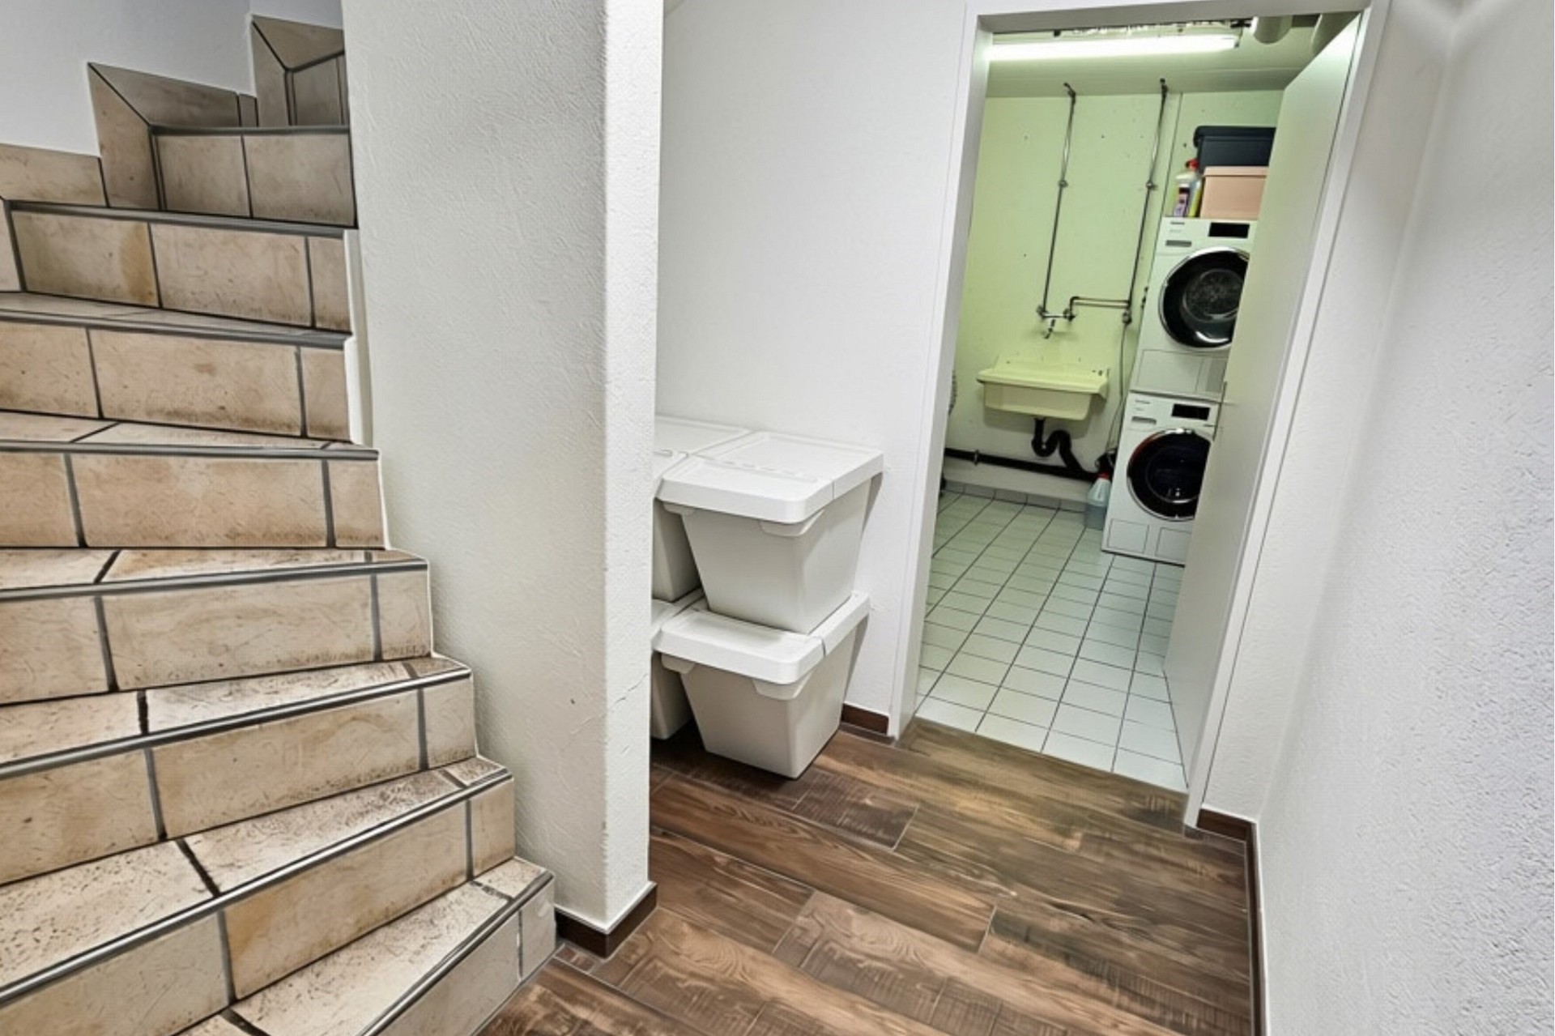
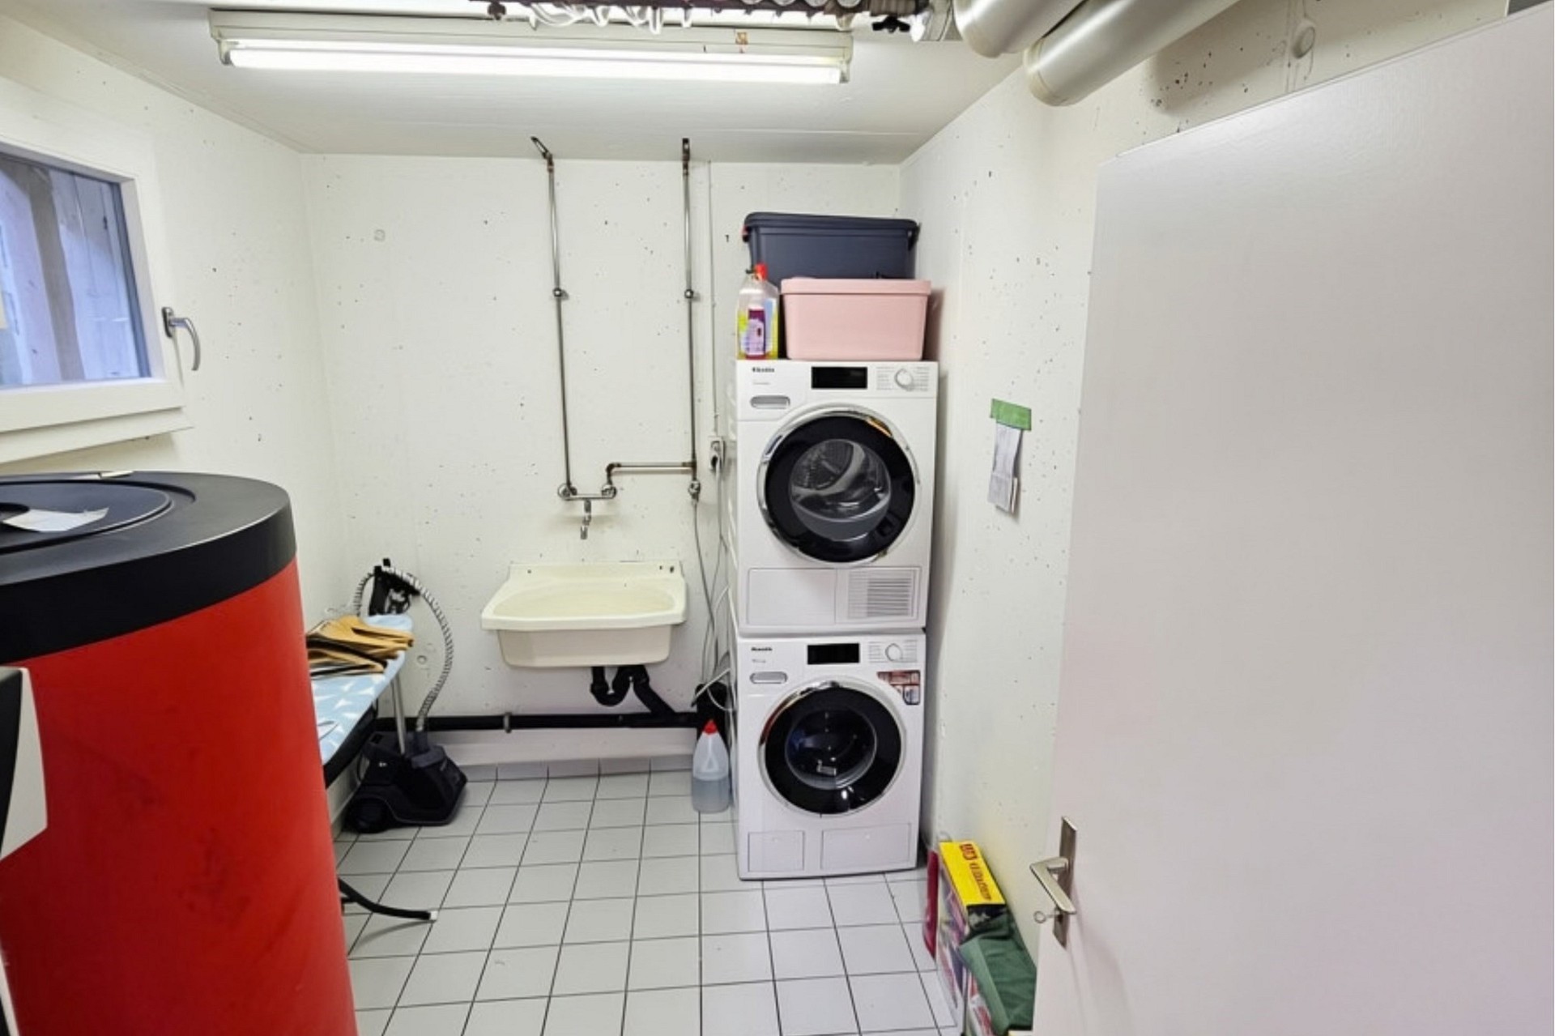
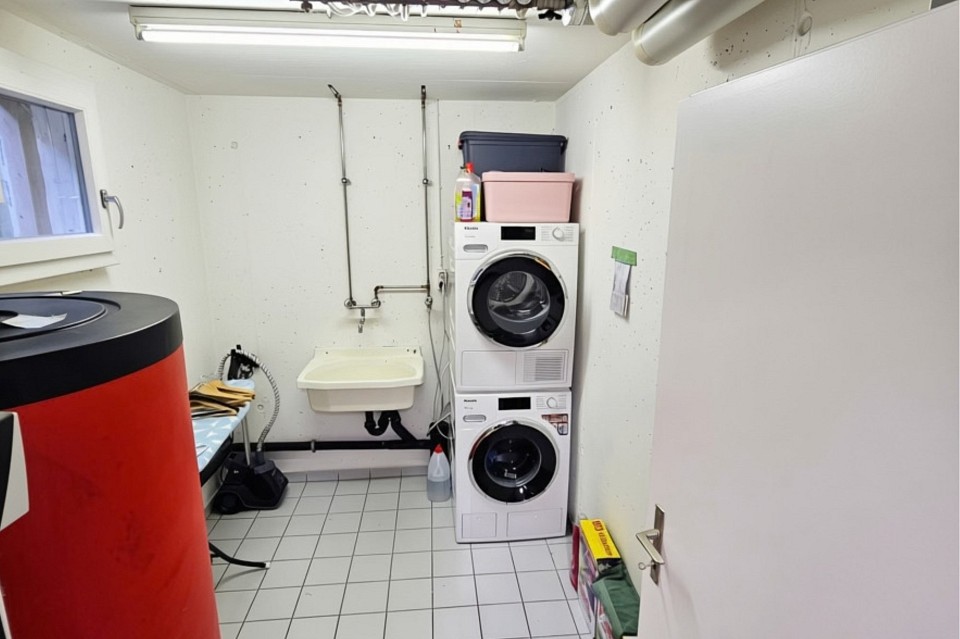
-Practical laundry room with washing machine and tumber drier
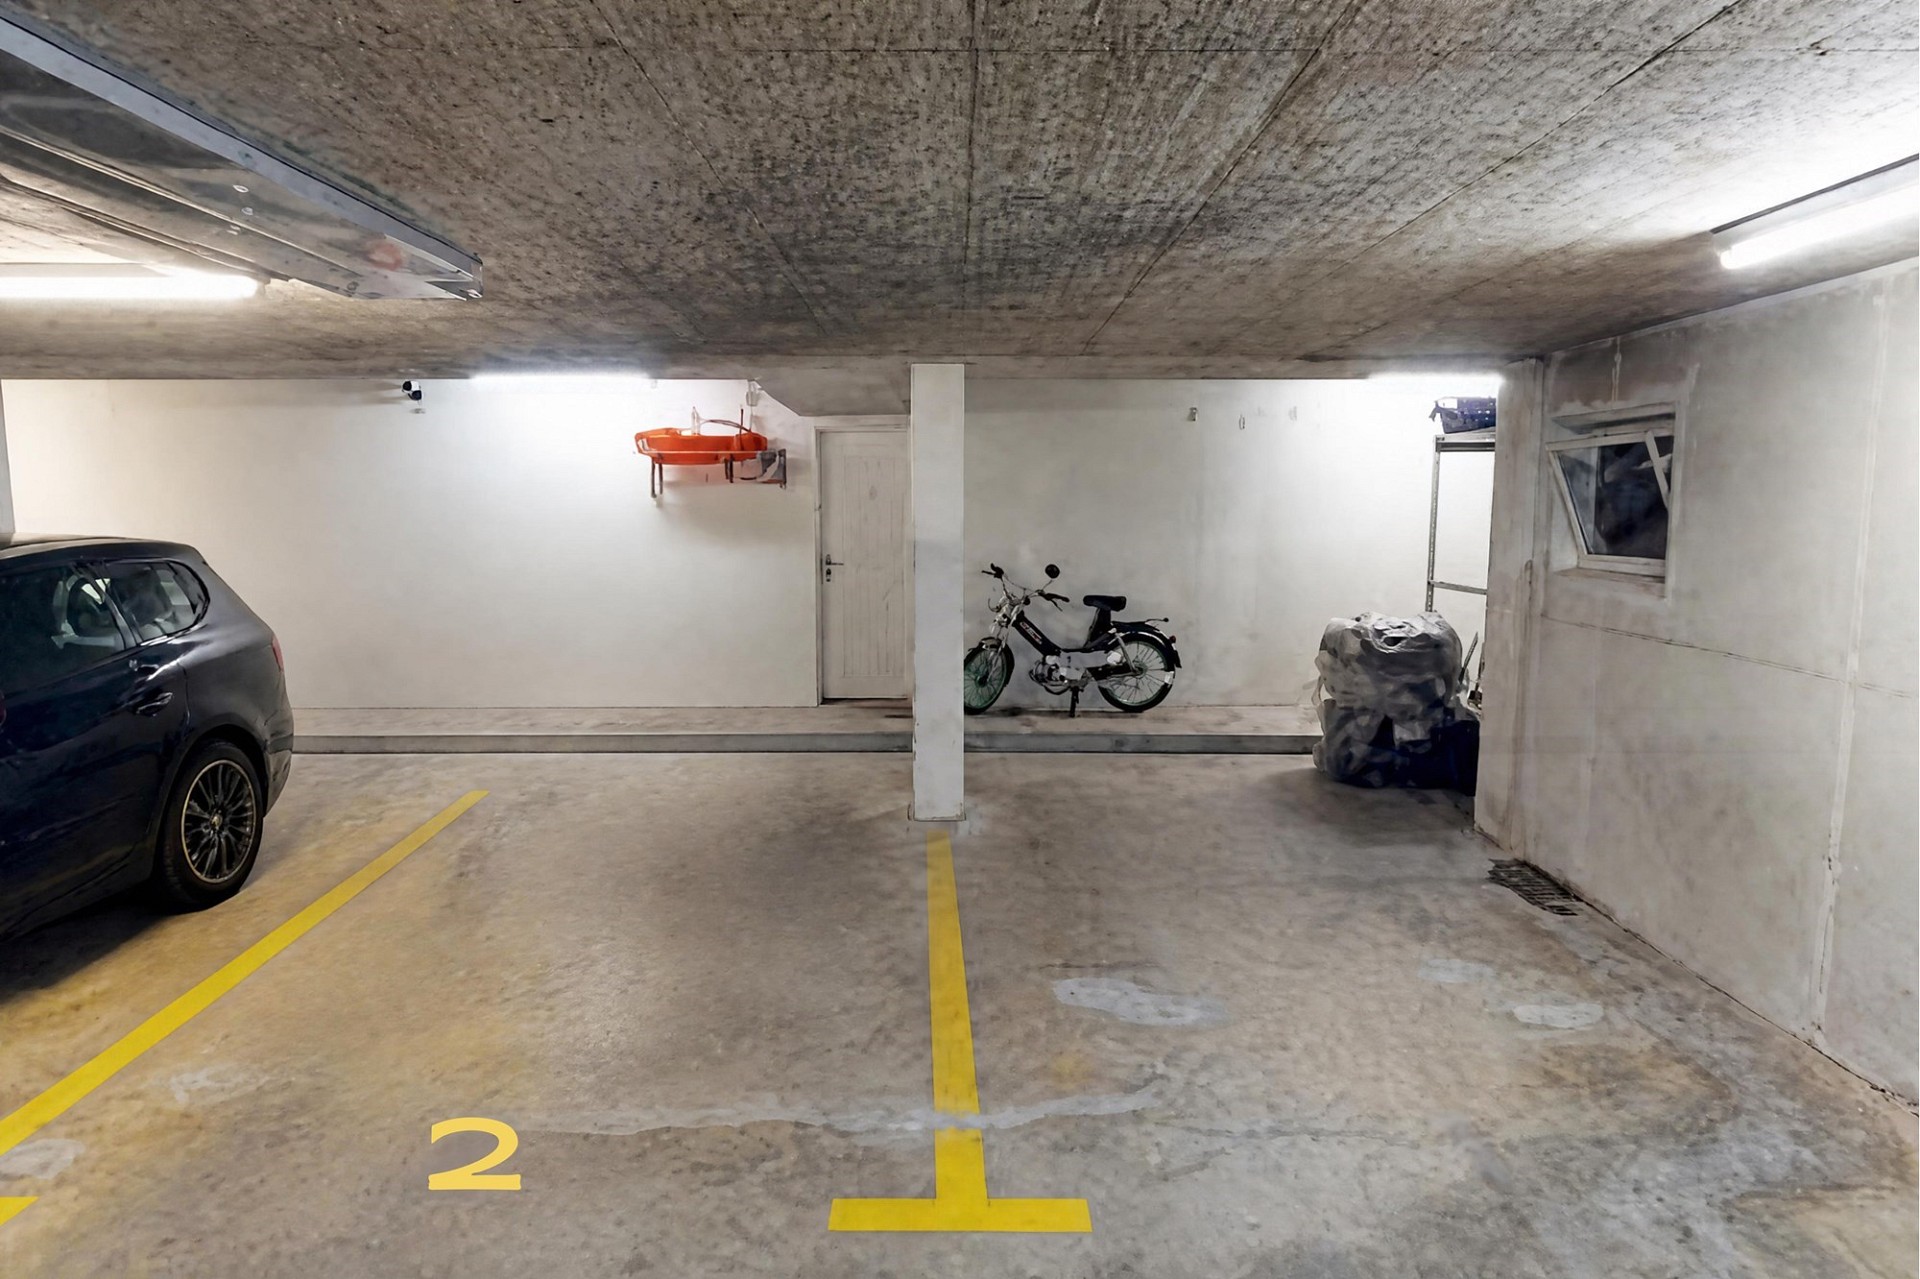
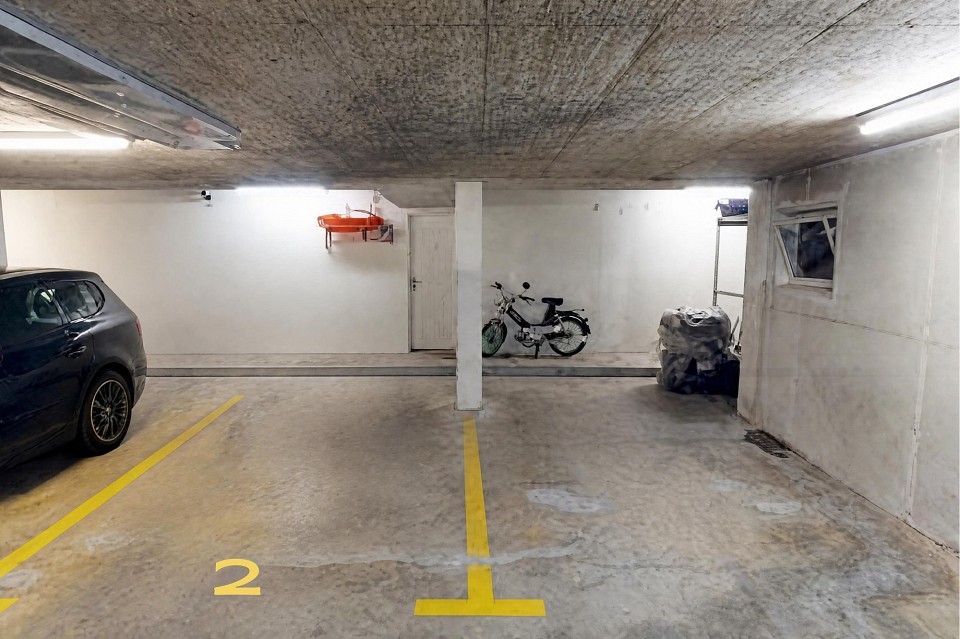
-2 underground parking spaces with direct access to the house
-Fully refurbished in 2022
Interior design & layout:
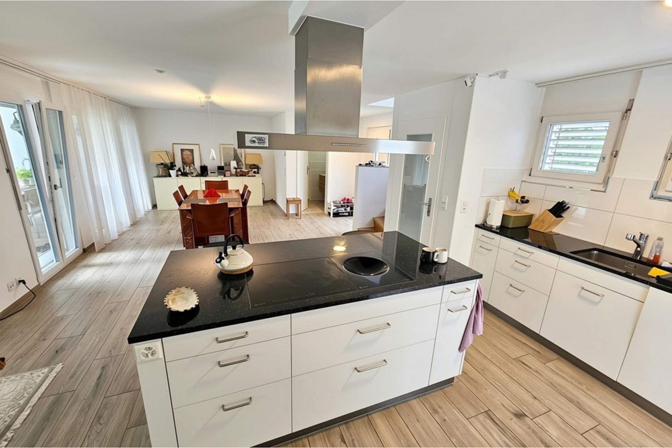
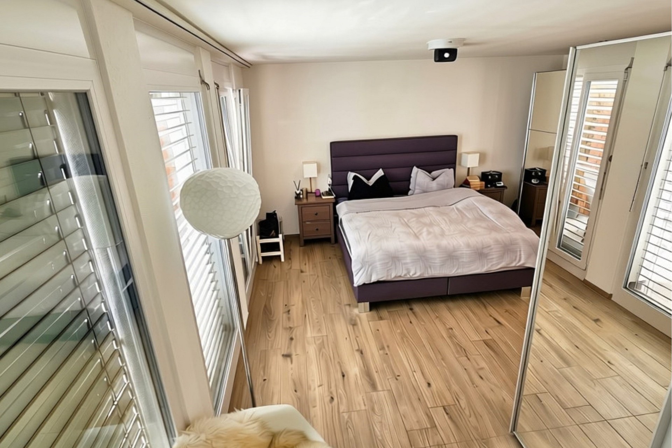
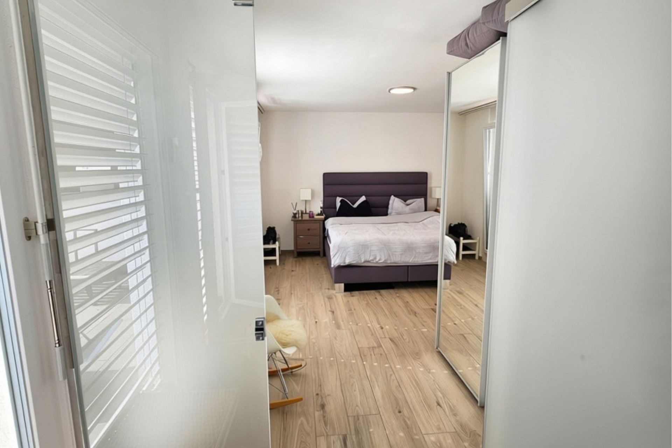
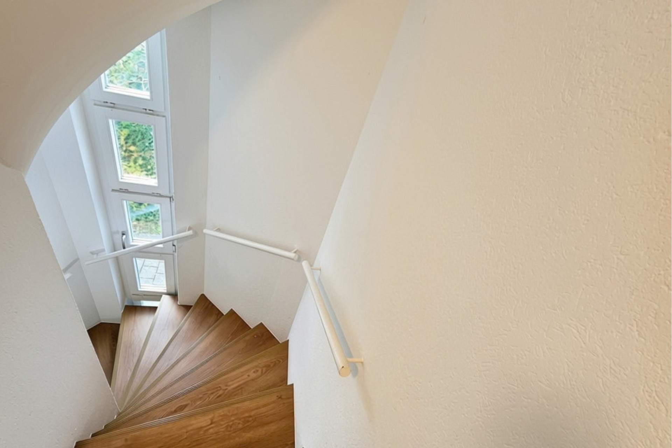
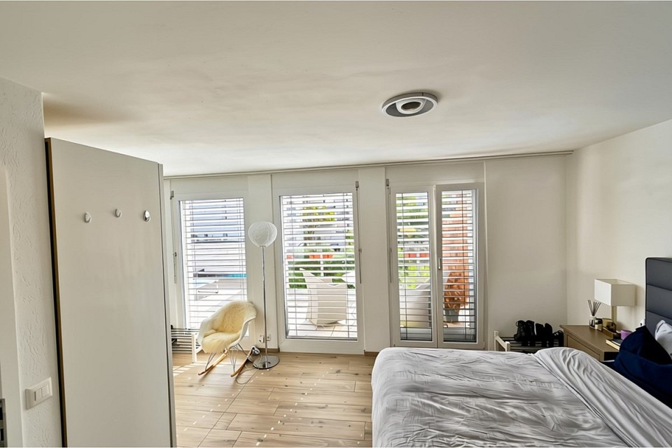
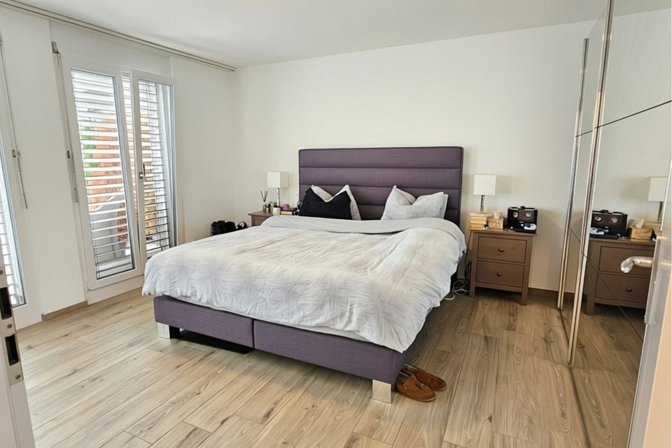
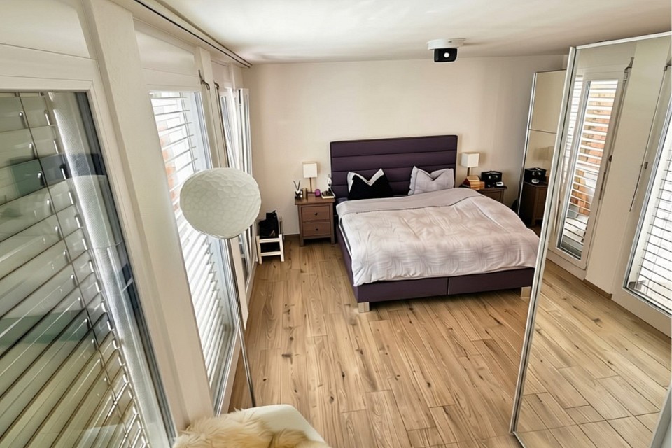
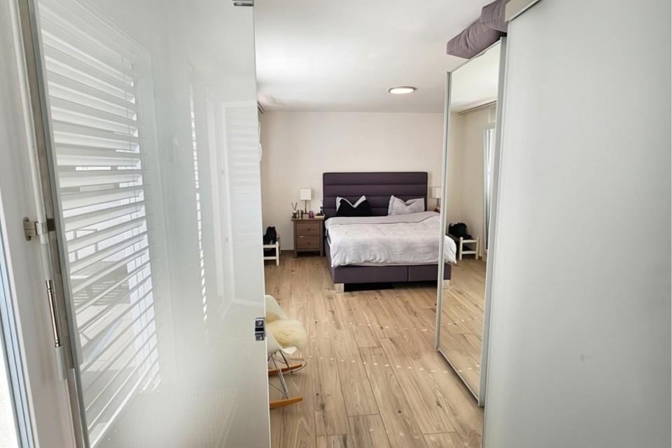
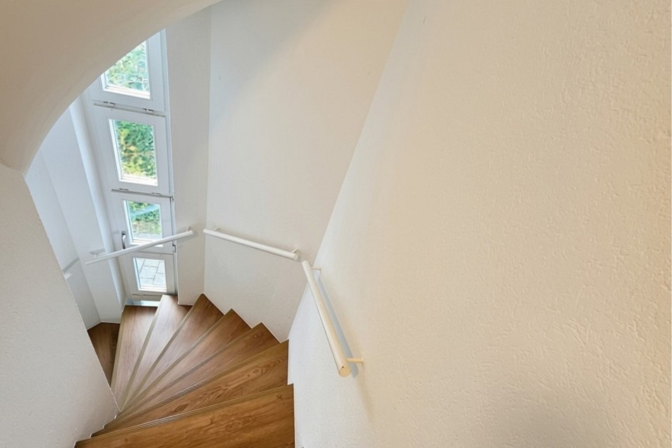
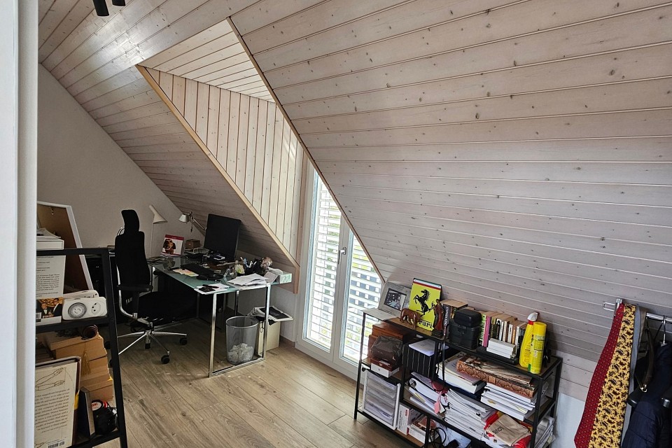
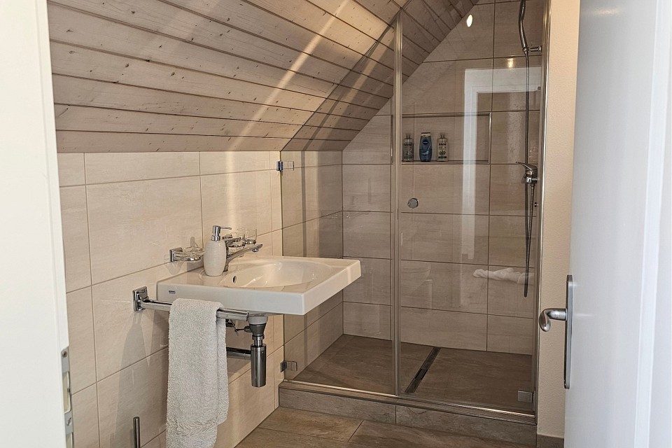
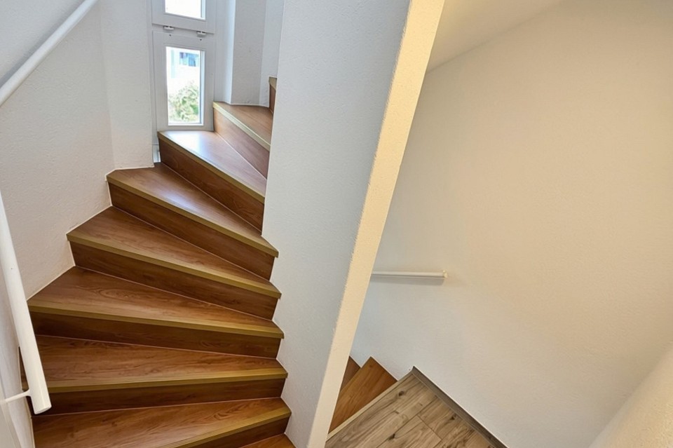
Ample daylight, an open layout and private green areas make this corner townhouse a distinctive home. Its four levels provide ample room for shared living, focused work and personal privacy. The heart of the home lies on the ground floor, where a spacious living and dining area connects with an open-concept kitchen and central island. Floor-to-ceiling windows flood the bright, airy rooms with light and frame scenic views of the greenery. From here, direct access to the garden patios beautifully extends your living space into the outdoors. An entrance hall with a guest WC completes this floor. The first floor accommodates the master bedroom and an open area suitable for a home office or workspace. A directly accessible balcony of approximately 25 m² provides additional space to unwind outdoors. The bathroom area includes a bathtub, a separate shower, a double washbasin and a WC. The top floor offers two further separate rooms, with the flexibility to serve as bedrooms, children’s rooms, guest rooms or home offices. Sloping ceilings and wood panelling lend them a warm, welcoming character. A separate bathroom with a shower, washbasin and WC completes this level. The lower level includes a hobby room, a further room suitable for use as a studio or other individual purposes, and a utility area with a private laundry room. Direct access to the underground garage adds everyday convenience.
Connections and infrastructure:
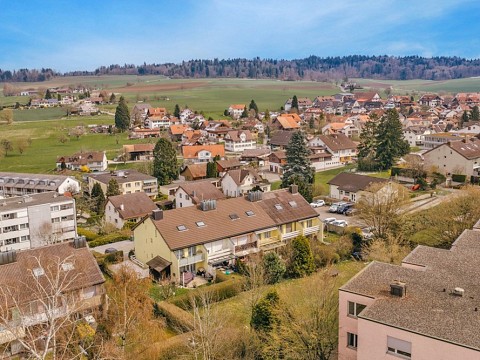
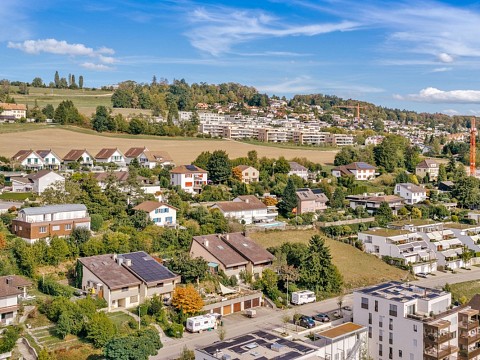
Situated close to nature on the residential outskirts of Dietikon, the property combines peaceful green surroundings with well-developed amenities and proximity to Zurich. A cycle path leading directly from the development, a Vitaparcours outdoor fitness trail and nearby playgrounds offer plenty of opportunities for exercise and relaxation. Whether you prefer an evening run, a bike ride or family time outdoors, nature is part of everyday life here. The nearest BremgartenDietikon railway stop is just a few minutes’ walk away, providing a direct connection to Dietikon station, with onward S-Bahn services towards Zurich and Baden. Motorway connections are also within easy reach, ensuring convenient access to the surrounding business centres. The town centre offers shops, restaurants, a post office, banks and other everyday services. A regular fresh produce market, cultural events and numerous clubs and associations enrich the leisure offering. Kindergartens, primary and lower secondary schools are located in Dietikon, while further schooling options, including academic upper secondary schools, are available in Urdorf and Zurich. An appealing location for combining family life, work and an active lifestyle.
General Information:
Municipality: 8953 Dietikon Canton of Zurich
Official language: German
Population: approximately 28,000 residents
Neighbouring municipalities: Dielsdorf Zurich Affoltern Bremgarten Baden
We would be delighted to welcome you for a private viewing and look forward to showing you this home.
Data & Facts
| Room(s) | 5.5 |
| Bedroom(s) | 3 |
| Bathroom(s) | 3 |
| Toilet(s) | 3 |
| Number of floors | 4 |
| Living space | 139 m² |
| Plot area | 247 m² |
| Cubic Volume | 853 m³ |
| Parking spaces | 2 |
| Year of construction | 1999 |
Costs
| Rental fee | CHF 4‘250.- per month |
| Deposit | CHF 12‘750.- |
| Utilities | CHF 350.- per month |

Features
Residential property
Terrace
Parking
Garden
Your contact person

Sarah Wettstein
Real Estate Agent
Rüetschi + Rebmann Immobilien AG
RE/MAX Immobilien in Frick
Hauptstrasse 435070 Frick
Click for click to real estate happiness
Write us what we can do for you. Simply fill in the fields of the input mask and click on «Submit». We will get back to you as soon as possible.
RE/MAX's privacy policy applies to data processing.
Receive the latest property offers – filtered to your specifications – by e-mail for free and on a non-binding basis.