Description
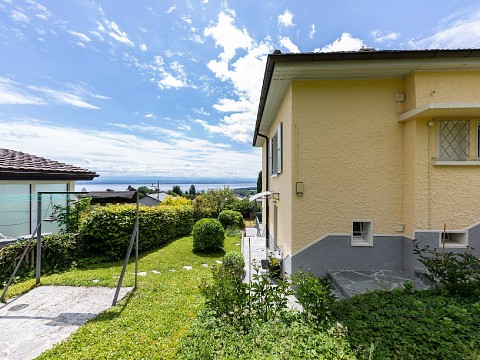
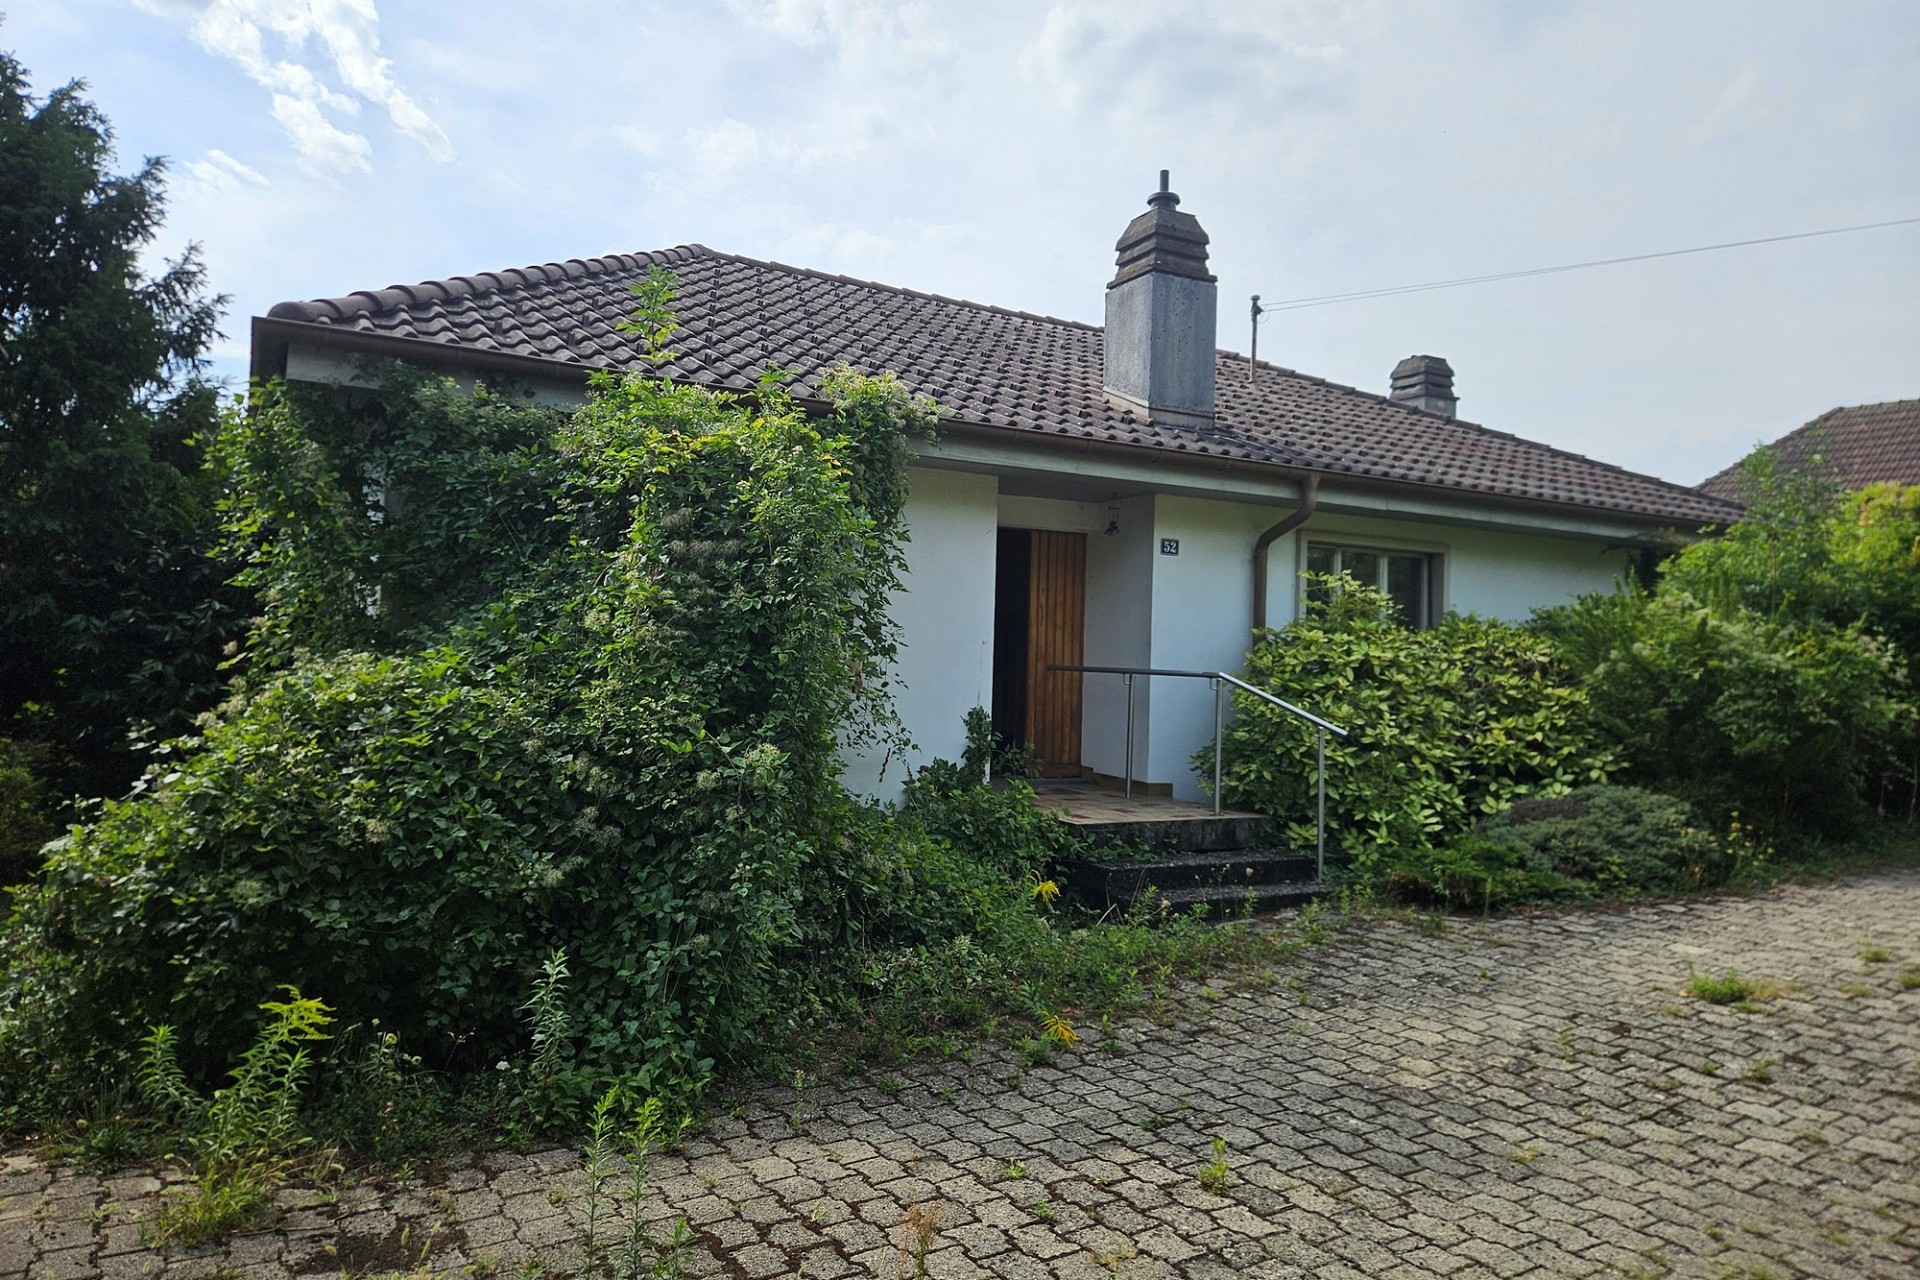
To the west of Neuchâtel, a stone's throw from Vauseyon and set against the Chanet hillside, this typical 1970s house holds phenomenal potential. Built over two levels and facing due south, it opens onto a partial view of the lake and the Alps. Inside, a well-planned layout of 6.5 rooms, with the option of turning the lower level into a self-contained studio. All just ten minutes from the town centre, in a green and peaceful setting.
Built in 1973 and offered as is, it presents the increasingly rare chance to shape a property entirely to your taste. The lower level, with its own entrance, a bedroom, a kitchen and a shower room, is ideal as independent accommodation, an office, a teen space or a source of rental income.
The work to plan involves an energy upgrade to current standards (insulation, windows, heating, towards a low-consumption home) and a complete interior renovation, with no work on the structure. A renovation budget should be allowed for.
Data & Facts
| Number of floors | 2 |
| Living space | 130 m² |
| Plot area | 918 m² |
| Cubic Volume | 855 m³ |
| Parking spaces | 4 |
| Year of construction | 1973 |
Costs
| Selling price | CHF 995‘000.- |

Features
Residential property
Balcony
Parking
Garden
Your contact person

Samuel Pfenninger
Real Estate Agent
SPF Conseils-Patrimoine
RE/MAX real estate in Bulle
Rue du Château d’En Bas 311630 Bulle
Click for click to real estate happiness
Write us what we can do for you. Simply fill in the fields of the input mask and click on «Submit». We will get back to you as soon as possible.
Request similar properties
RE/MAX's privacy policy applies to data processing.
Receive the latest property offers – filtered to your specifications – by e-mail for free and on a non-binding basis.

Related links
Similar objects
Houses at Neuchâtel, radius of 10km
 CorcellesHouse5Room120m²Living spacePrice on requestOffers Over