Description
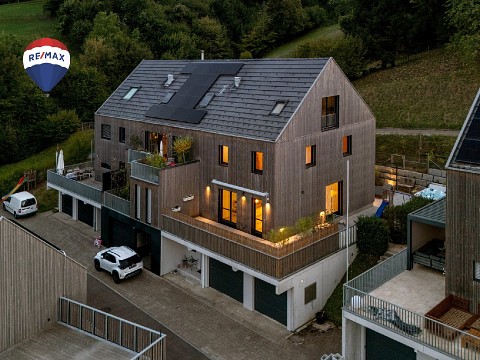
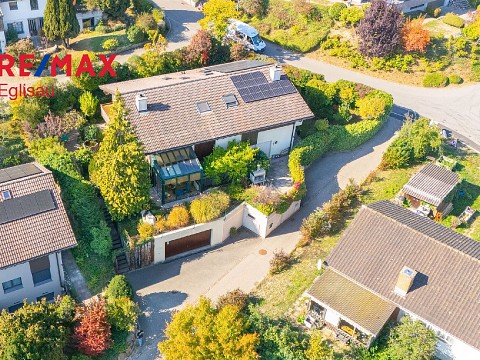
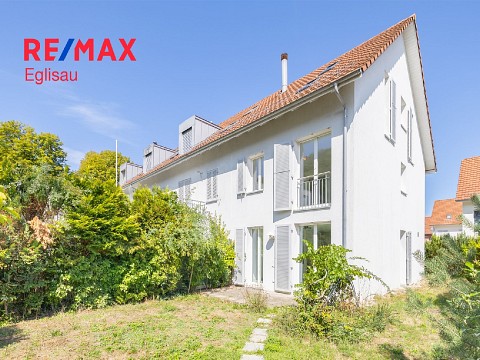
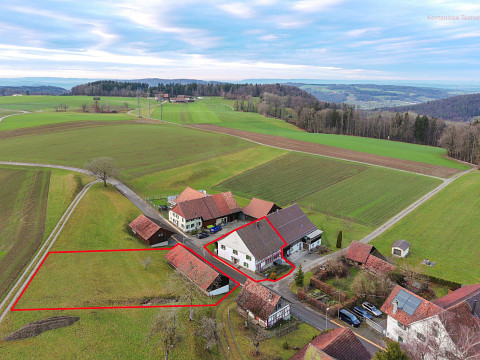
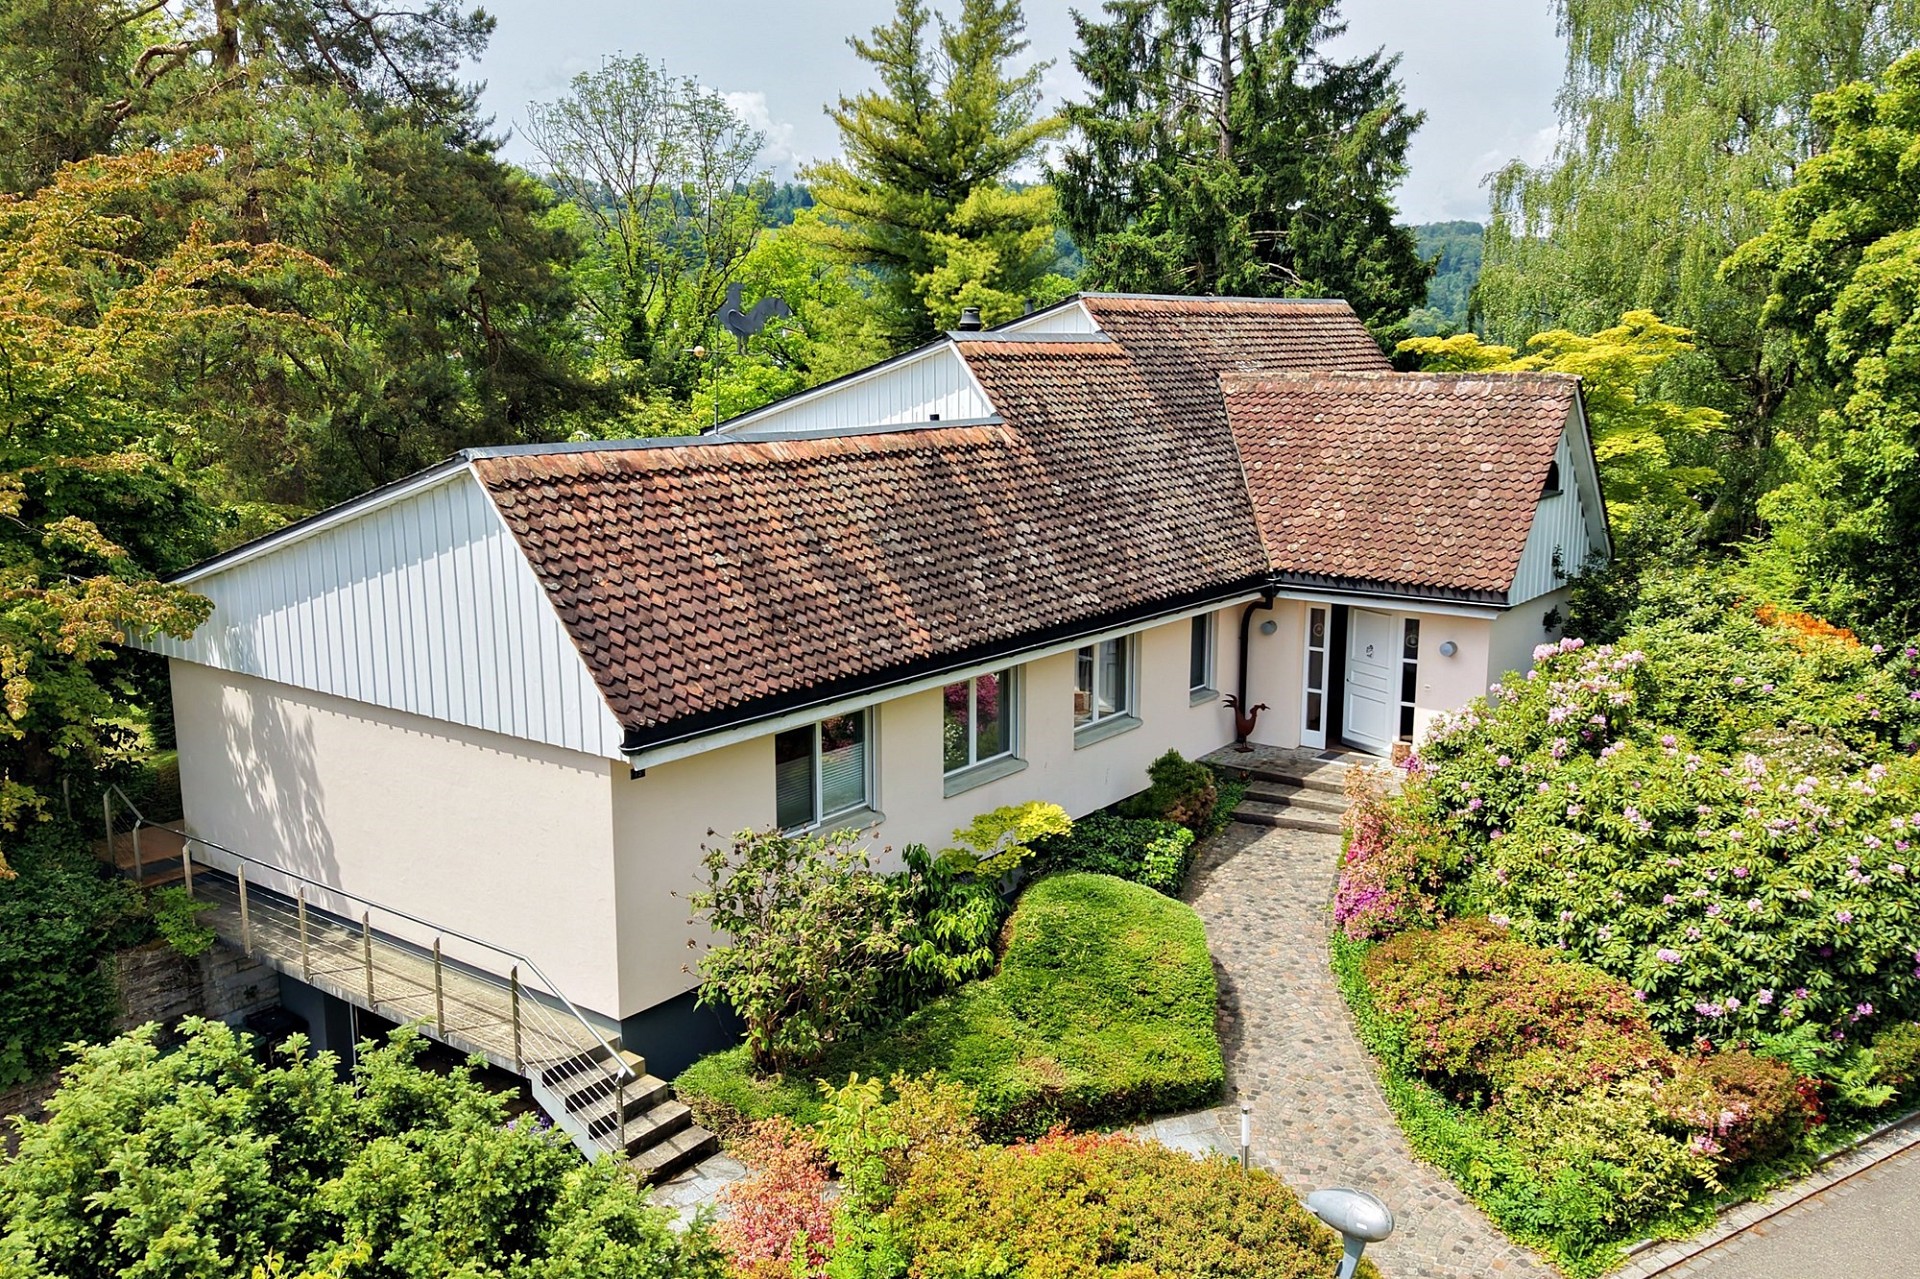
Embedded in a quiet, well-maintained single-family residential quarter of Freienstein-Teufen, this special property is situated on a privileged hillside location, a place where space, light, and nature form a unique unity. The unobstructed view stretches over gentle meadows, dense forests, and the established surroundingsa retreat with plenty of privacy and quality of life. The house tells a story of substance and development: originally built in 1961 and largely renewed and expanded in 1989/90, it now combines spaciousness with thoughtful architecture. The structure is in a very solid condition, while the roof and building technology have been continuously maintained and modernized. The installed heat pump meets current energy requirements and emphasizes the property's future viability. Inside, the home impresses with a spacious, open feeling and approximately 272 m² of main usable space. The light-flooded living and dining area with an open kitchen forms the heart of the house, a place for meeting, enjoyment, and living together. The ground floor is complemented by a guest room, a guest WC, as well as a private master area with dressing room and en suite bathroom. The upper floor with gallery opens up additional perspectives, ideal as a retreat, work area, or creative oasis. Another room, a stylish family bathroom, and practical storage space complete this floor. In the basement, in addition to the classic ancillary rooms, there is another room with its own shower, as well as versatile spaces for hobbies, fitness, or guests. A special highlight is the exceptionally spacious plot with a total area of 2,600 m². Here, not only an impressive sense of space in the outdoor area is revealed, but also exciting development potential. At the same time, the existing ensemble remains integrated with its wide surroundings and the generous grounds. A change in its quality and effect receives a rare combination of generosity, privacy, and future prospects. The offer is rounded off by a double garage as well as additional outdoor parking spaces directly in front of the house. This property appeals to people who are looking for space, tranquility, and perspective, while valuing a unique location with sustainable potential.
Data & Facts
| Room(s) | 6.5 |
| Bedroom(s) | 4 |
| Bathroom(s) | 3 |
| Toilet(s) | 3 |
| Living space | 272 m² |
| Plot area | 2.600 m² |
| Built Area | 395 m² |
| Cubic Volume | 1.425 m³ |
| Parking spaces | 3 |
| Year of construction | 1960 |
Costs
| Selling price | CHF 3‘950‘000.- |

Features
Residential property
Terrace
Parking
Garden
Fireplace
Your contact person
DAVE
André Wagner
Broker Owner
André Wagner Immobilien GmbH
RE/MAX real estate in Kloten
Marktgasse 18302 Kloten
Click for click to real estate happiness
Write us what we can do for you. Simply fill in the fields of the input mask and click on «Submit». We will get back to you as soon as possible.
Request similar properties
RE/MAX's privacy policy applies to data processing.
Receive the latest property offers – filtered to your specifications – by e-mail for free and on a non-binding basis.