Description
Welcome to Beatenberg One of the Bernese Oberland's Most Spectacular Viewpoints
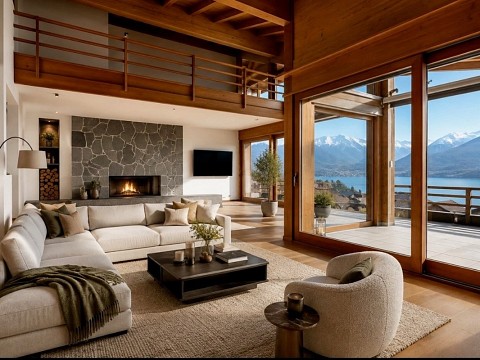
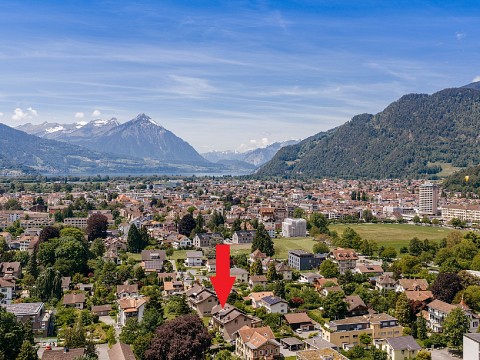
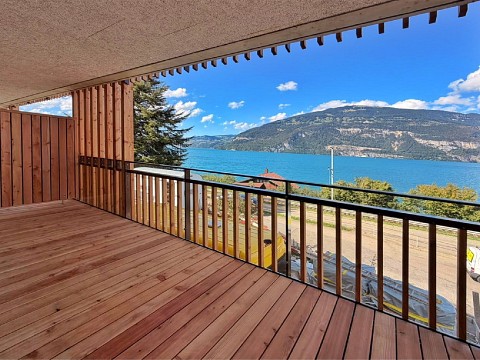
Perched at approximately 1,200 metres above sea level, Beatenberg offers breathtaking, unobstructed panoramic views across Lake Thun to the iconic peaks of the Eiger, Mönch and Jungfrau. Nestled in the peaceful Spirenwald area, this sought-after location combines nature, tranquillity and an exceptional quality of life with the convenience of nearby Interlaken.
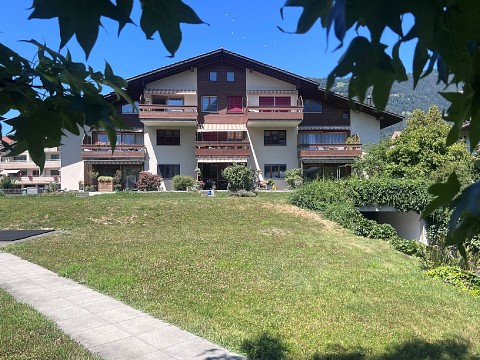
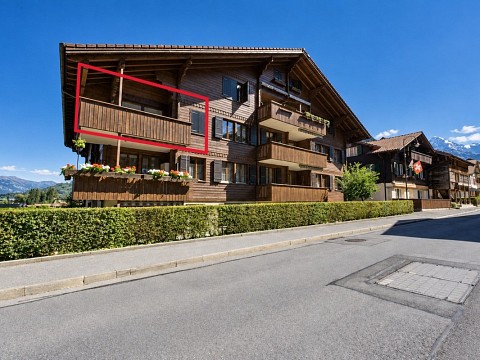
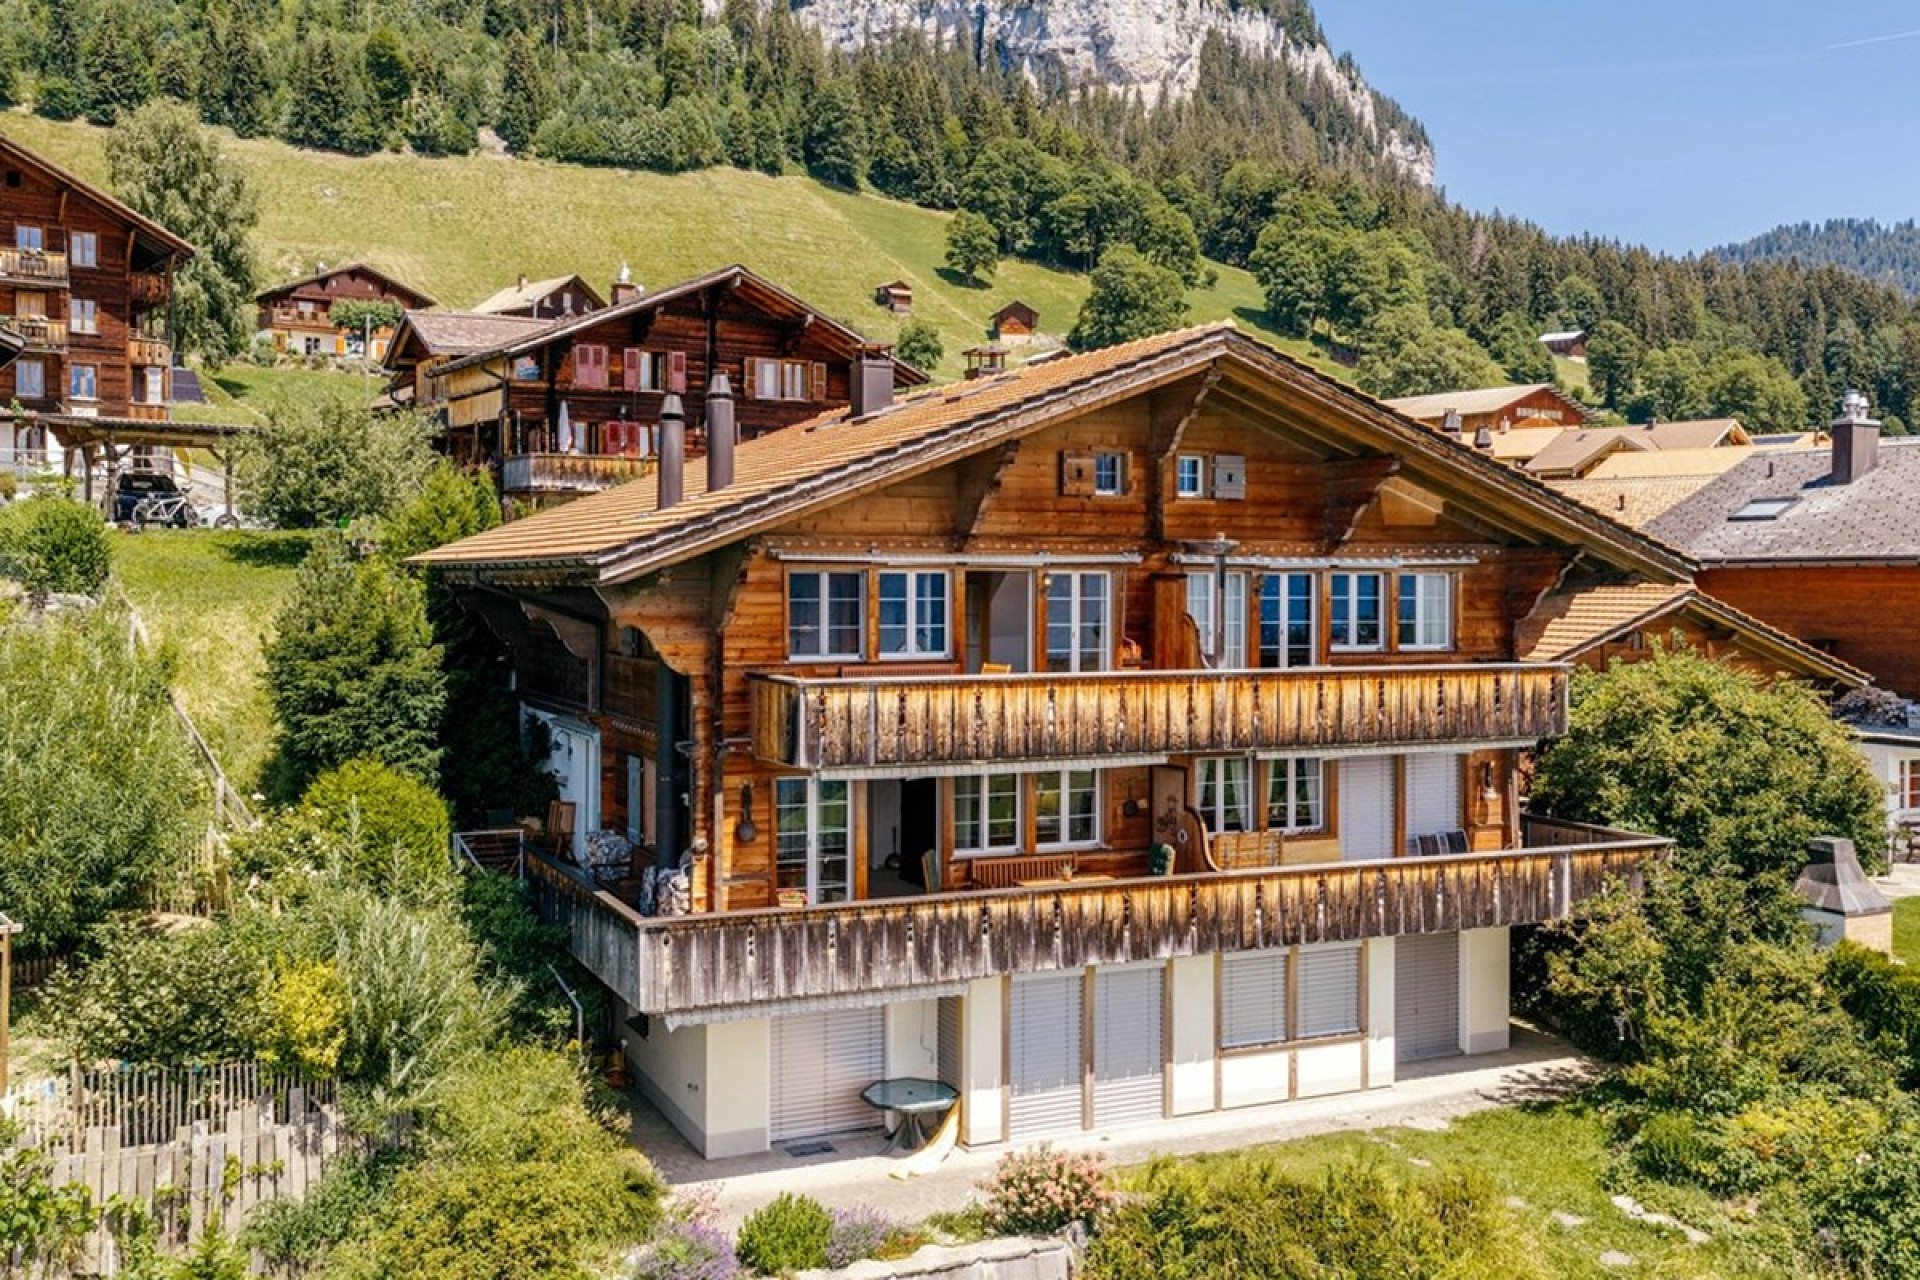
This exceptional 6.5-room duplex apartment is situated in a well-maintained apartment building dating from 1995 with just five residential units. Spanning three levels and offering approximately 130 m² of net living space, the property was originally created by combining two separate apartments. As a result, it offers outstanding flexibility whether as a spacious holiday home, a primary residence, or with the option of converting it back into two independent apartments.
Featuring four bedrooms, two living areas and two bathrooms, the apartment offers a remarkably versatile layout that can easily be adapted to suit a wide range of lifestyles and living requirements.
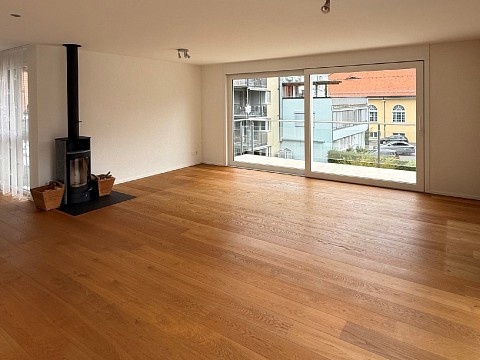
Enjoy bright, tastefully furnished interiors, two sunny balconies with spectacular mountain and lake views, two inviting outdoor seating areas, and a truly unique highlight: a private wellness retreat on the top floor complete with a sauna and a freestanding bathtub. Two Scandinavian-style wood-burning stoves, together with a modern heat pump and underfloor heating, ensure a warm and comfortable atmosphere throughout the year.
The property is further complemented by a private single garage directly beside the entrance, an additional outdoor parking space, and two private cellar storage rooms.
Highlights at a Glance
Unobstructed panoramic views of Lake Thun and the Swiss Alps
Spacious 6.5-room duplex apartment spanning three levels
Private wellness area with sauna and freestanding bathtub
Stylish furnishings with a harmonious interior design concept
Two sunny balconies and two cosy outdoor seating areas
Private garage, additional outdoor parking space, and two cellar storage rooms
Flexible layout with the option to convert back into two separate apartments
Have we piqued your interest?
Simply complete the enquiry form to request the comprehensive sales brochure with full details of this exceptional property.
Data & Facts
| Room(s) | 6.5 |
| Bedroom(s) | 4 |
| Bathroom(s) | 2 |
| Number of floors | 3 |
| Floor Level | Maisonette |
| Living space | 130 m² |
| Parking spaces | 2 |
| Year of construction | 1995 |
Costs
| Guide price | CHF 938‘000.- |

Features
Residential property
Terrace
Balcony
Parking
Holiday object
Your contact person

Martin Teuscher
Broker Owner
Teuscher Immobilien GmbH
RE/MAX real estate in Interlaken
Aarmühlestrasse 13800 Interlaken
Click for click to real estate happiness
Write us what we can do for you. Simply fill in the fields of the input mask and click on «Submit». We will get back to you as soon as possible.
Request similar properties
RE/MAX's privacy policy applies to data processing.
Receive the latest property offers – filtered to your specifications – by e-mail for free and on a non-binding basis.

Related links
Similar objects
Flats at Beatenberg, radius of 10km
 WilderswilFlat3.5Room71m²Living spaceCHF 555‘000.-Guide price