3922 Stalden VS
Description
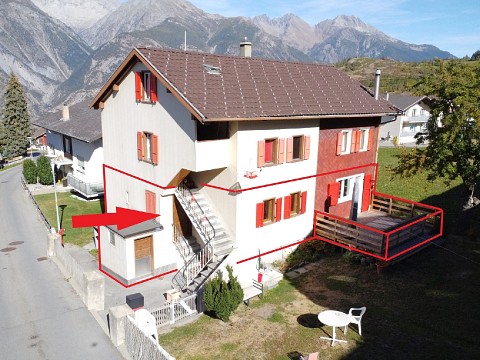
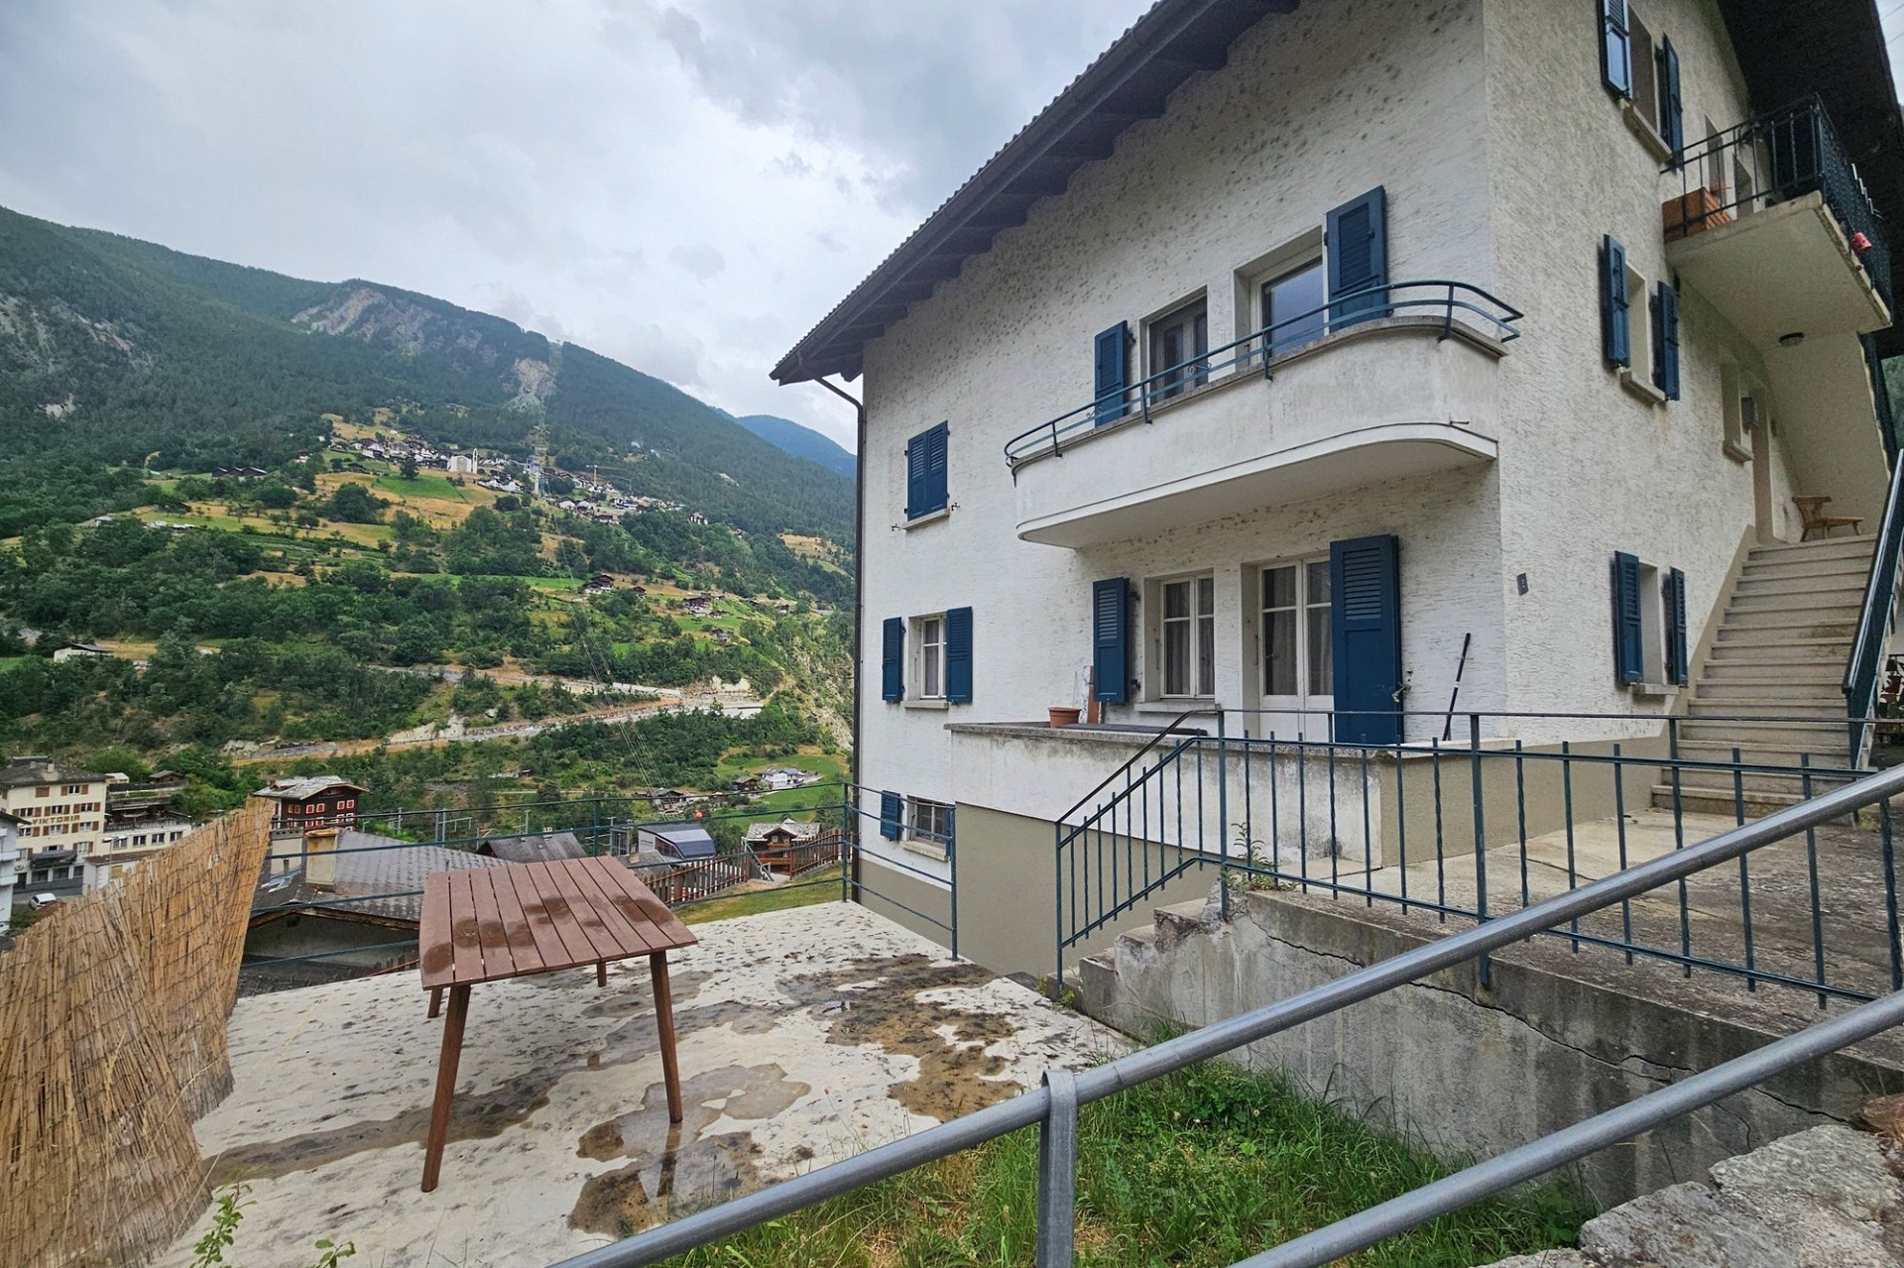
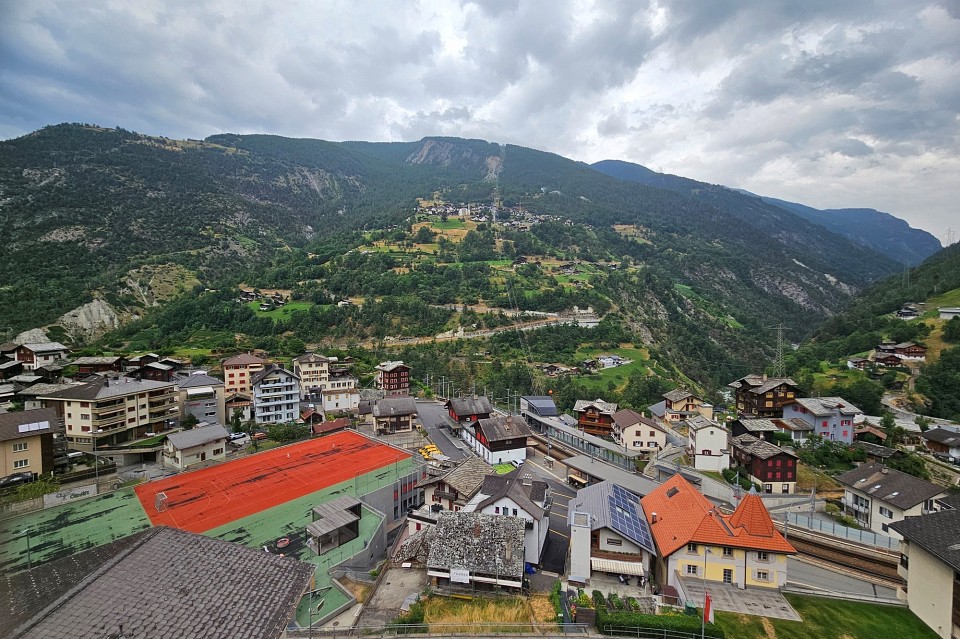
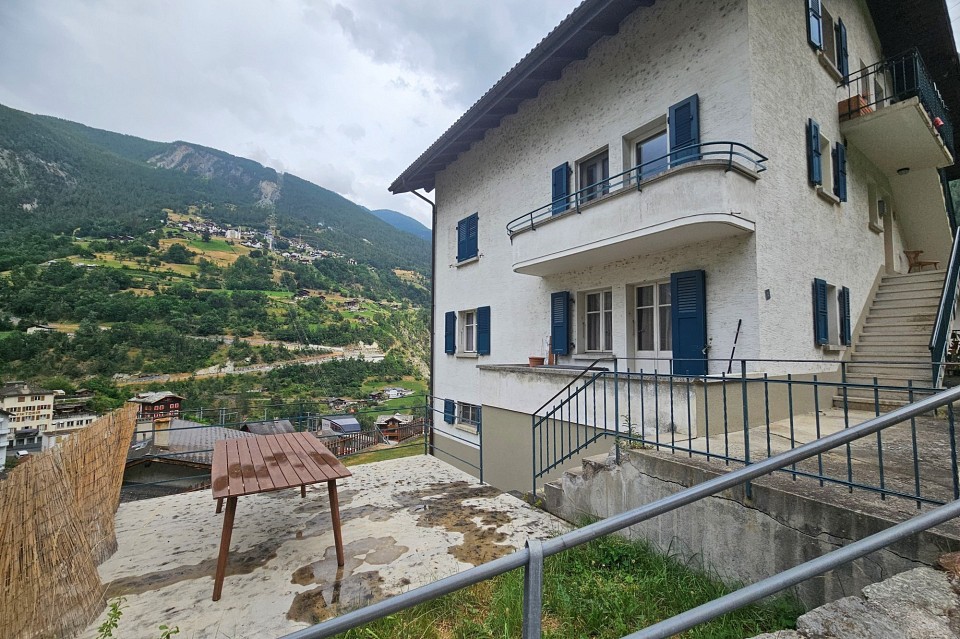
In the "Hohlgässli" in Stalden, not far from the village centre and the railway station, the top flat in a 3-family house is for sale. The house was built in 1954 and the flat was renovated in 1990.
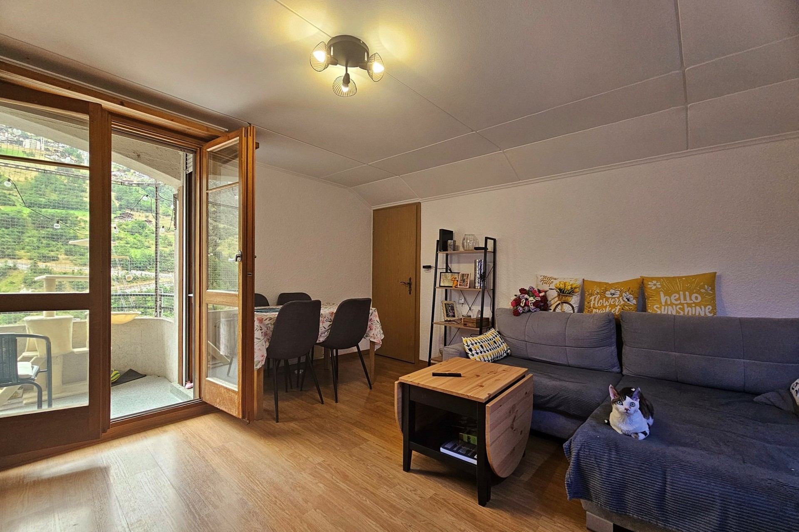
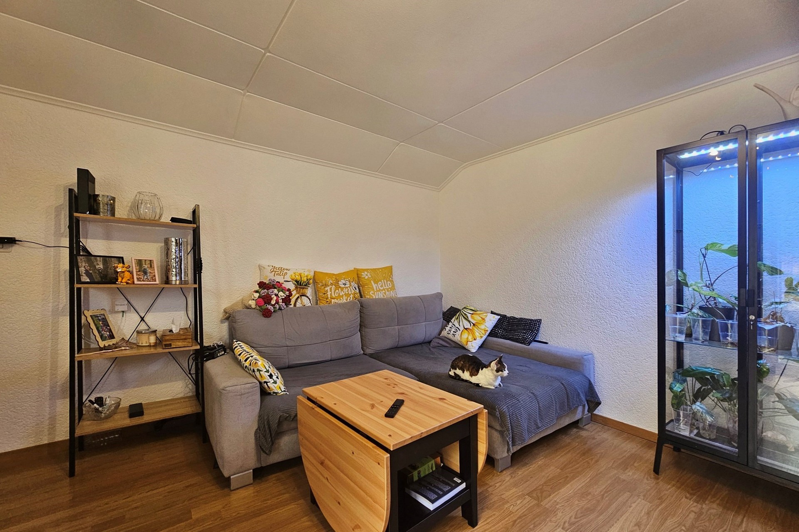
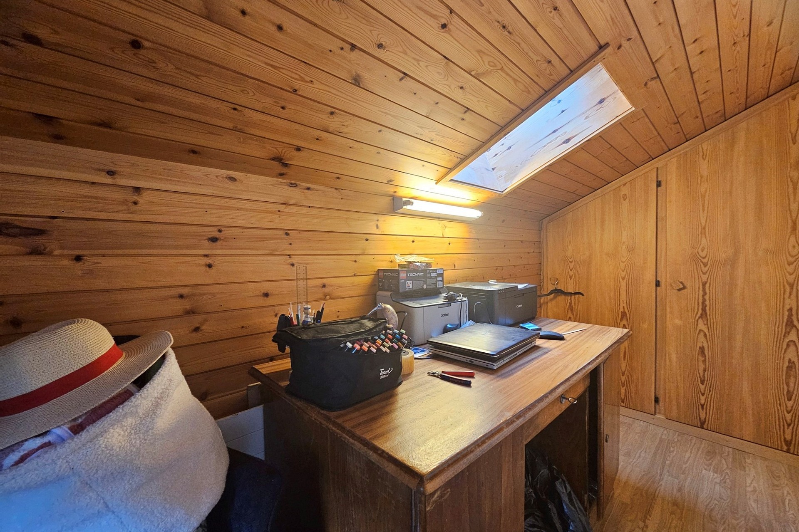
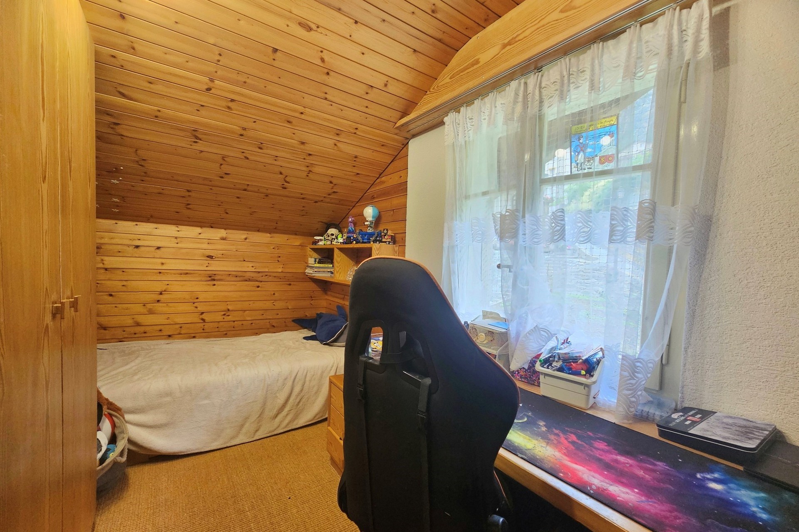
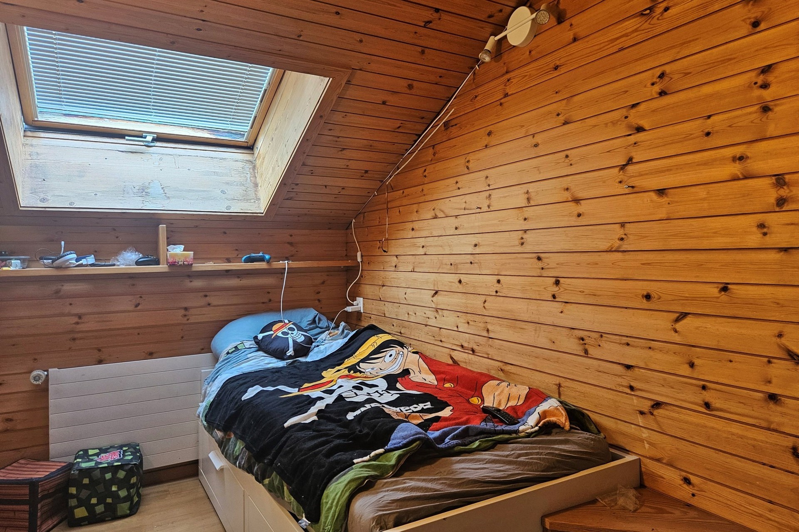
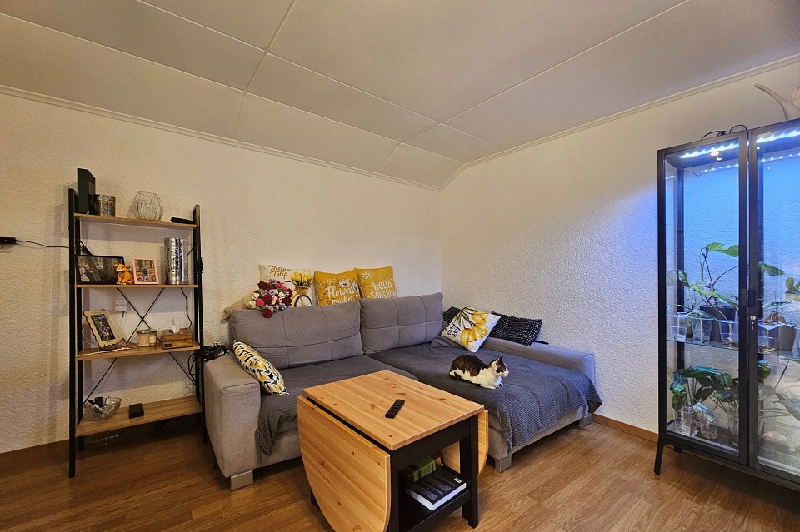
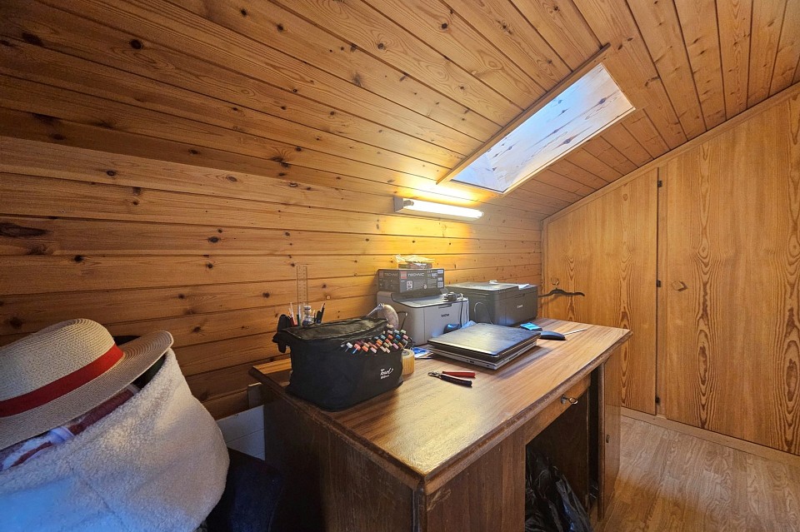
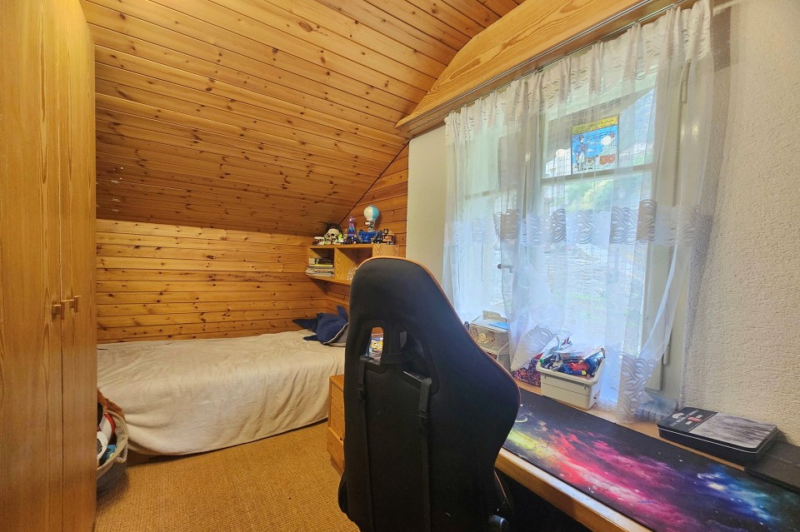
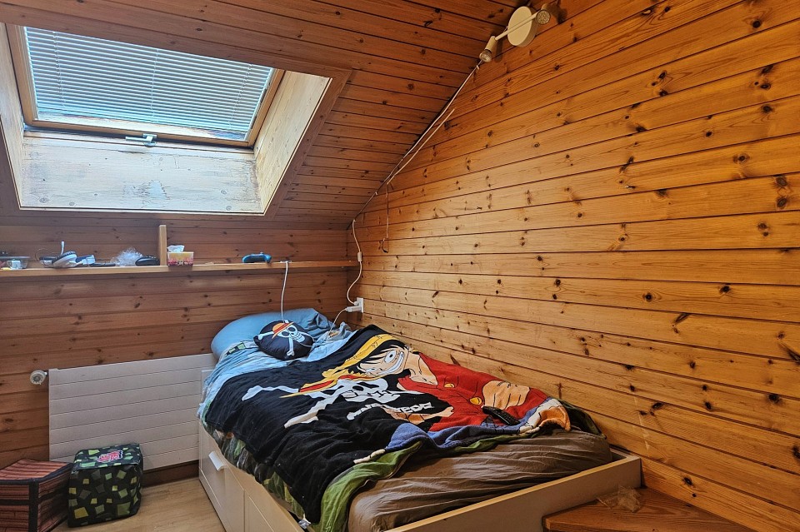
The flat has 3 bedrooms and 1 bathroom. The flat is accessed via an external staircase. Then you find 2 bedrooms on the right side and south facing the great living room. There is also a small utility room, which can be used as storage space or an office.
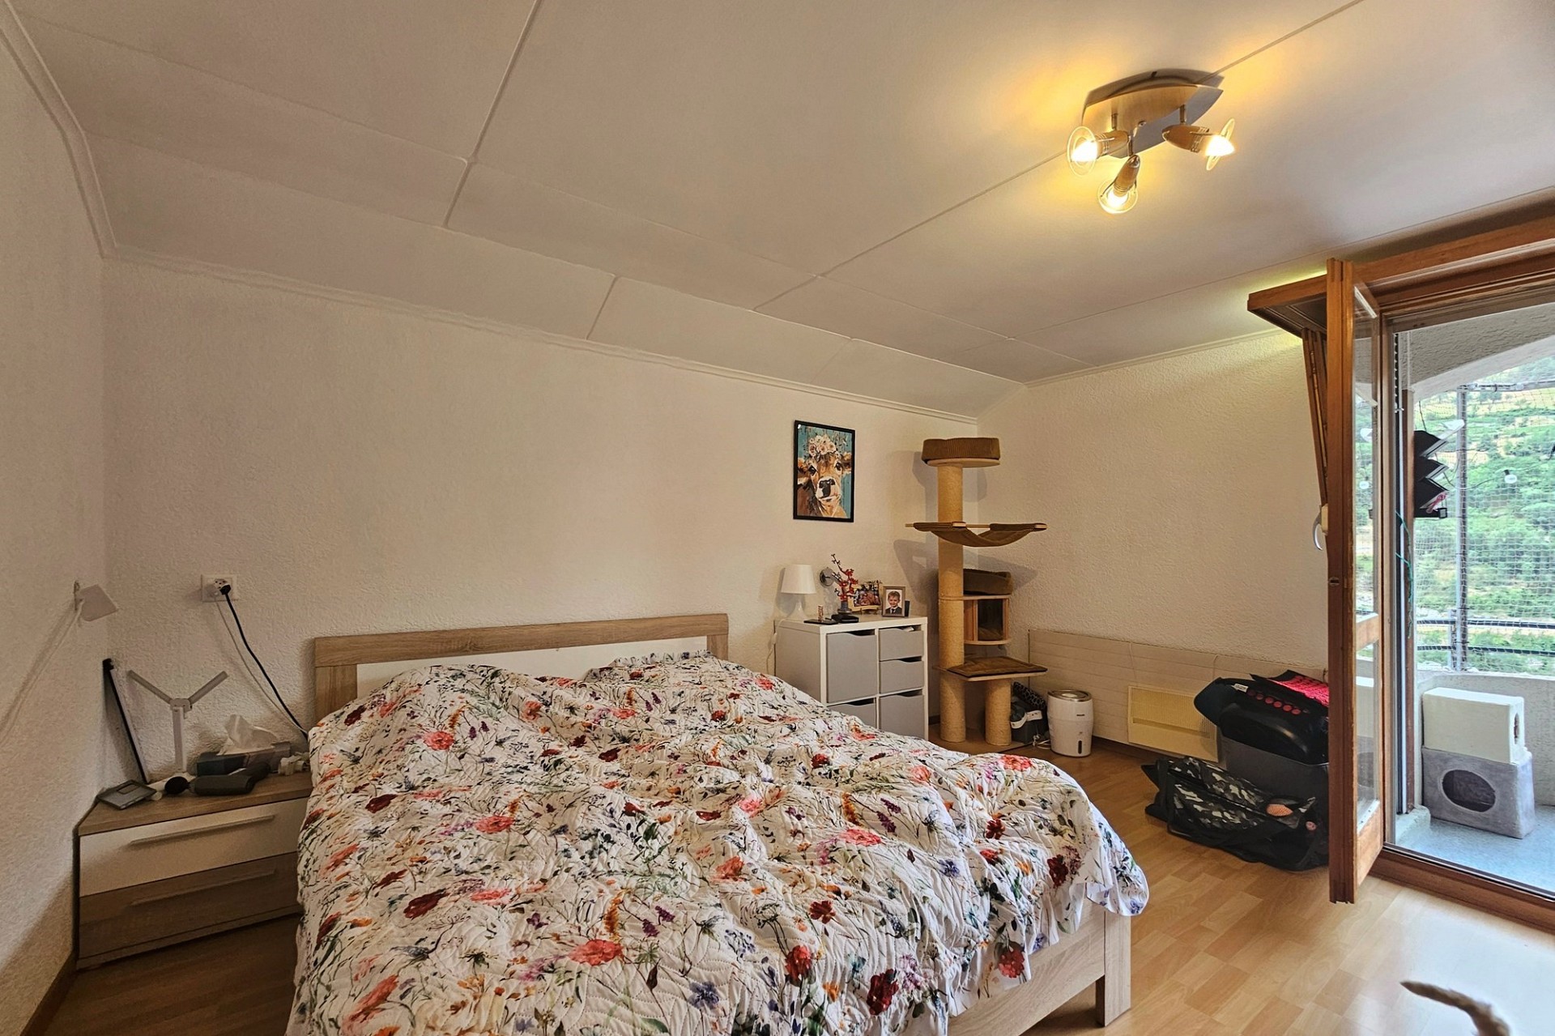
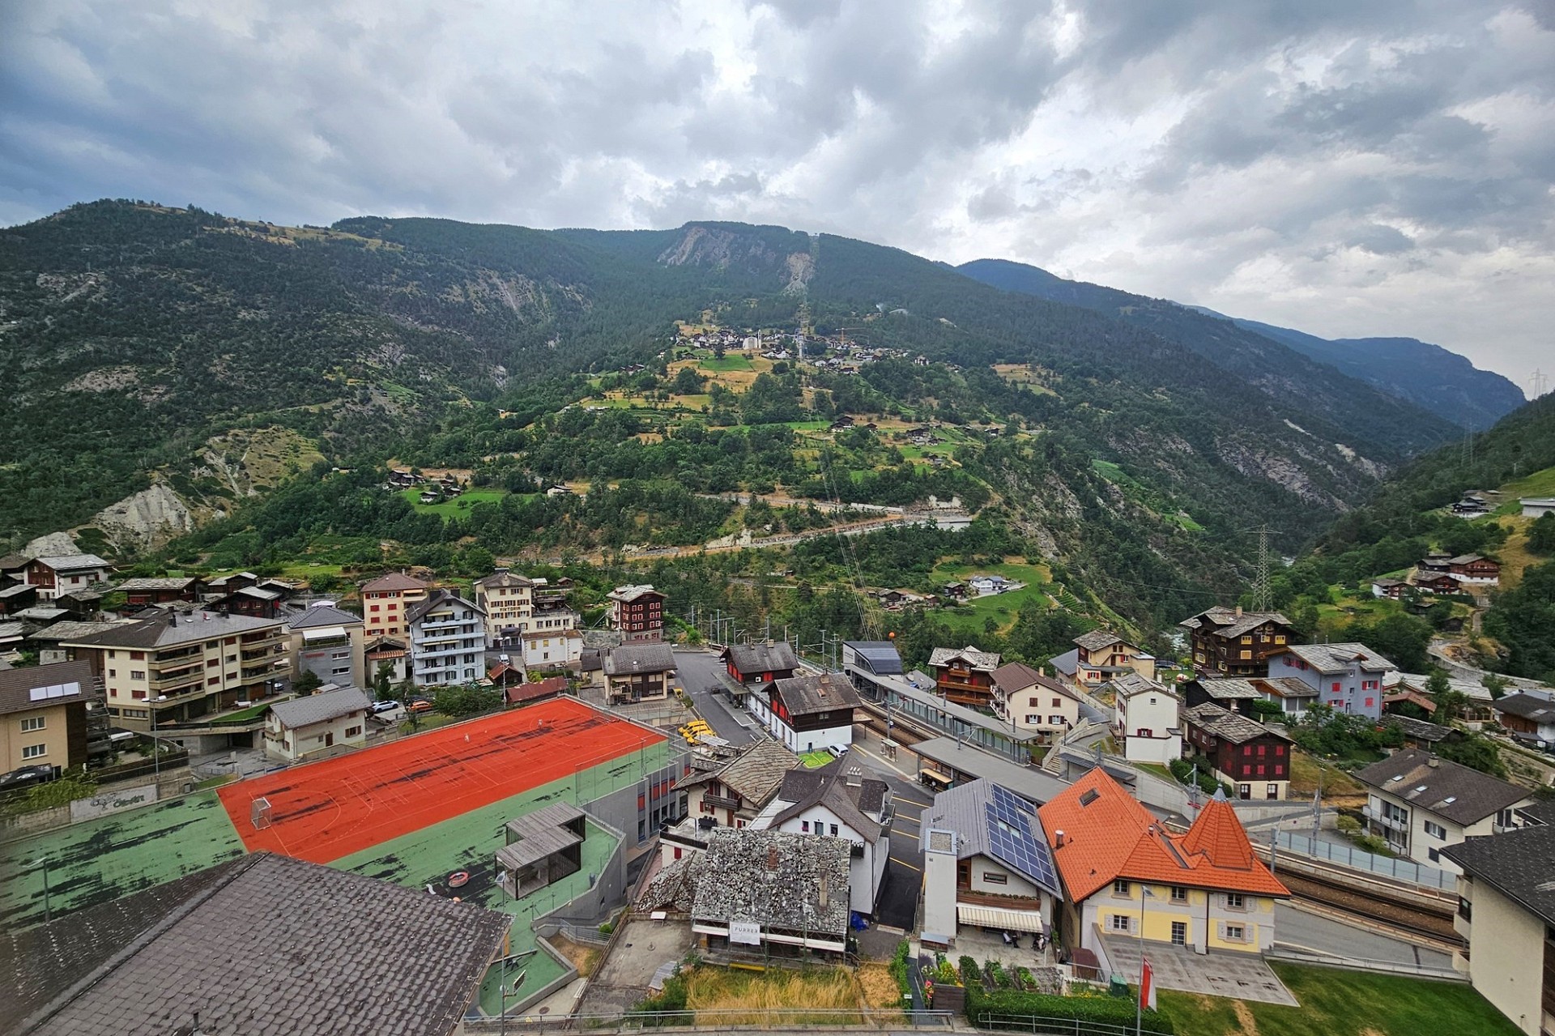
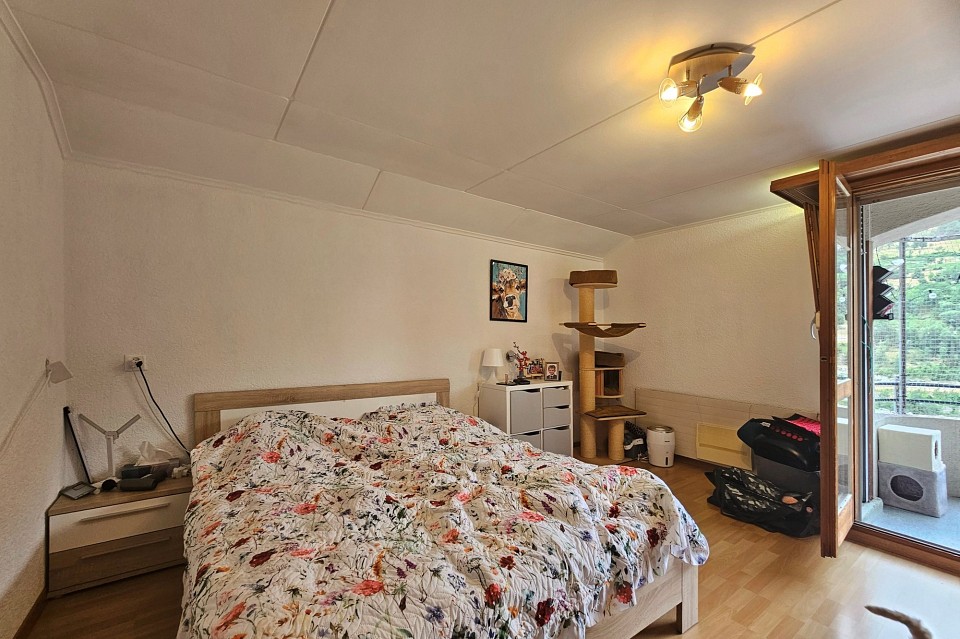
Next to the living room is another large bedroom with a double bed. This bedroom, as well as the living room, has an exit to the south-facing balcony with a great view.
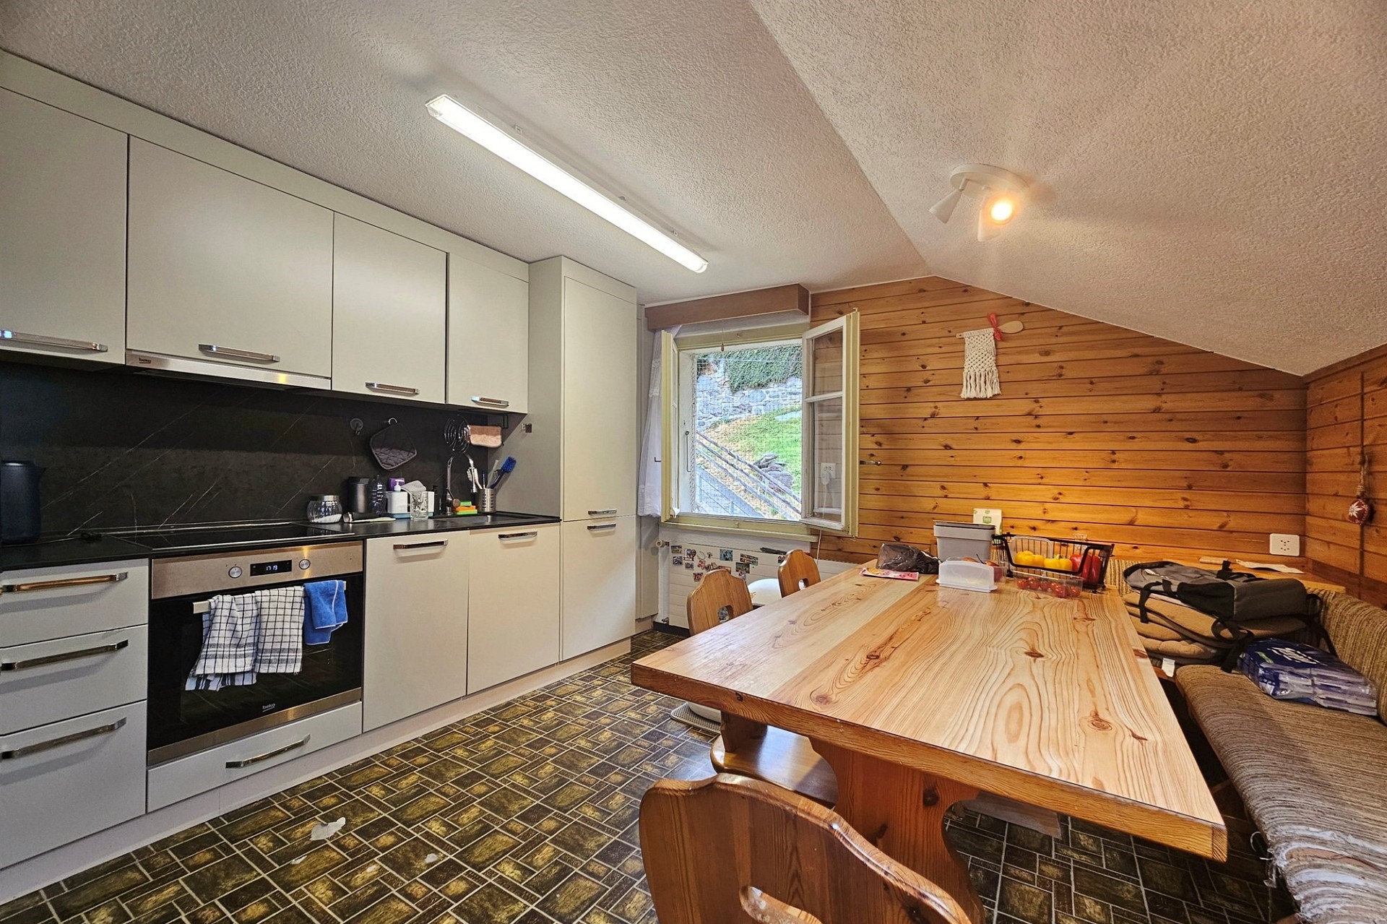
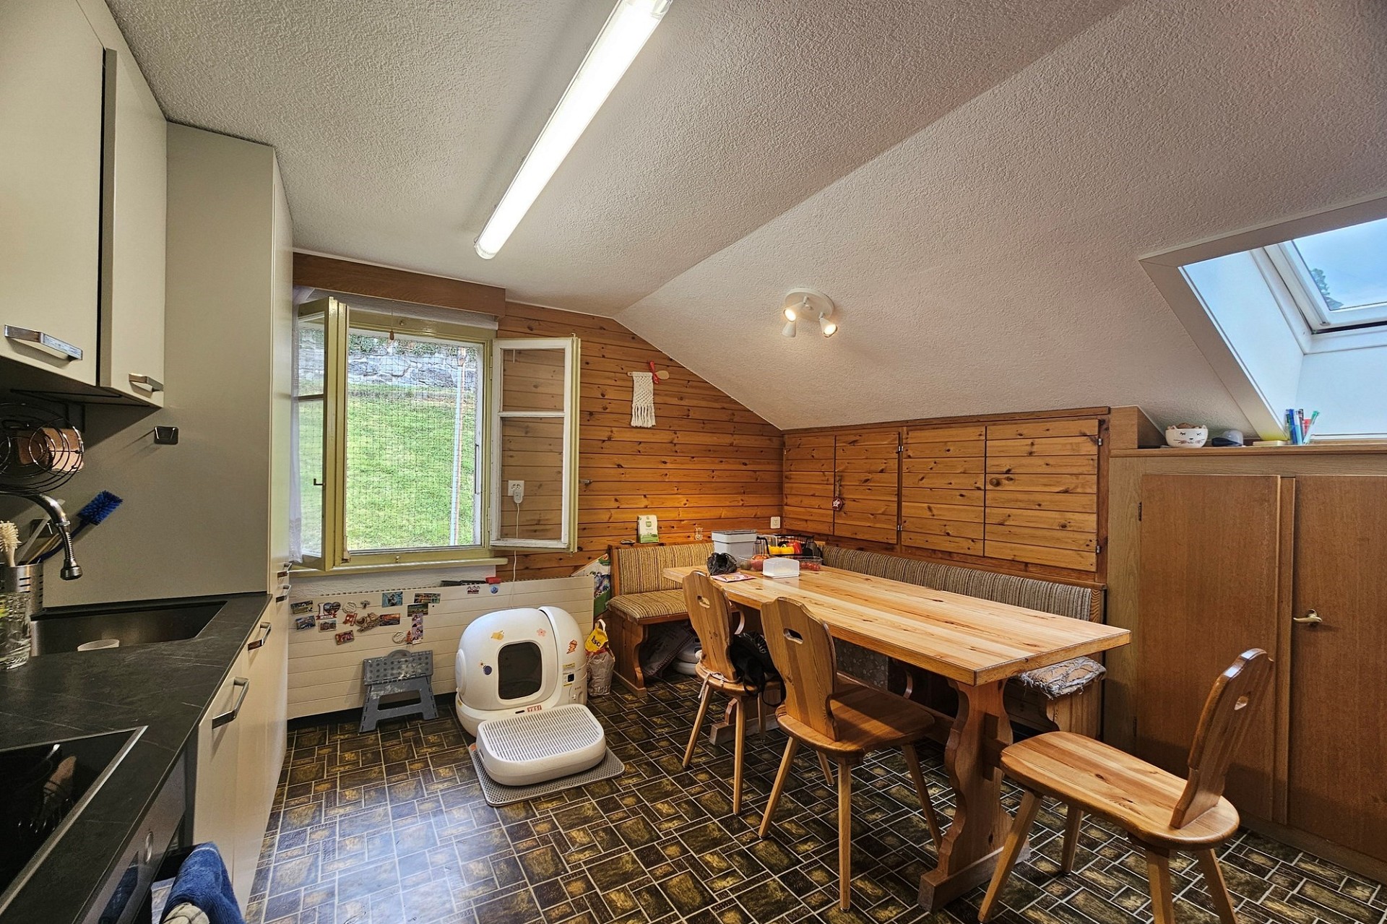
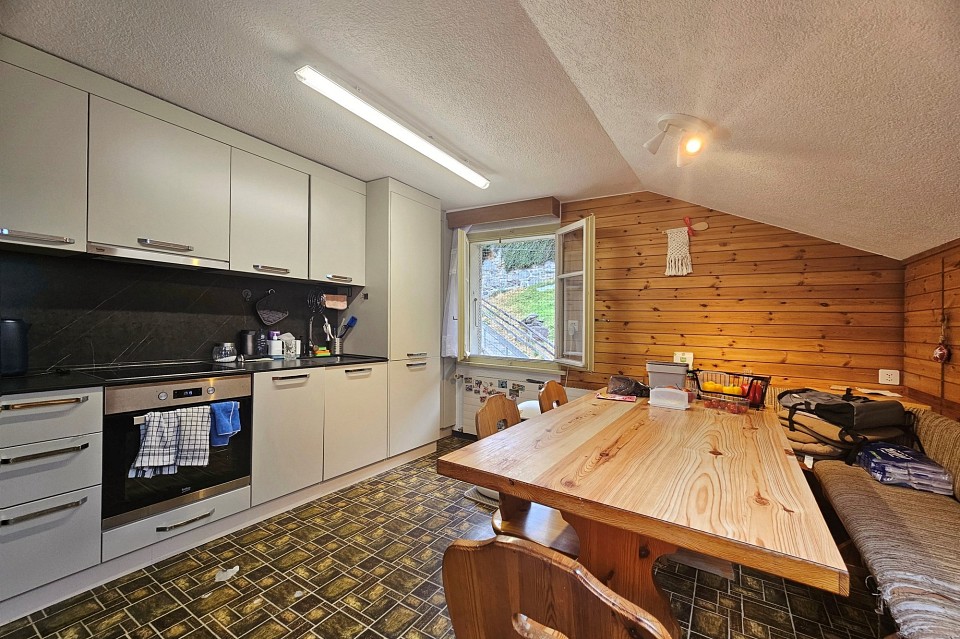
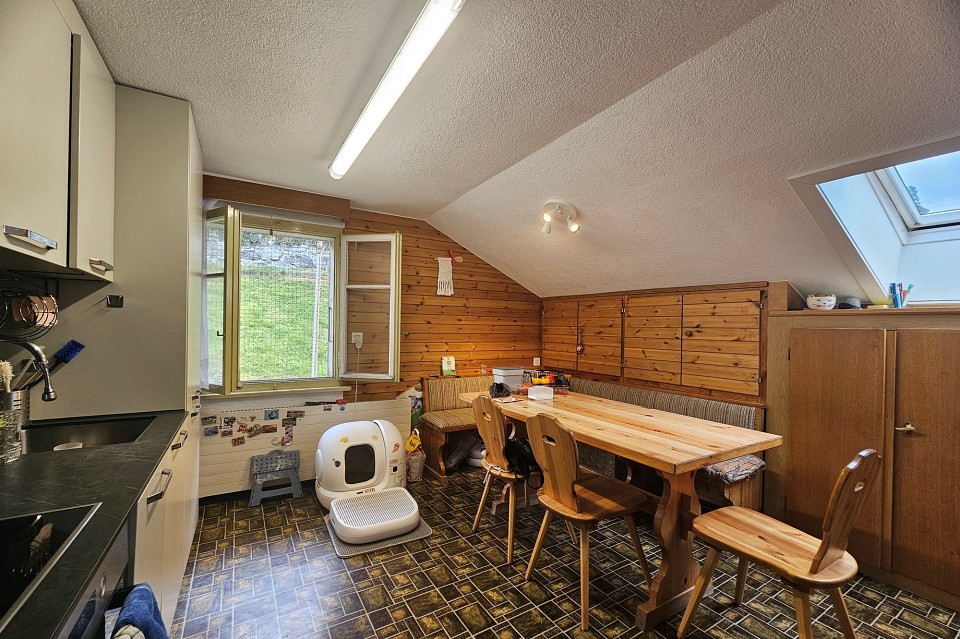
Furthermore, the great kitchen with dining table forms a nice part of the flat, also here with a reduit for additional storage space.
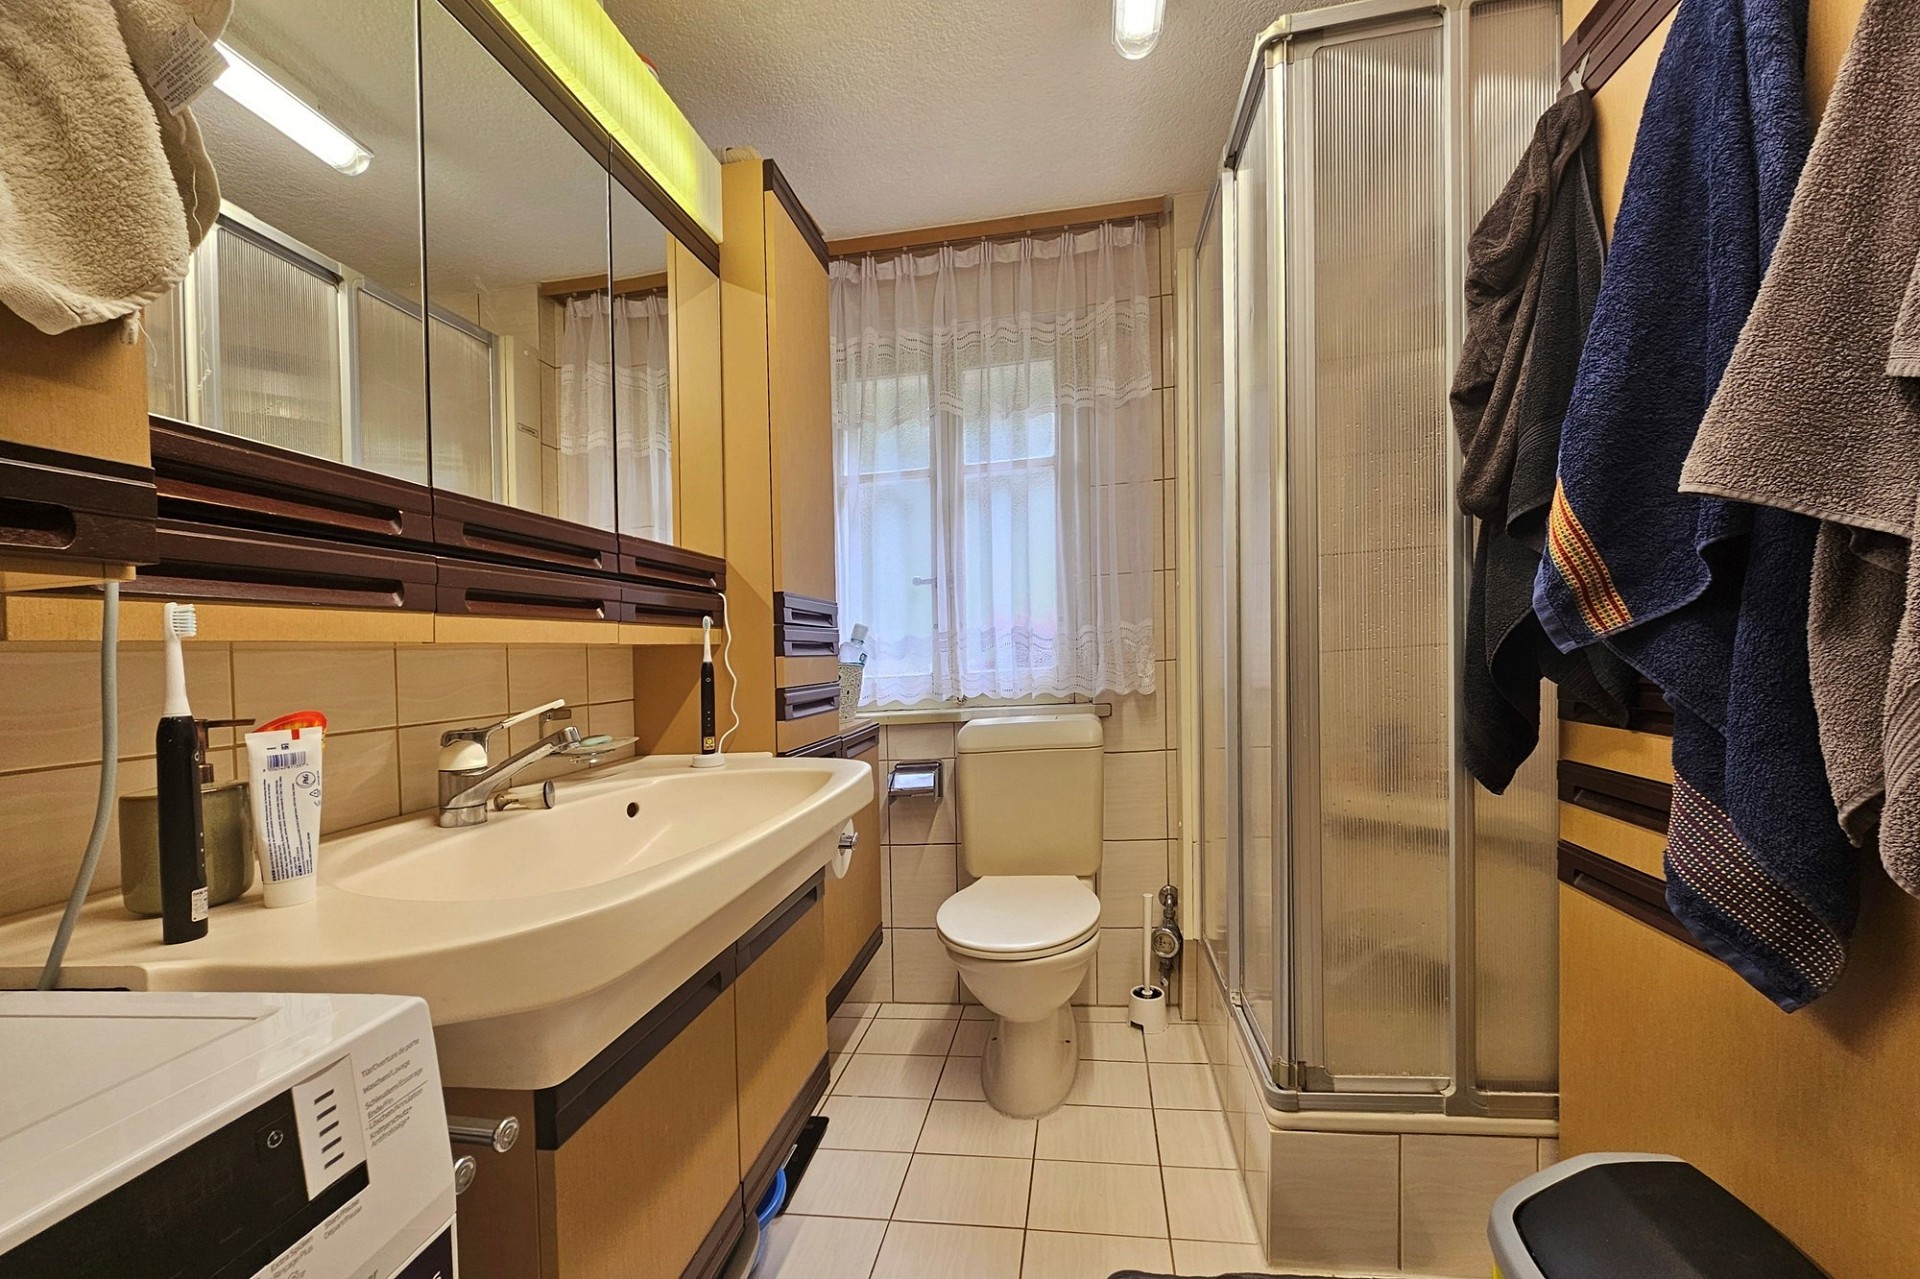
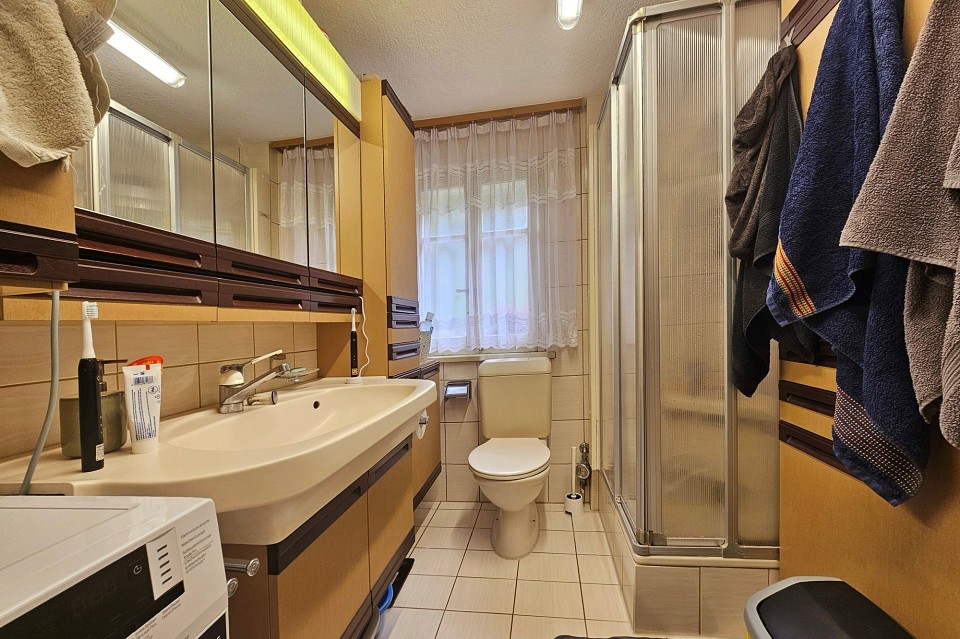
The bathroom has a bathtub, the installation for a washing machine and a toilet & washbasin.
The flat has a garage, which is sold for an additional CHF 40'000.00.
Data & Facts
| Room(s) | 4.5 |
| Bedroom(s) | 3 |
| Bathroom(s) | 1 |
| Floor Level | 3 |
| Living space | 80 m² |
| Parking spaces | 1 |
| Year of construction | 1954 |
Costs
| Selling price | CHF 295‘000.- |

Features
Residential property
Balcony
Parking
Your contact person

Frank Zurbriggen
Real Estate Agent
Zurbriggen Treuhand AG
RE/MAX real estate in Visp
Märtmattenstrasse 33930 Visp
Click for click to real estate happiness
Write us what we can do for you. Simply fill in the fields of the input mask and click on «Submit». We will get back to you as soon as possible.
RE/MAX's privacy policy applies to data processing.
Receive the latest property offers – filtered to your specifications – by e-mail for free and on a non-binding basis.

Related links
Similar objects
Appartamenti a Stalden (VS), in un raggio di 10km
 Stalden VSAppartamento4.5Room80m²Living spaceCHF 295‘000.-Selling price