Description
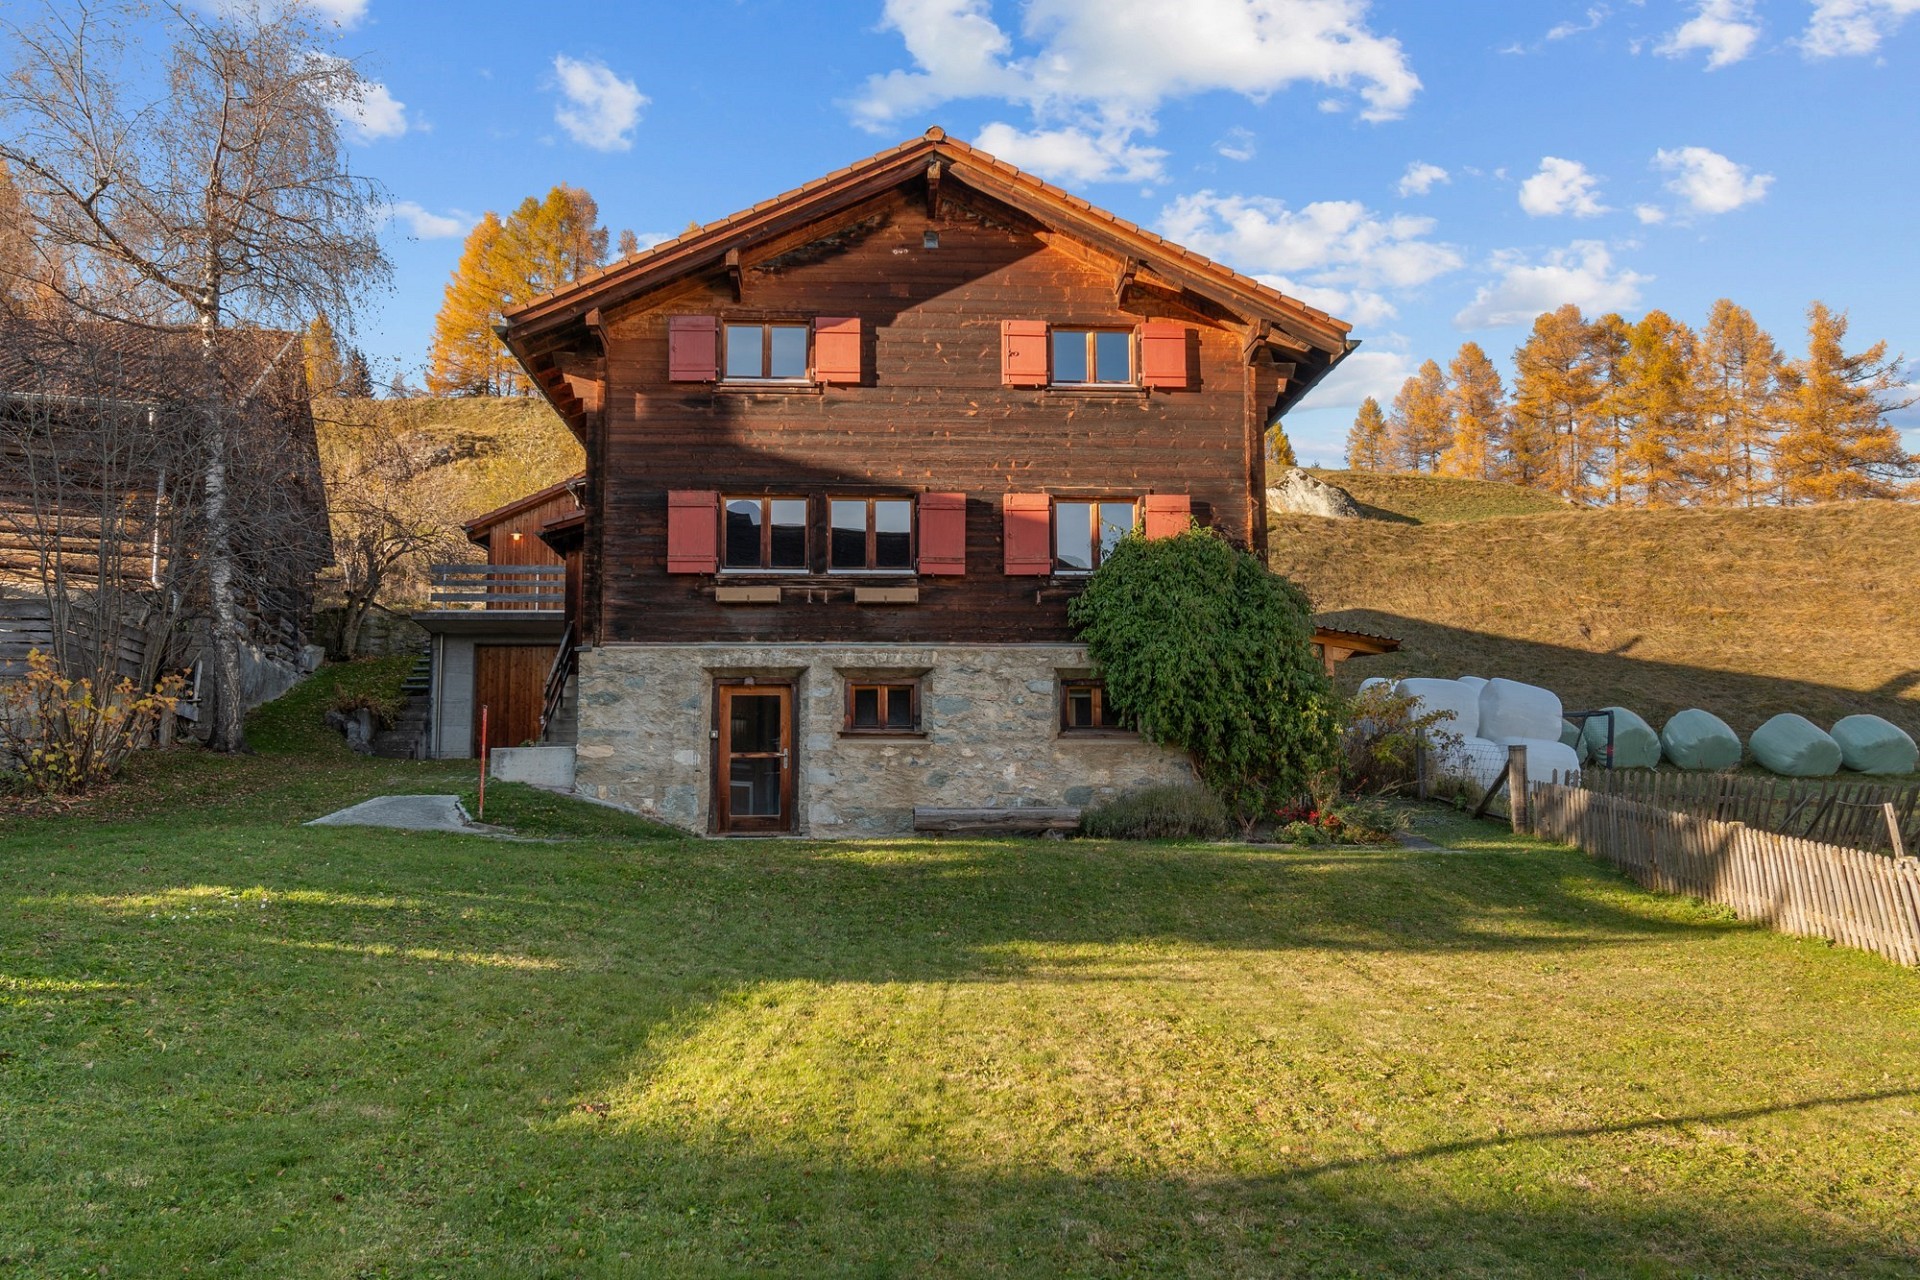
This cosy chalet combines alpine tradition with rustic charm and offers everything you need for a relaxing stay in the mountains. With space for up to 8 people, it is ideal for families or groups seeking both peace and adventure. The chalet offers a living space of approximately 196 m².
The lower ground floor features a bedroom, a living room with bunk beds, and a wood-burning stove for cosy warmth. The smal tea corner leads to a small cellar for storing supplies. From here, you can step outside to the large lawn area, where a seating area invites you to unwind.
On the ground floor, you'll find an open-plan dining and living area with a large dining table, perfect for sociable meals. The modern kitchen, equipped with both an electric stove and a wood-fired stove, creates a homely atmosphere. Another bedroom for guests is also available.
On the upper floor, there are two bright bedrooms and a practical bathroom with a bathtub, washbasin, and WC. From the hallway, a few steps lead down into the living room, where another wood-burning stove adds to the cosiness. The second outdoor seating area offers a wonderful view of the surrounding area.
The chalet also features a small gallery, ideal for use as an office or play area, as well as a garage and ample parking. The ski room with a boot dryer ensures your equipment stays dry and ready for the next adventure. Additional storage space is available in the storage room/shed, which could also be converted into a sauna.
This holiday home can also be purchased by non-Swiss nationals.
You can explore the property in a 3D tour via the following link: https://my.matterport.com/show/?m=u1beTN5LDYp
We would be happy to provide you with a detailed brochure for this interesting property. Please feel free to contact us for further information.
You can also find this and many more properties and images on www.remax.ch
and www.newhome.ch
Data & Facts
| Room(s) | 8 |
| Bedroom(s) | 4 |
| Bathroom(s) | 2 |
| Toilet(s) | 2 |
| Number of floors | 2 |
| Floor Level | 2 |
| Living space | 196 m² |
| Plot area | 956 m² |
| Cubic Volume | 950 m³ |
| Year of construction | 1938 |
Costs
| Selling price | CHF 990‘000.- |

Features
Residential property
Garden
Holiday object
Your contact person
DAVE
Renato Faoro
Real Estate Agent
Gricon Treuhand + Immobilien AG
RE/MAX real estate in Zizers
Kantonsstrasse 747205 Zizers
Click for click to real estate happiness
Write us what we can do for you. Simply fill in the fields of the input mask and click on «Submit». We will get back to you as soon as possible.
Request similar properties
RE/MAX's privacy policy applies to data processing.
Receive the latest property offers – filtered to your specifications – by e-mail for free and on a non-binding basis.

