Description
*** More photos at www.remax.ch/119271038-5 ***
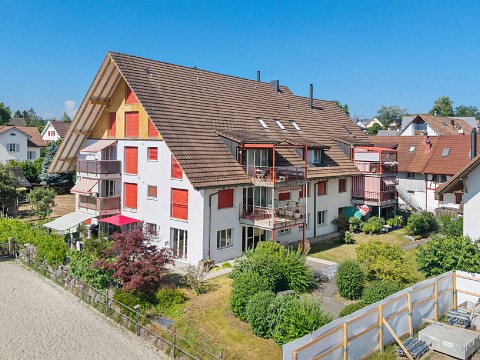
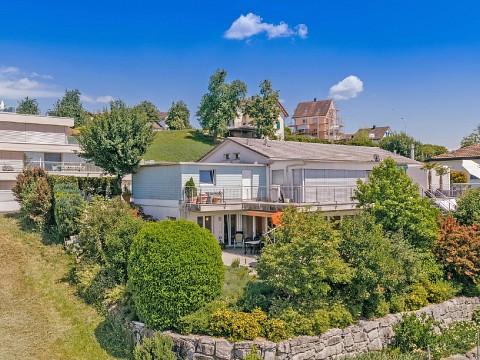
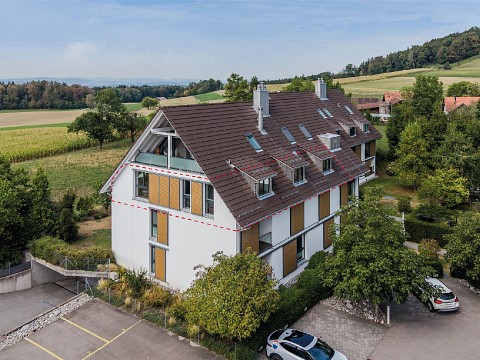
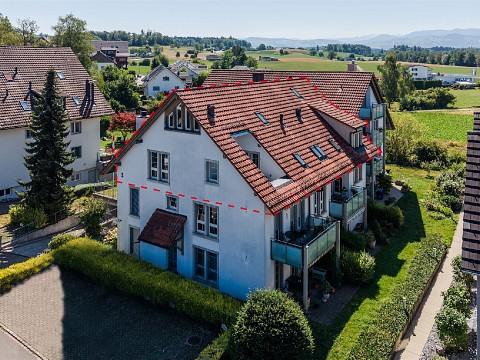
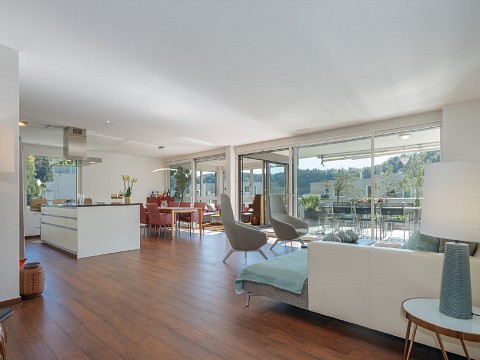
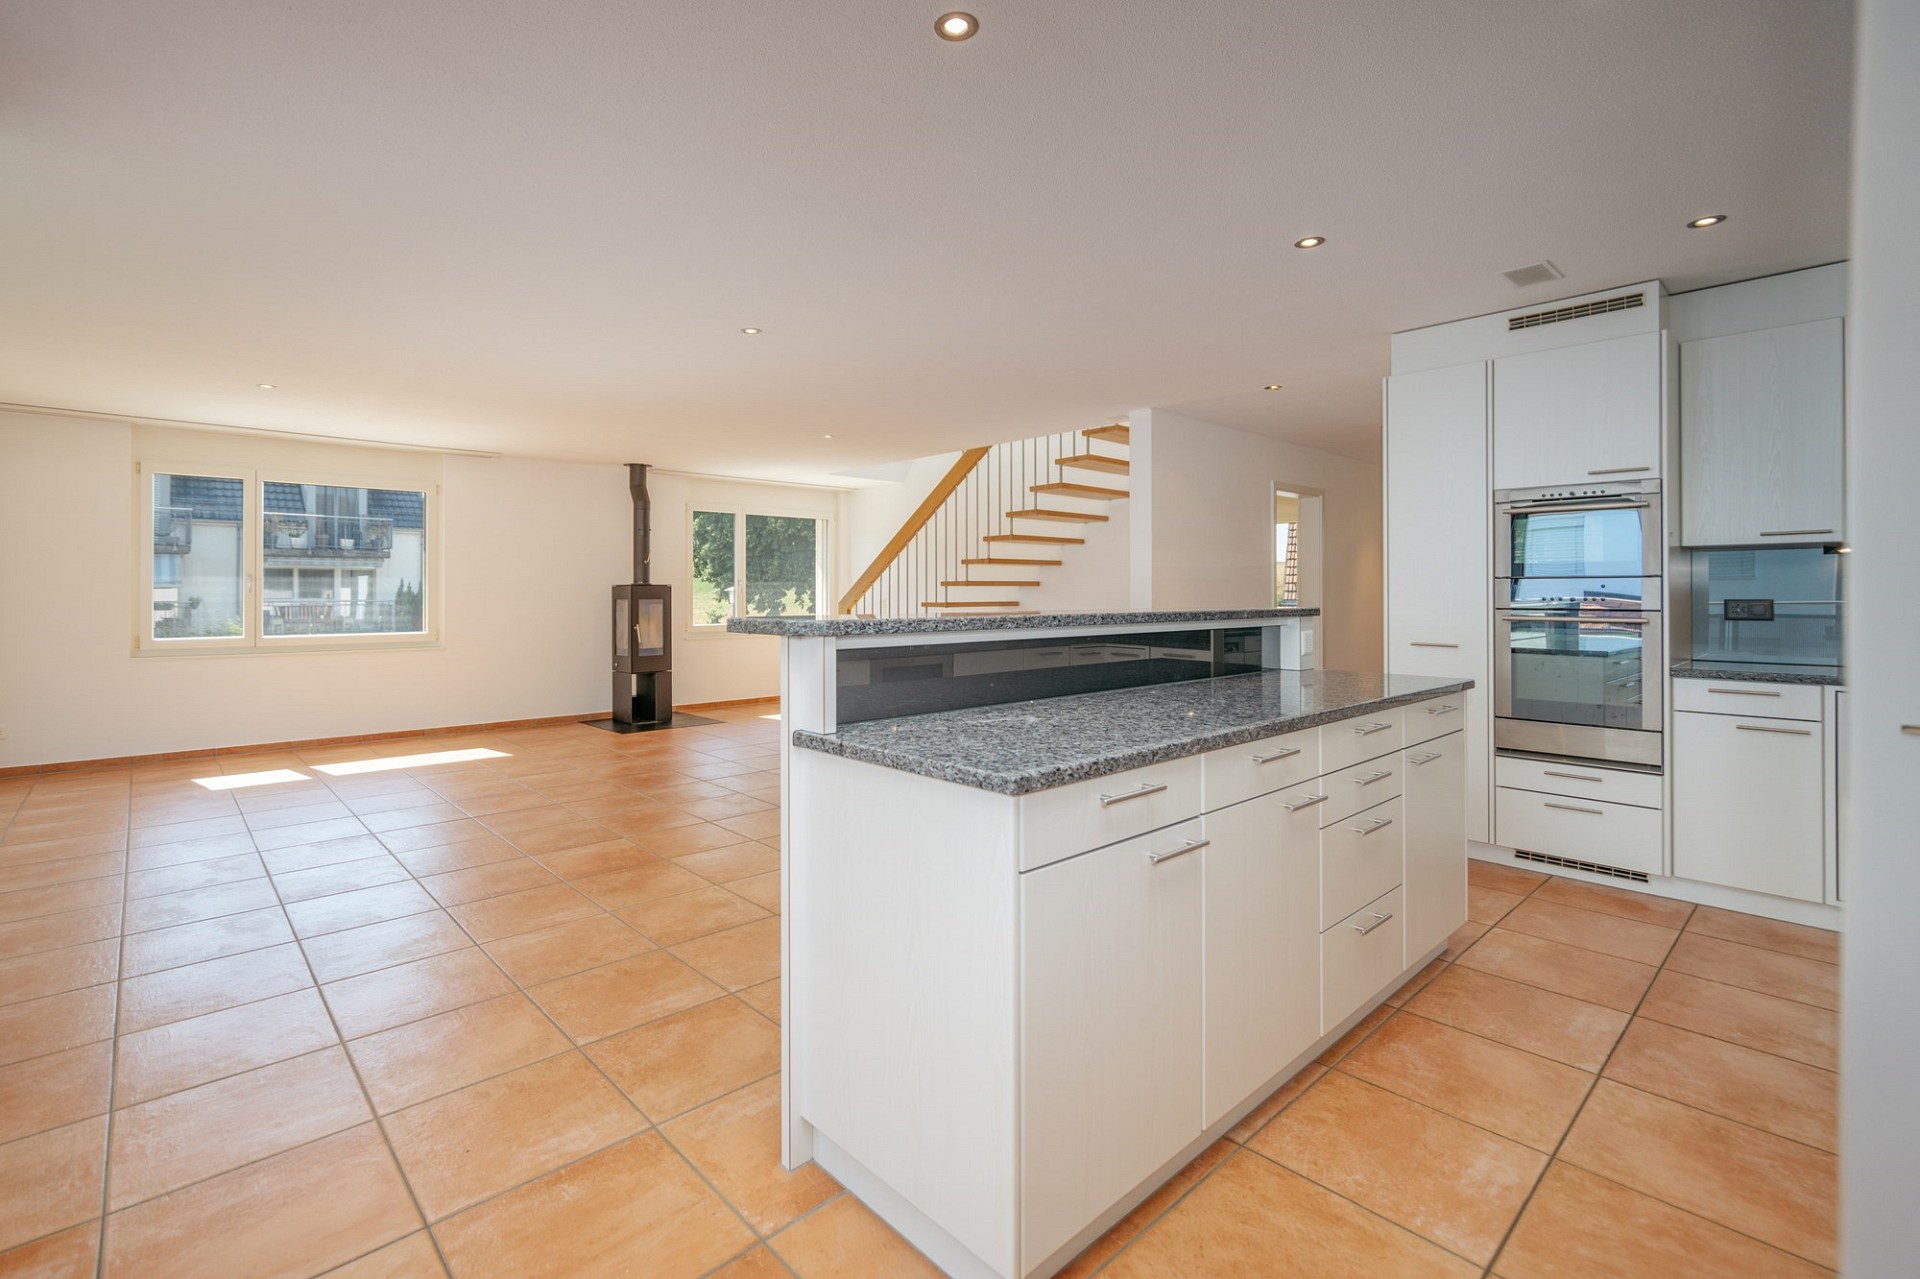
Discover your new home in this stylish duplex apartment on Langacherstrasse in Zwillikon. Built in 2007, this first-class property stands out for its modern architecture and an impressive net living area of 180.8 m² (usable area 223.4 m²). Perfect for families or couples who need plenty of space, this apartment features 4 bedrooms, 2 bathrooms, and a total of 5.5 rooms spread across two floors.
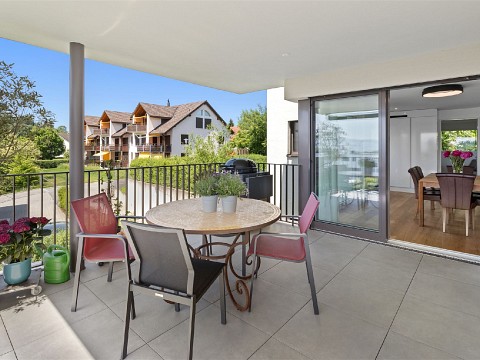
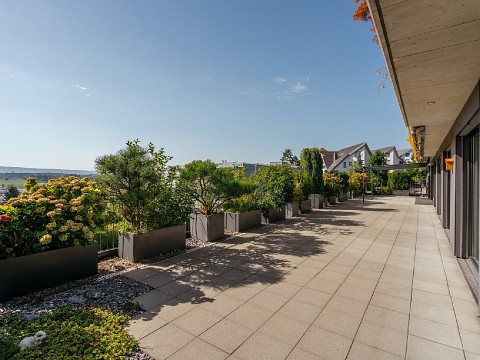
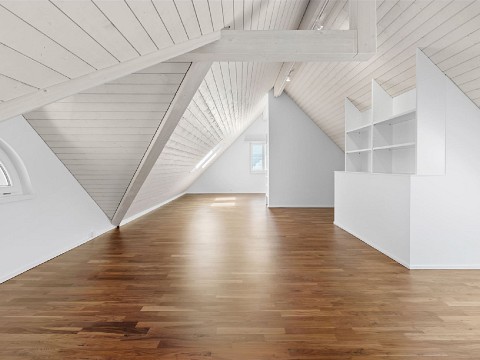
Enjoy the comfort of the high-end finishes, including hardwood and tile flooring, as well as underfloor heating with a geothermal probe. The open-concept living area is flooded with natural light and offers views of the outdoors from every angle. The kitchen provides ample space and countertop area. The heated sunroom can be enjoyed throughout all four seasons. On the upper floor, the rooms are flooded with natural light through skylights. The spacious bathroom features a whirlpool tub and an additional shower. There are 3 balconies spread across the two floors.
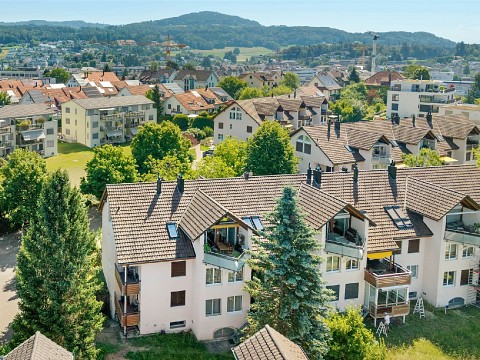
Particularly noteworthy is the quiet, rural location with good transportation links and proximity to the A4 highway. Public transportation, shopping, and the forest are all within easy walking distance. Kindergarten and elementary school are just a one-minute walk away, making this location particularly attractive for families.
The maisonette apartment also includes two garage parking spaces (not included in the price / each CHF 40'000.-) and a basement storage unit. A freestanding gazebo for cozy gatherings with friends and a large garden are available to all owners. This well-maintained multi-story building complex, with just 4 residential units in a quiet neighborhood, offers a unique opportunity for a comfortable home in Zurich. Don’t miss this opportunity in a setting that offers both relaxation and proximity to the city.
Interested? Come see for yourself during a personal on-site viewing. I look forward to hearing from you.
Data & Facts
| Room(s) | 5.5 |
| Bedroom(s) | 4 |
| Bathroom(s) | 2 |
| Number of floors | 2 |
| Floor Level | 1 |
| Living space | 180.8 m² |
| Plot area | 1.073 m² |
| Parking spaces | 2 |
| Year of construction | 2007 |
Costs
| Guide price | CHF 1‘490‘000.- |
| Parking Costs | CHF 80‘000.- Selling price |

Features
Residential property
Balcony
Parking
Garden
Lift
Site plan

Your contact person
SAQ DAVE
Roger Leemann
Real Estate Agent
TrustyFellow GmbH
RE/MAX real estate in Affoltern am Albis
Bahnhofplatz 18910 Affoltern am Albis
Click for click to real estate happiness
Write us what we can do for you. Simply fill in the fields of the input mask and click on «Submit». We will get back to you as soon as possible.
Request similar properties
RE/MAX's privacy policy applies to data processing.
Receive the latest property offers – filtered to your specifications – by e-mail for free and on a non-binding basis.