

1991 Sion
Video
Data & Facts
| Room(s) | 4.5 |
| Bedroom(s) | 2 |
| Bathroom(s) | 1 |
| Number of floors | 2 |
| Living space | 151 m² |
| Parking spaces | 2 |
| Year of construction | 2025 |
Description
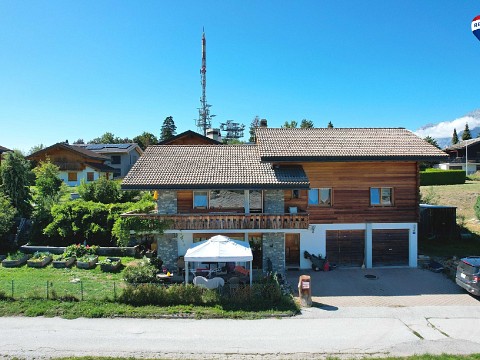
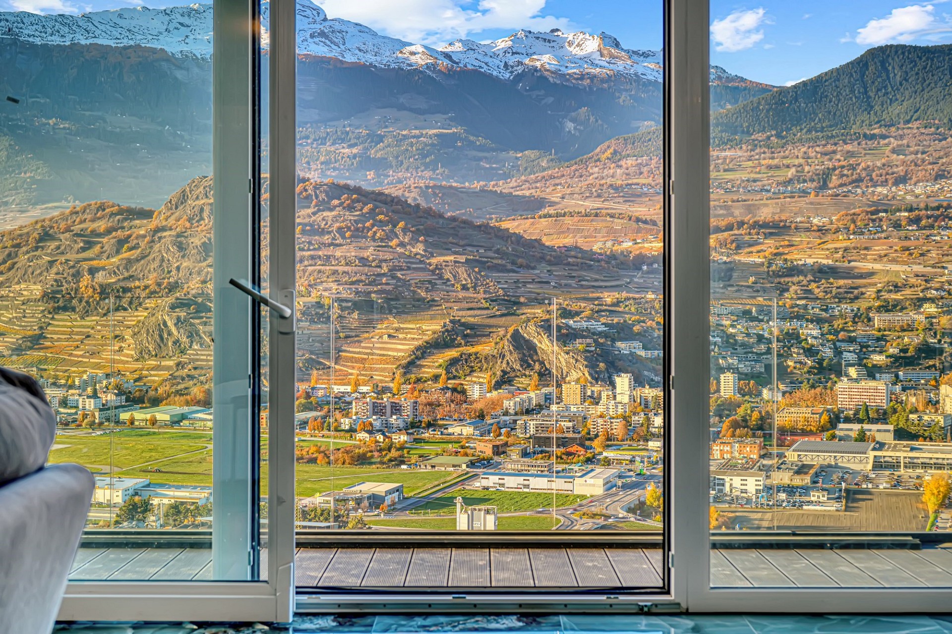
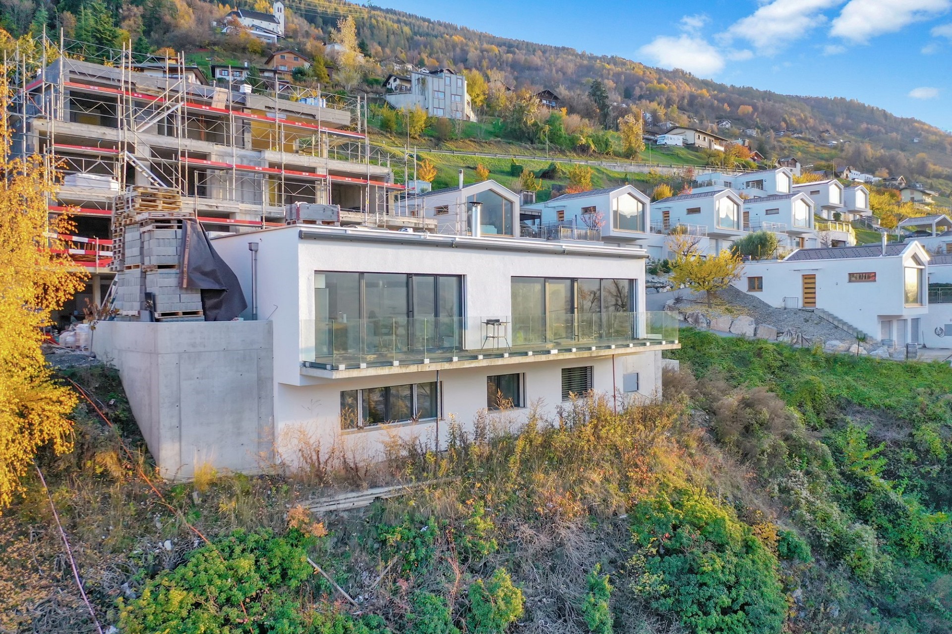
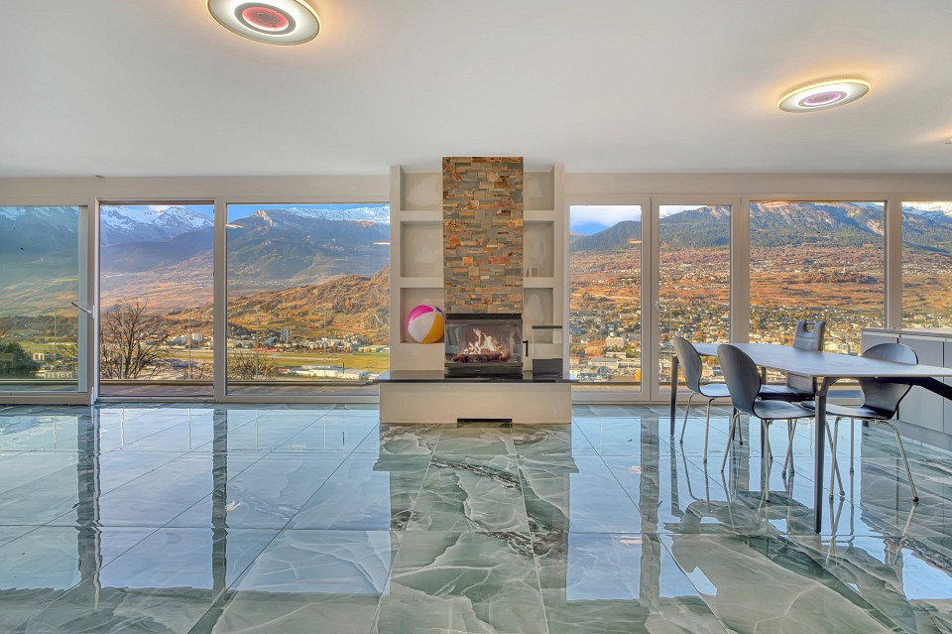
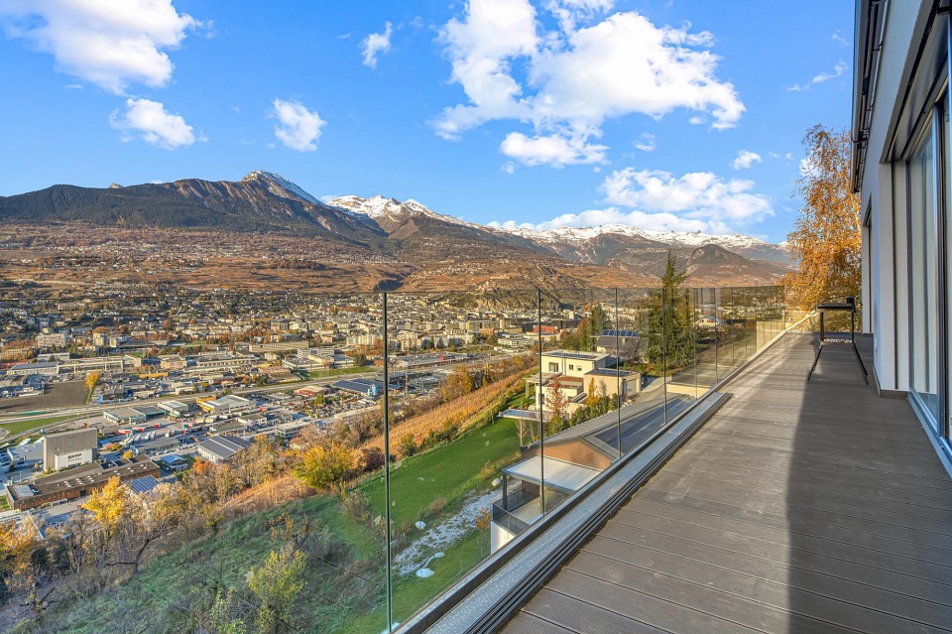
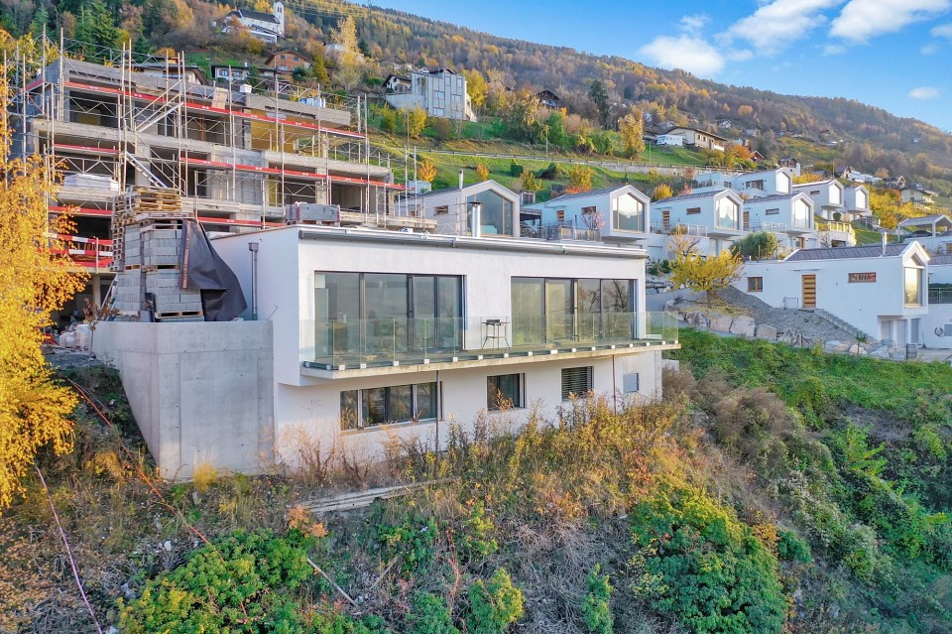
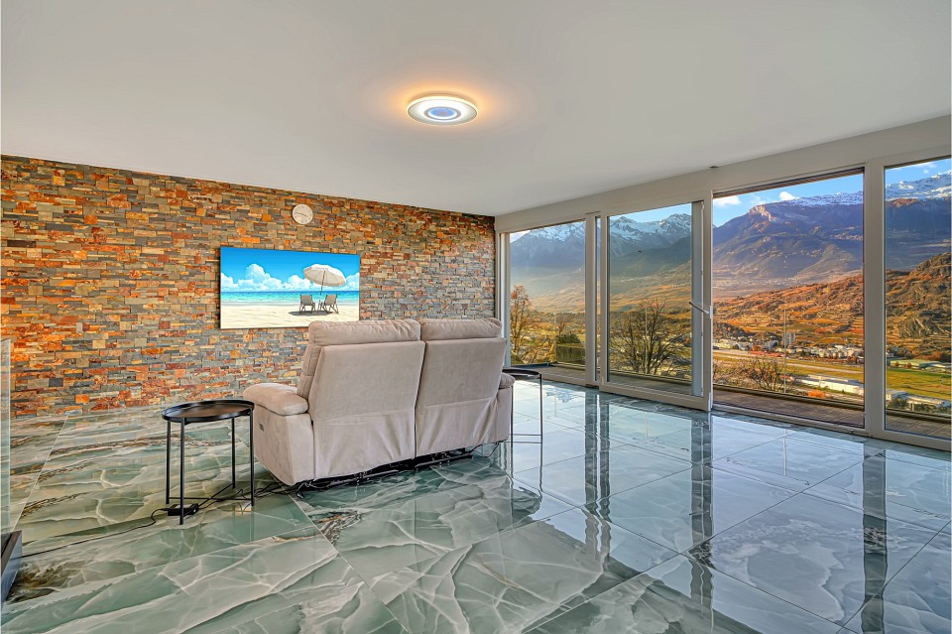
Located on the heights of Sion, facing the Rhône Valley and the surrounding mountains, this brand-new duplex house offers a bright, modern living environment fully oriented toward the landscape. Currently in the final stage of construction, the remaining visible details in the photos represent only minor work still to be completed.
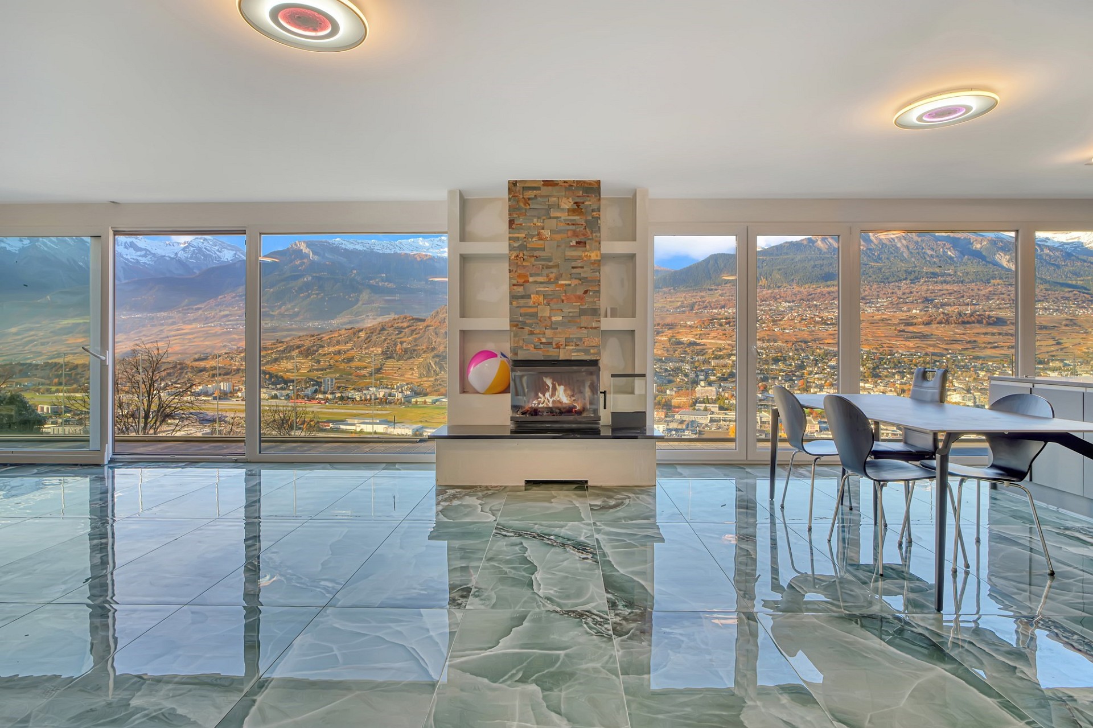
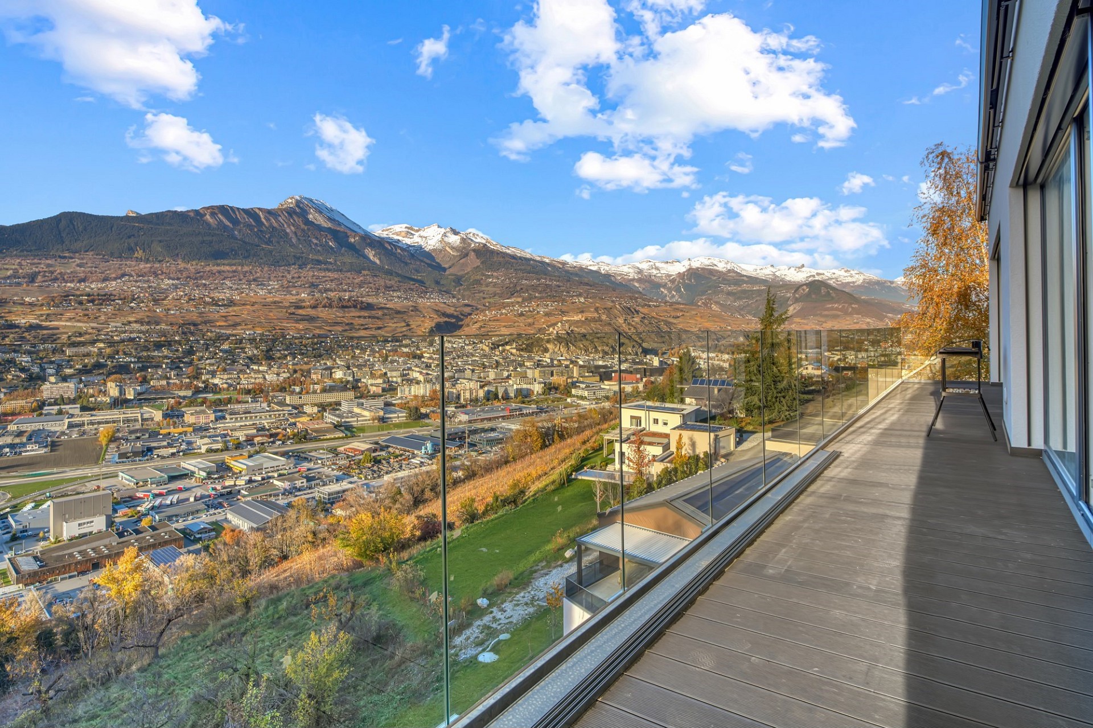
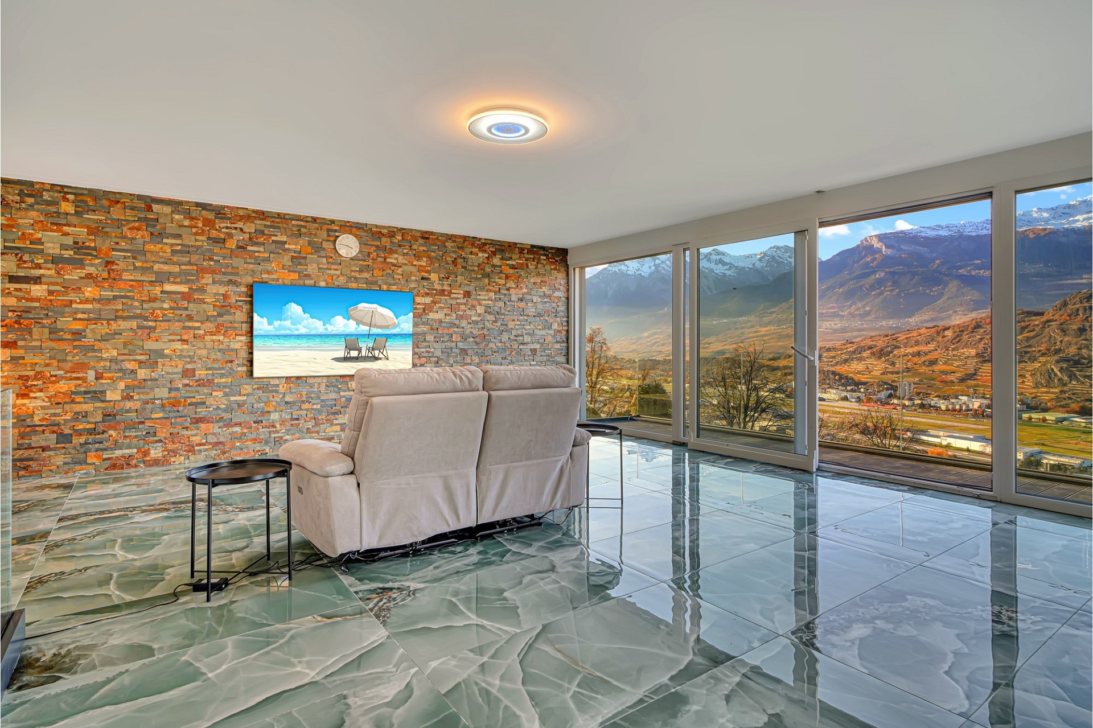
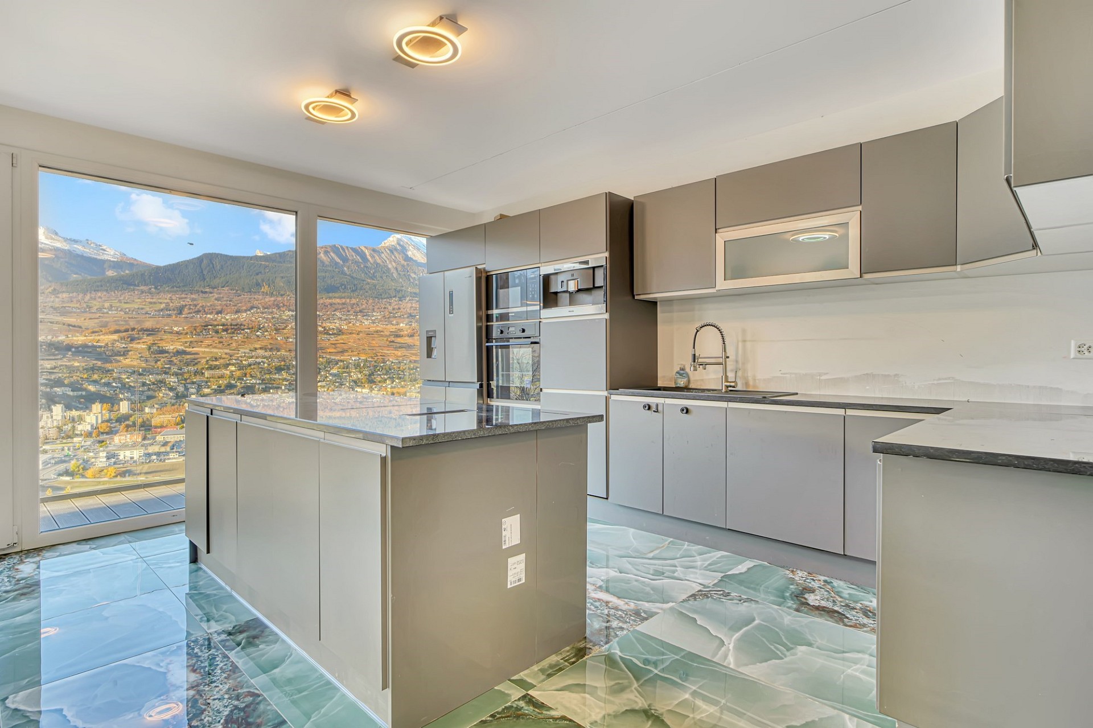
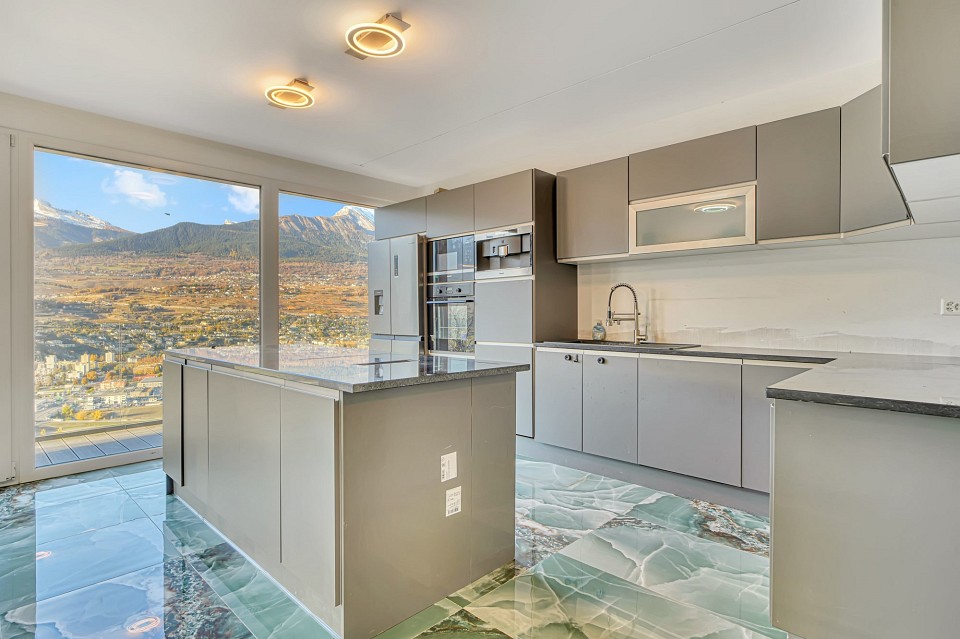
The main living area occupies the upper floor: spacious, open to the exterior through full-height glazing and extended by a glass-railed terrace. The space is enhanced by a natural stone wall and a fireplace, while the open kitchen features premium appliances, including a built-in coffee machine.
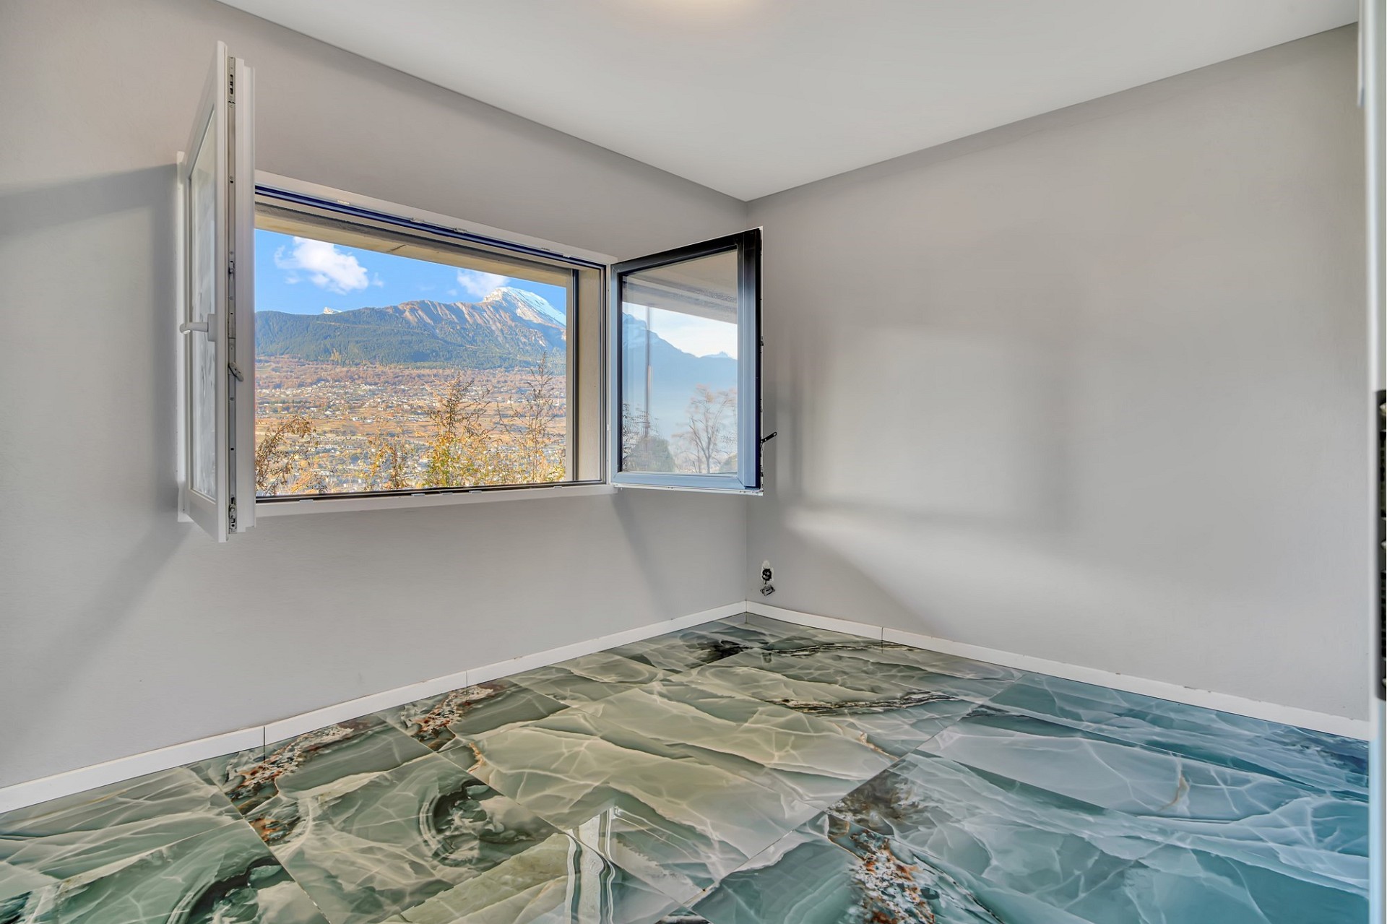
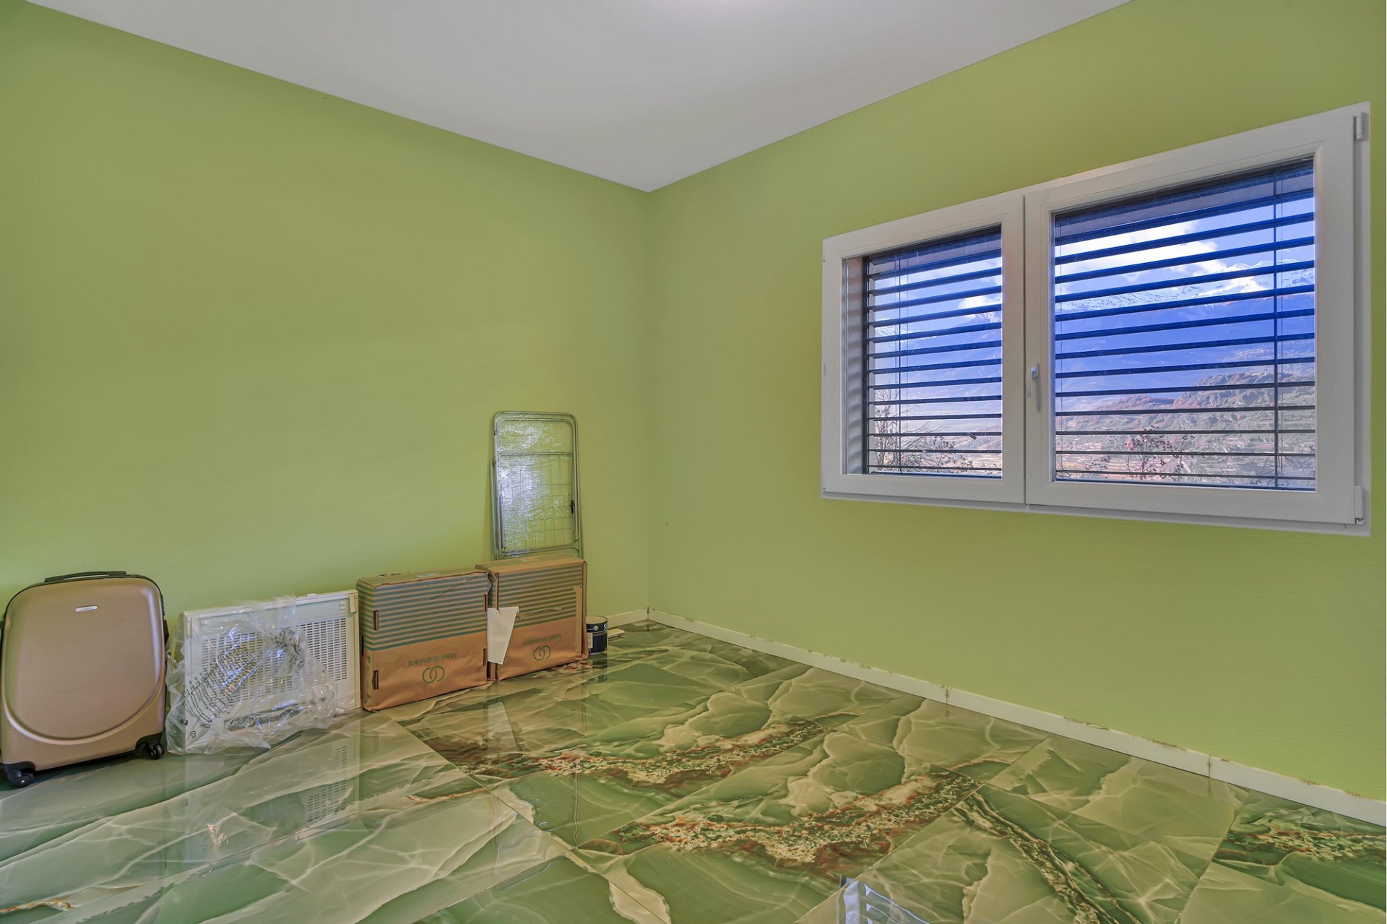
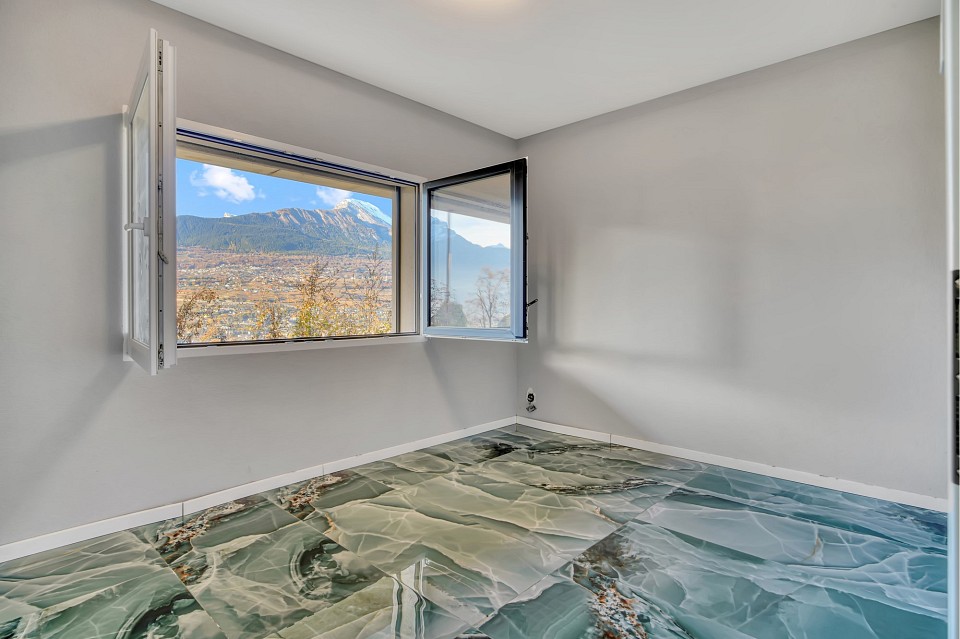
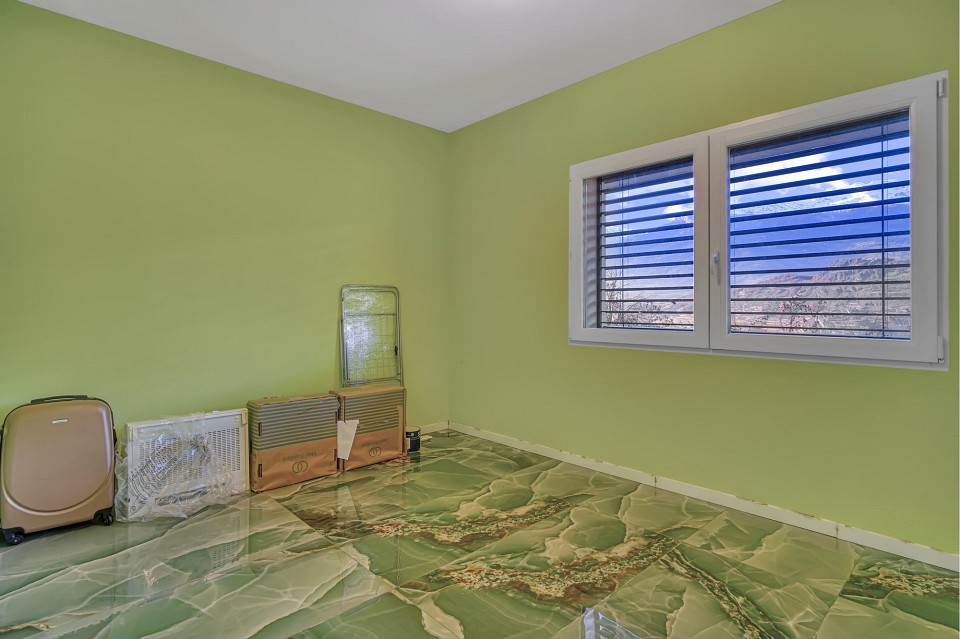
The night area is located on the lower level, with two bedrooms enjoying the same panoramic view, a bathroom, and an additional heated and finished room, ideal as an office, dressing room, or leisure space. The home is equipped with a heat pump and includes two parking spaces.
It is part of a newly developed residential project consisting of this house and eight apartments under completion in the background, creating a cohesive and modern living environment.
The complete brochure is available on request.
Costs
| Selling price | CHF 890‘000.- |

Features
Residential property
Terrace
Parking
Fireplace
Your contact person
DAVE
Yasser Khubieh et Djaï Rostand
Broker Owner
ImmoKhub Sàrl
RE/MAX real estate in Lausanne
Avenue Villamont 191005 Lausanne
Click for click to real estate happiness
Write us what we can do for you. Simply fill in the fields of the input mask and click on «Submit». We will get back to you as soon as possible.
RE/MAX's privacy policy applies to data processing.
Receive the latest property offers – filtered to your specifications – by e-mail for free and on a non-binding basis.