6430 Schwyz
Video
Data & Facts
| Room(s) | 7 |
| Bedroom(s) | 5 |
| Bathroom(s) | 2 |
| Toilet(s) | 2 |
| Number of floors | 2 |
| Living space | 220 m² |
| Plot area | 629 m² |
| Cubic Volume | 1.215 m³ |
| Parking spaces | 5 |
| Year of construction | 1981 |
Description
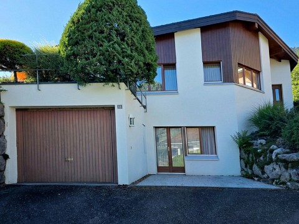
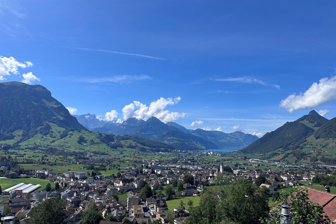
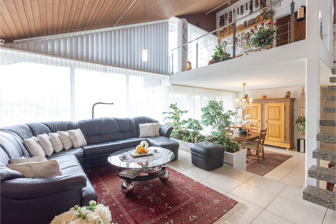
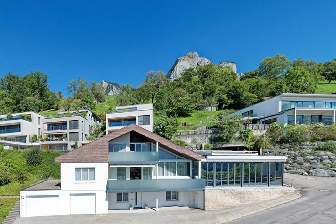
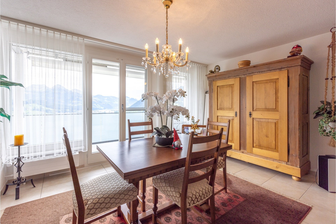
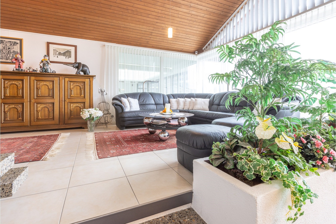
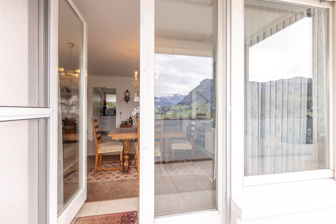
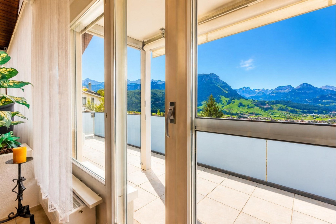
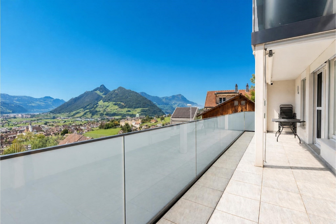
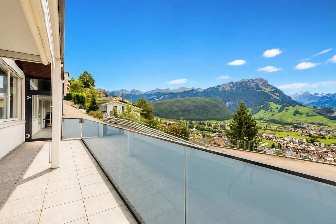
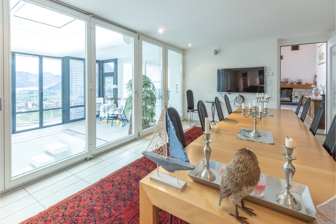
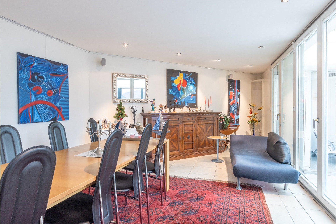
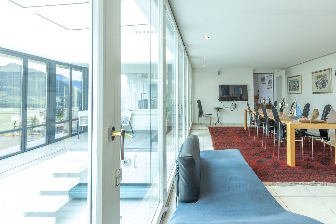
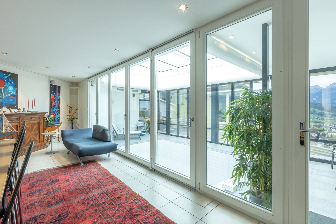
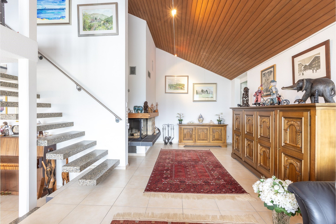
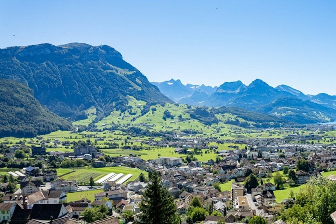
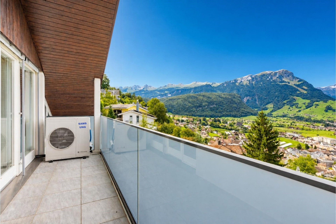
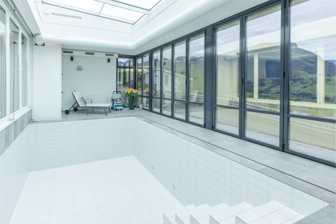
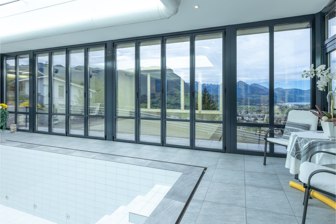
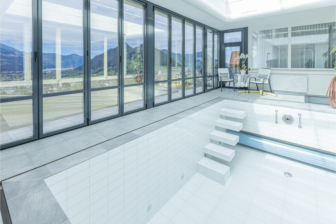
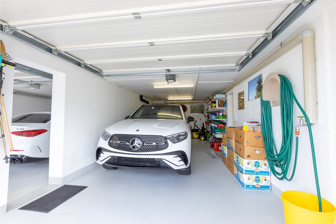
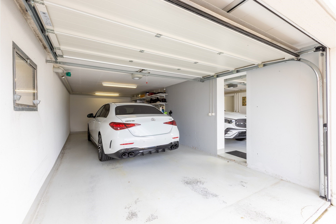
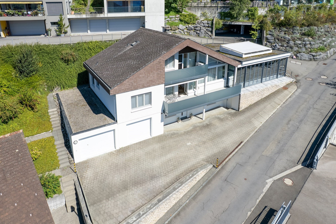
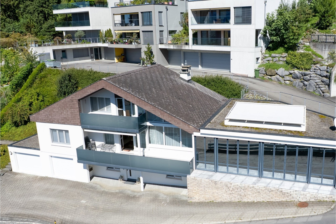
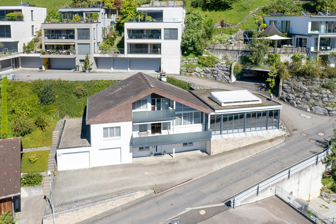
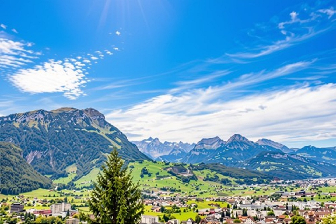
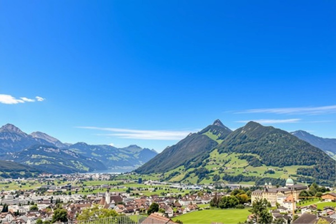
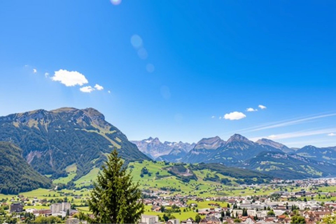
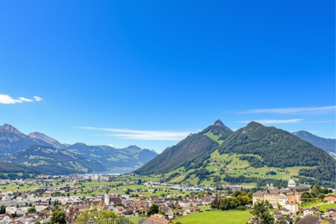
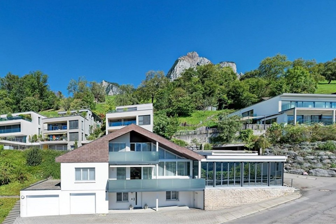
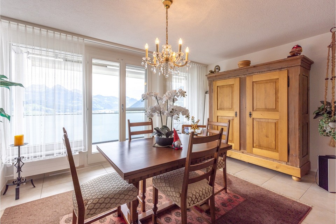
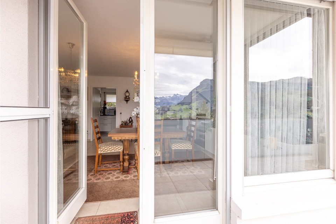
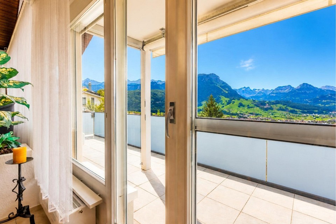
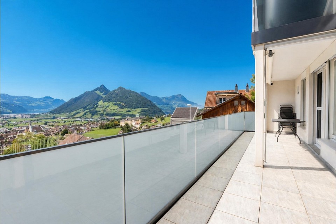
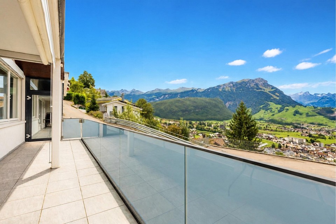
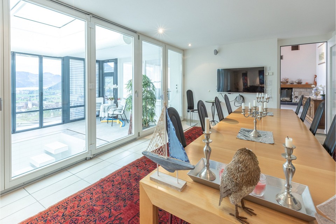
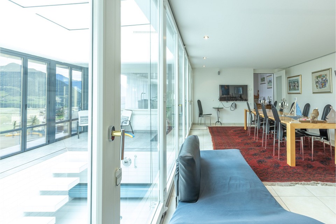
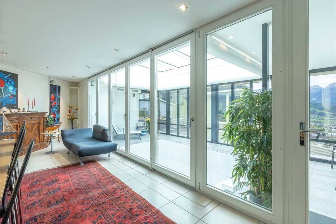
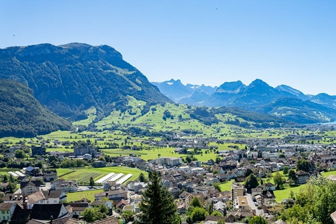
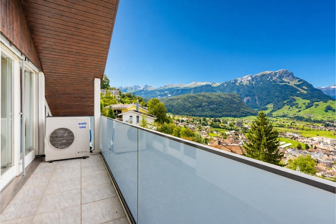
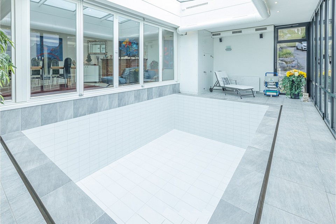
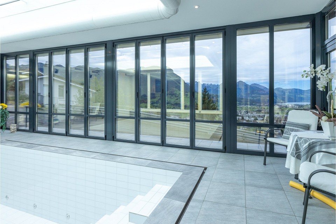
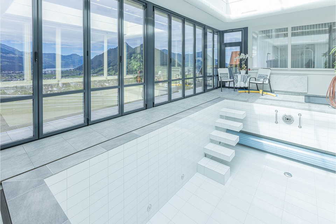
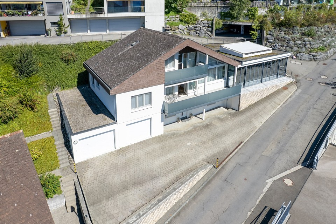
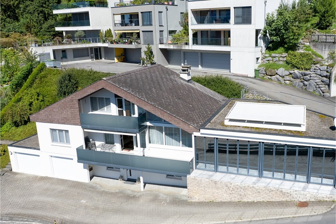
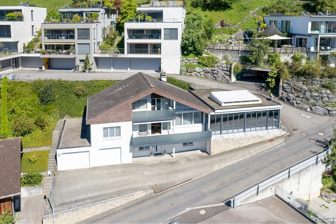
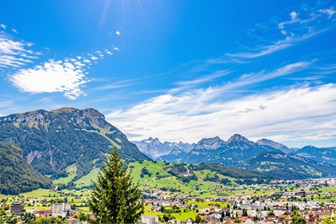
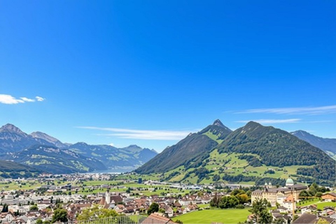
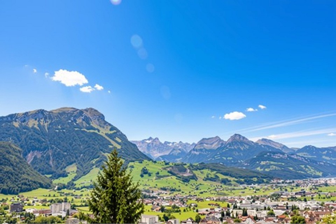
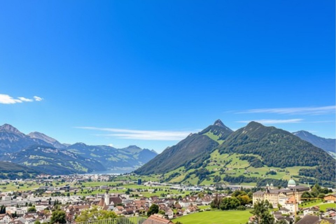
Set on a sunny southwest-facing hillside at the foot of the Mythen mountains, this stylish detached home offers 7 rooms and approximately 220 m² of net living space on a 629 m² plot, complete with a heated conservatory and indoor pool. Two terraces, expansive windows and a fireplace create an exceptional living environment, with sweeping views across the valley basin, from the Fronalpstock to Lake Lauerz and Mount Rigi. Two individual garages and three outdoor parking spaces are included. A peaceful setting within convenient reach of public transport, shops and the town centre.
Further photographs are available at https://www.remax.ch/119871001-118
-Detached 7-room family home
-Plot size: 629 m²
-Net living area: approximately 220 m²
-Building volume: 1,215 m³
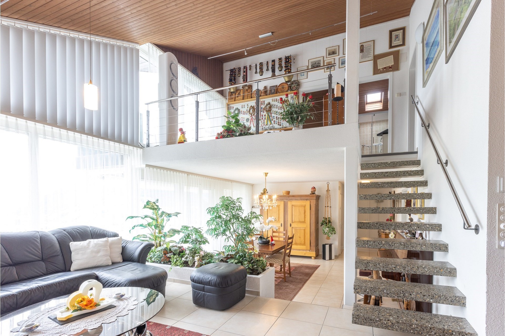
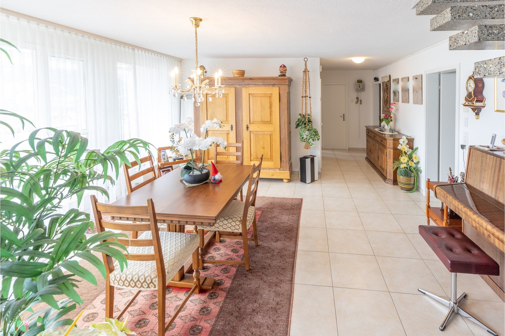
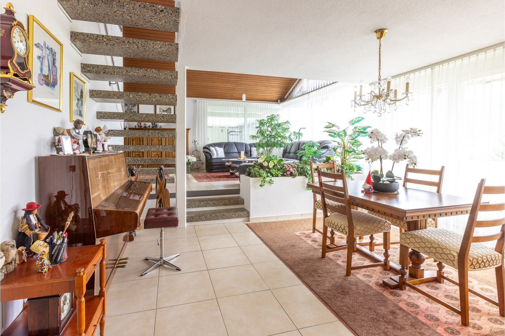
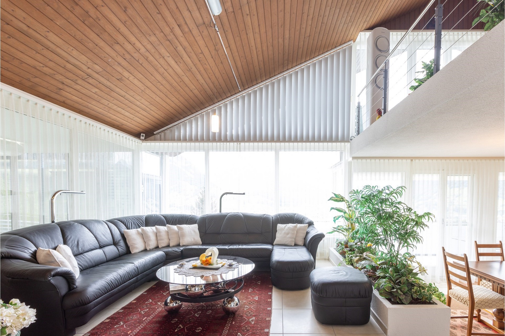
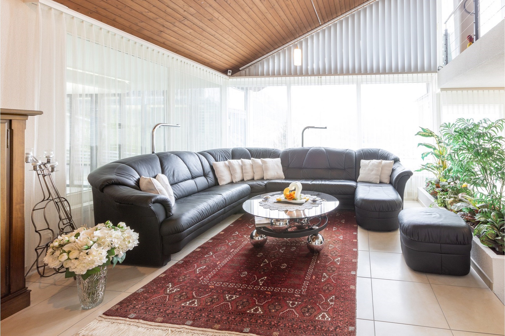
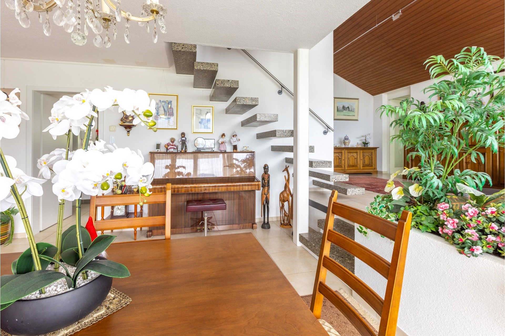
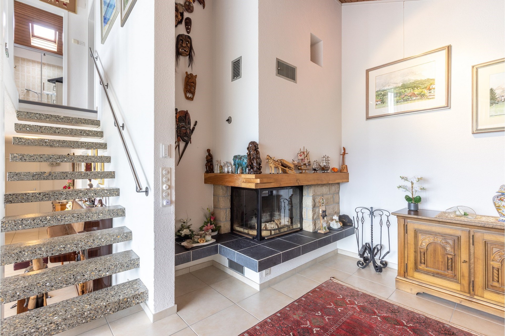
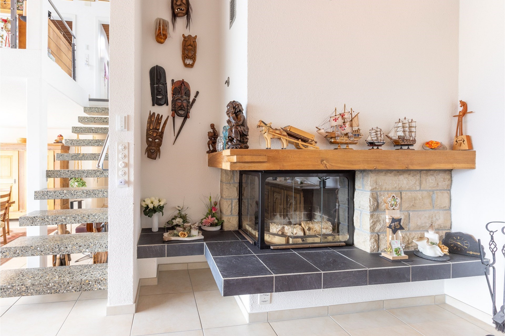
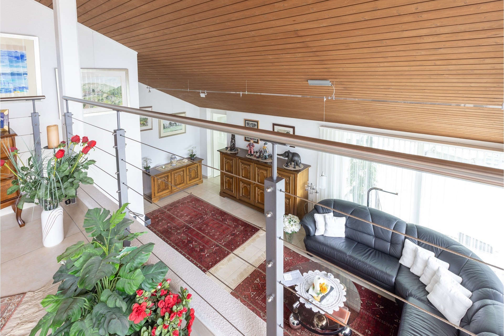
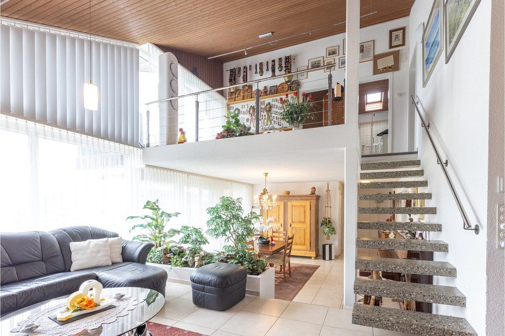
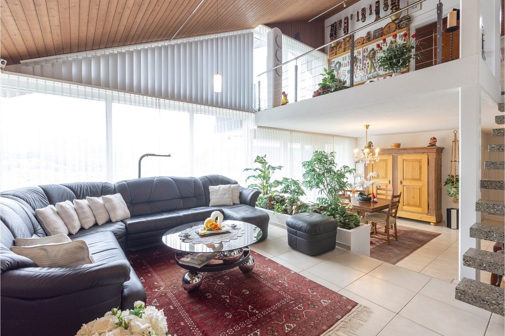
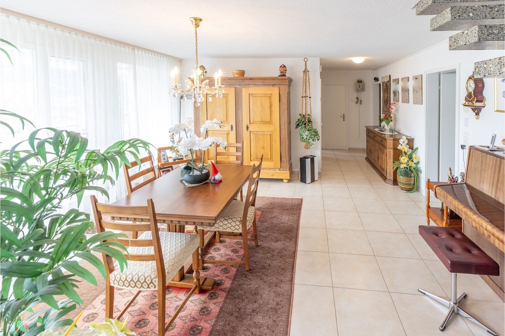
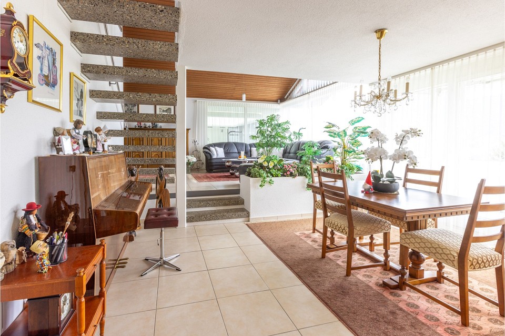
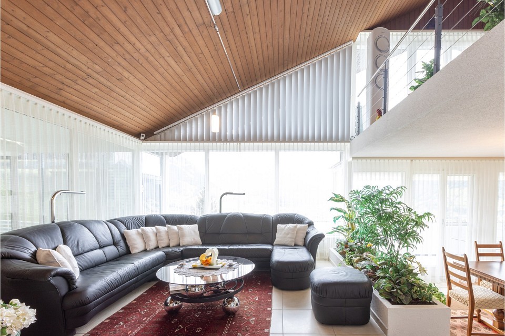
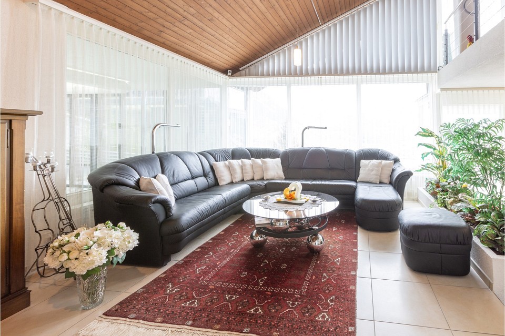
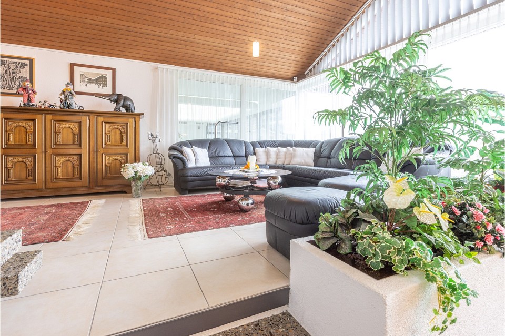
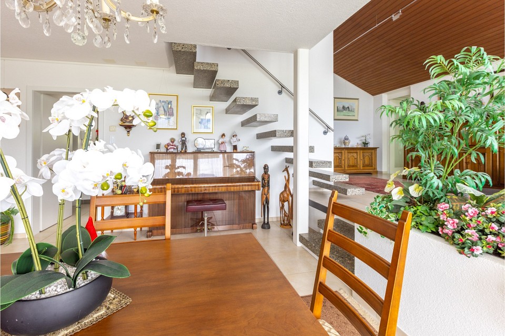
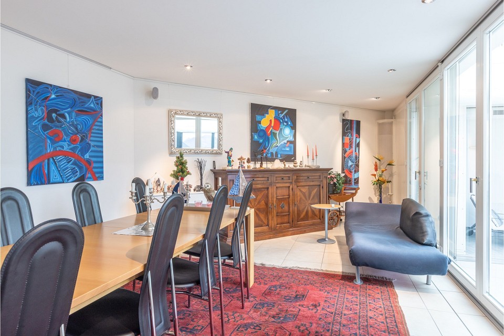
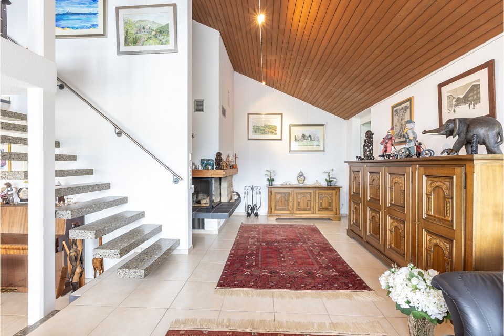
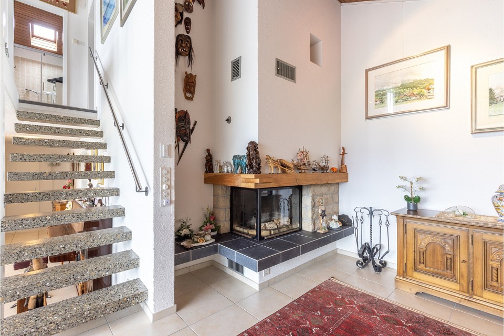
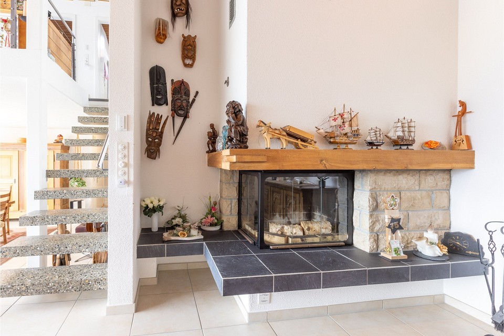
-Spacious living and dining area with a fireplace and high ceilings
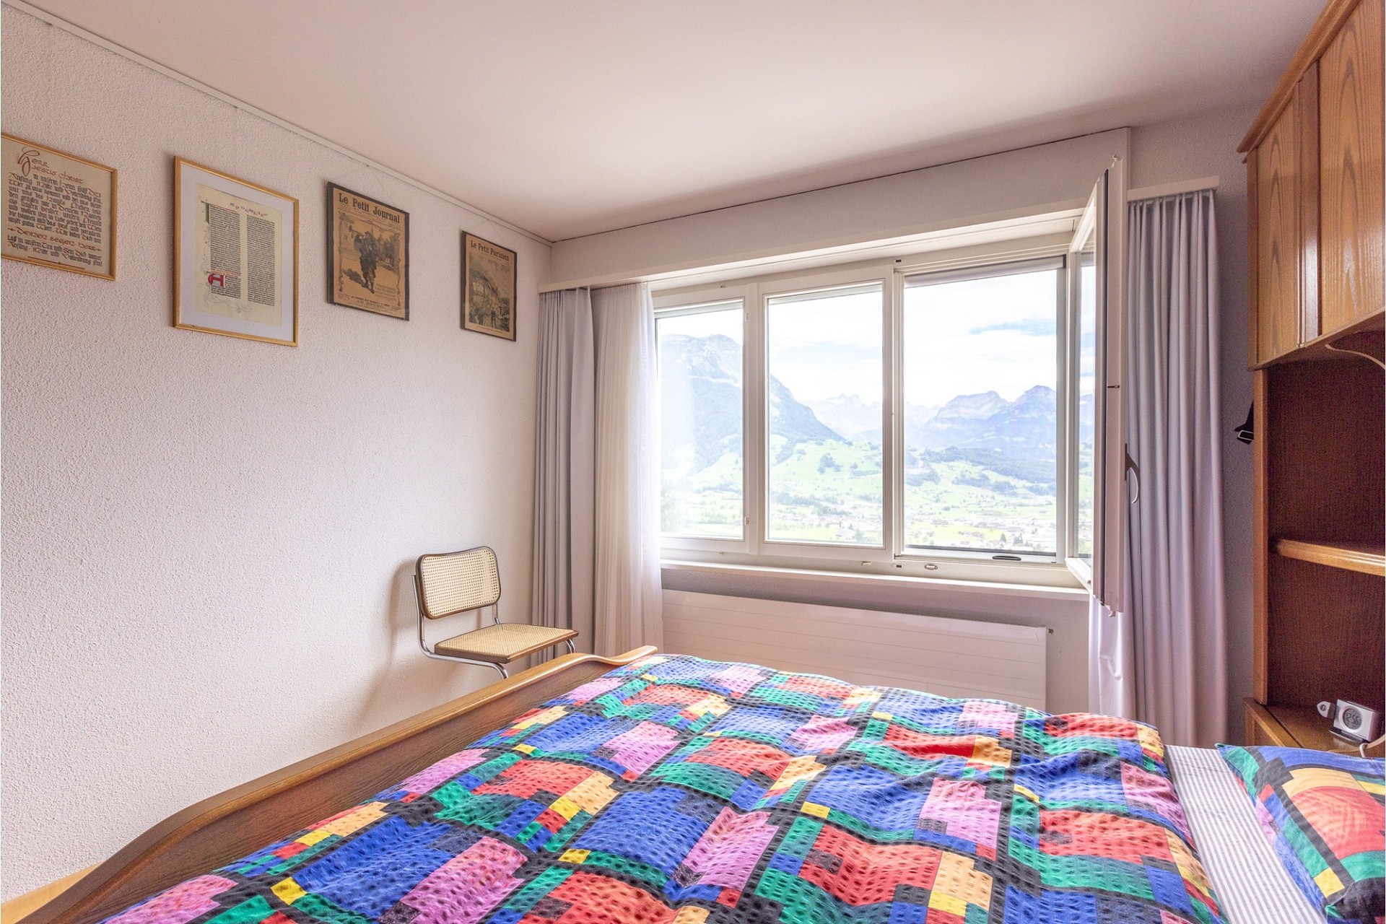
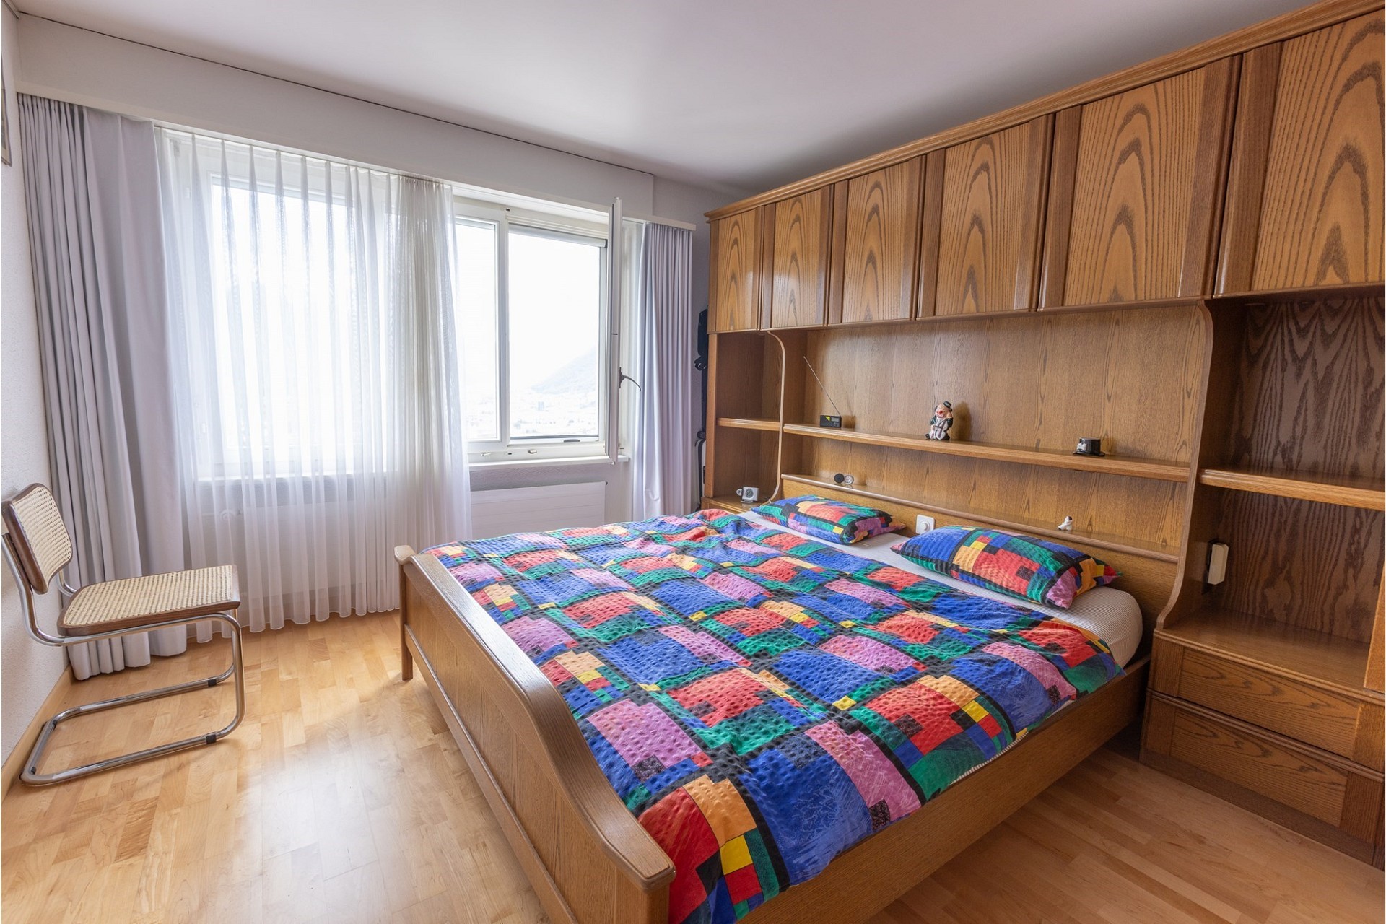
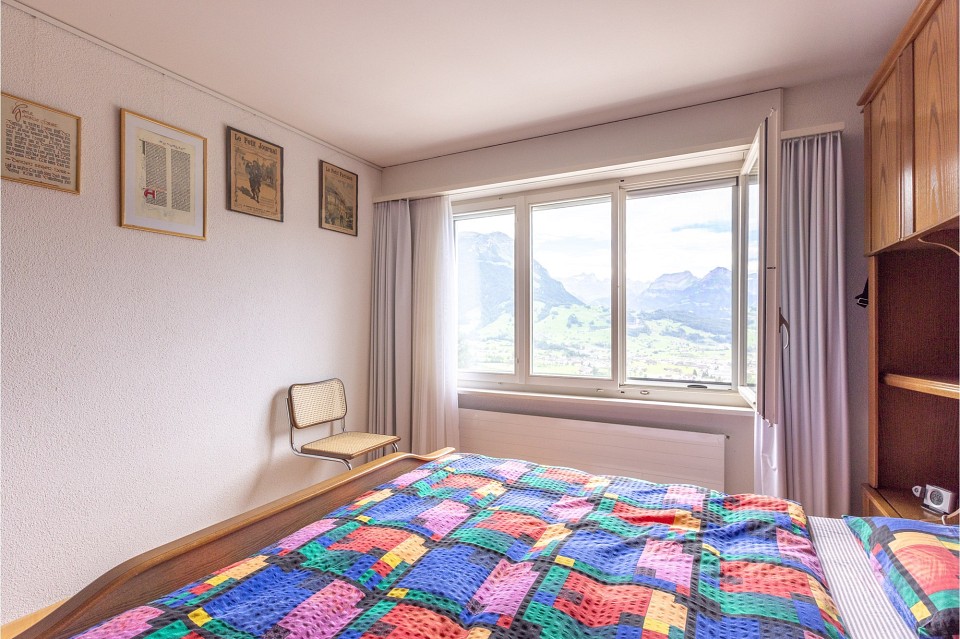
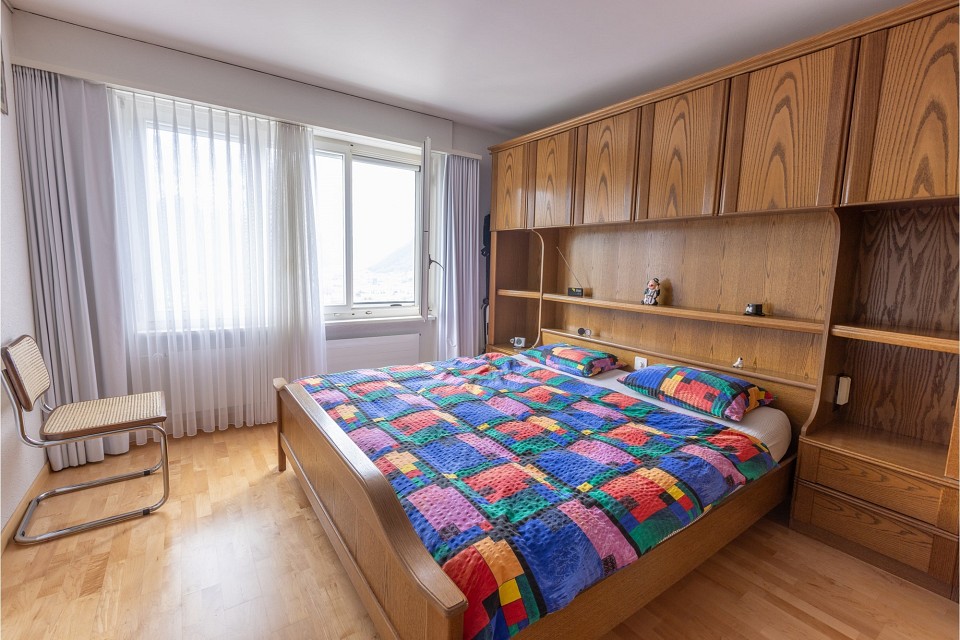
-5 bedrooms
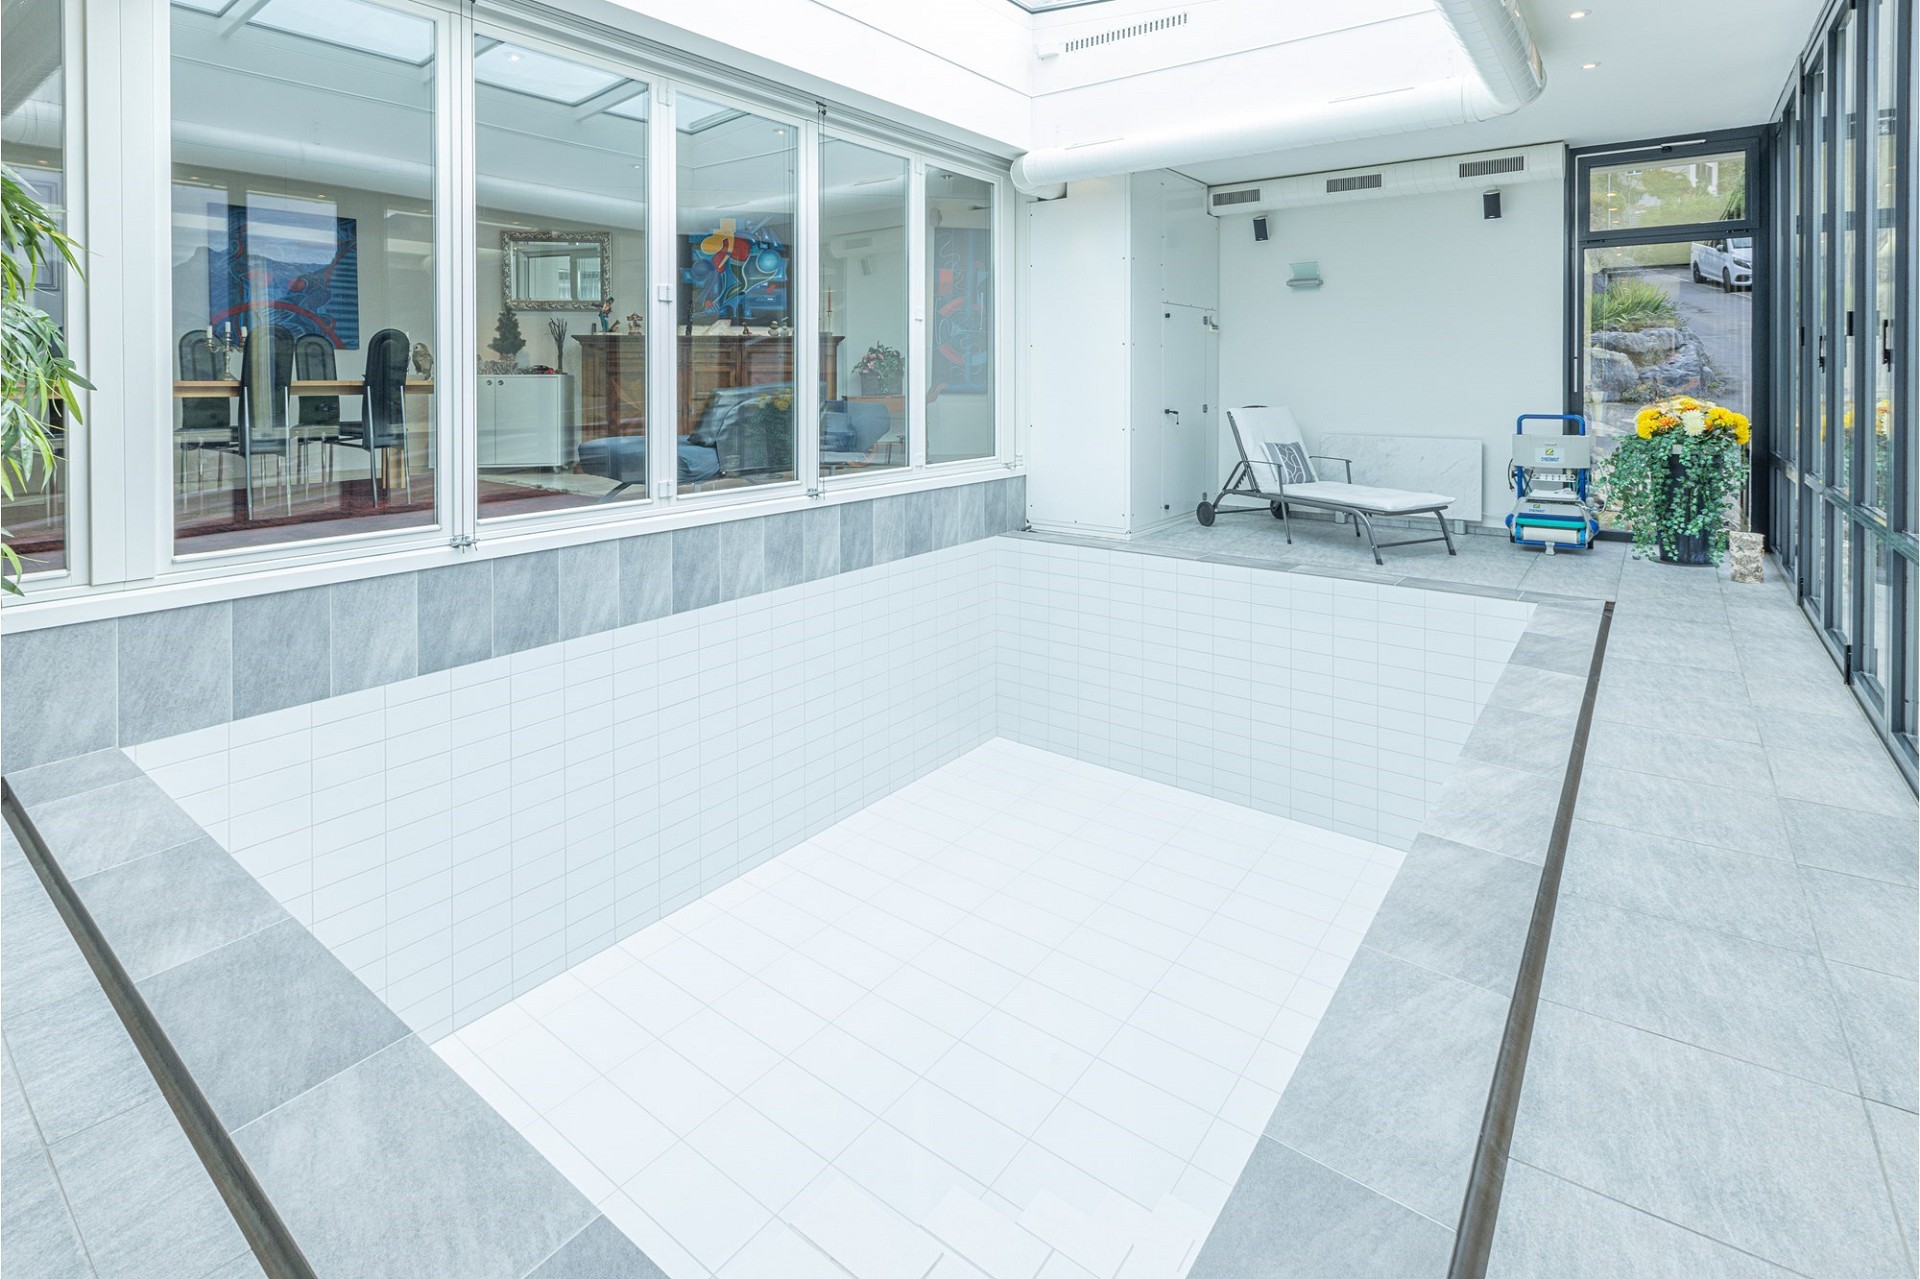
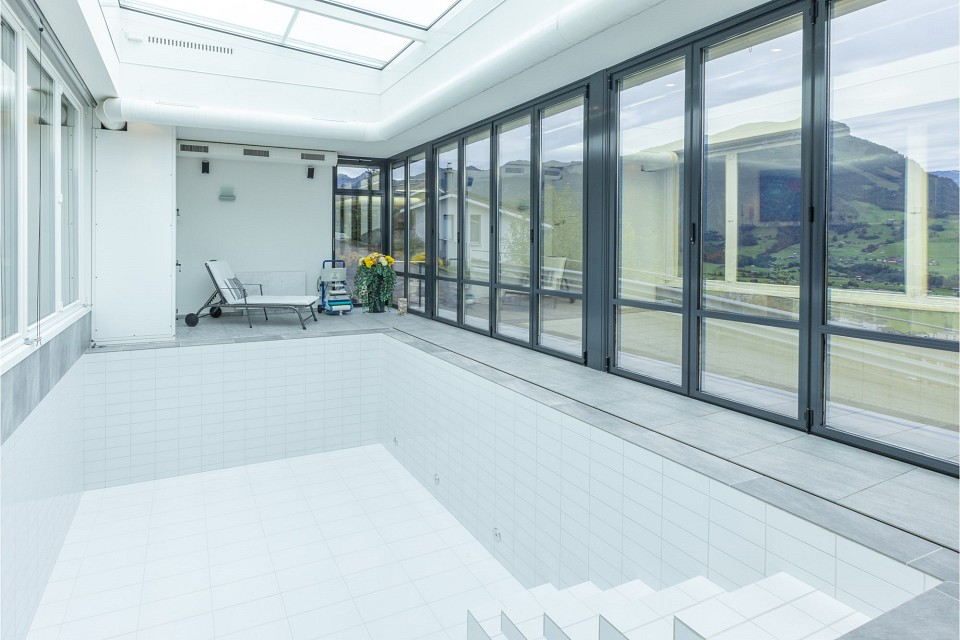
-Heated conservatory
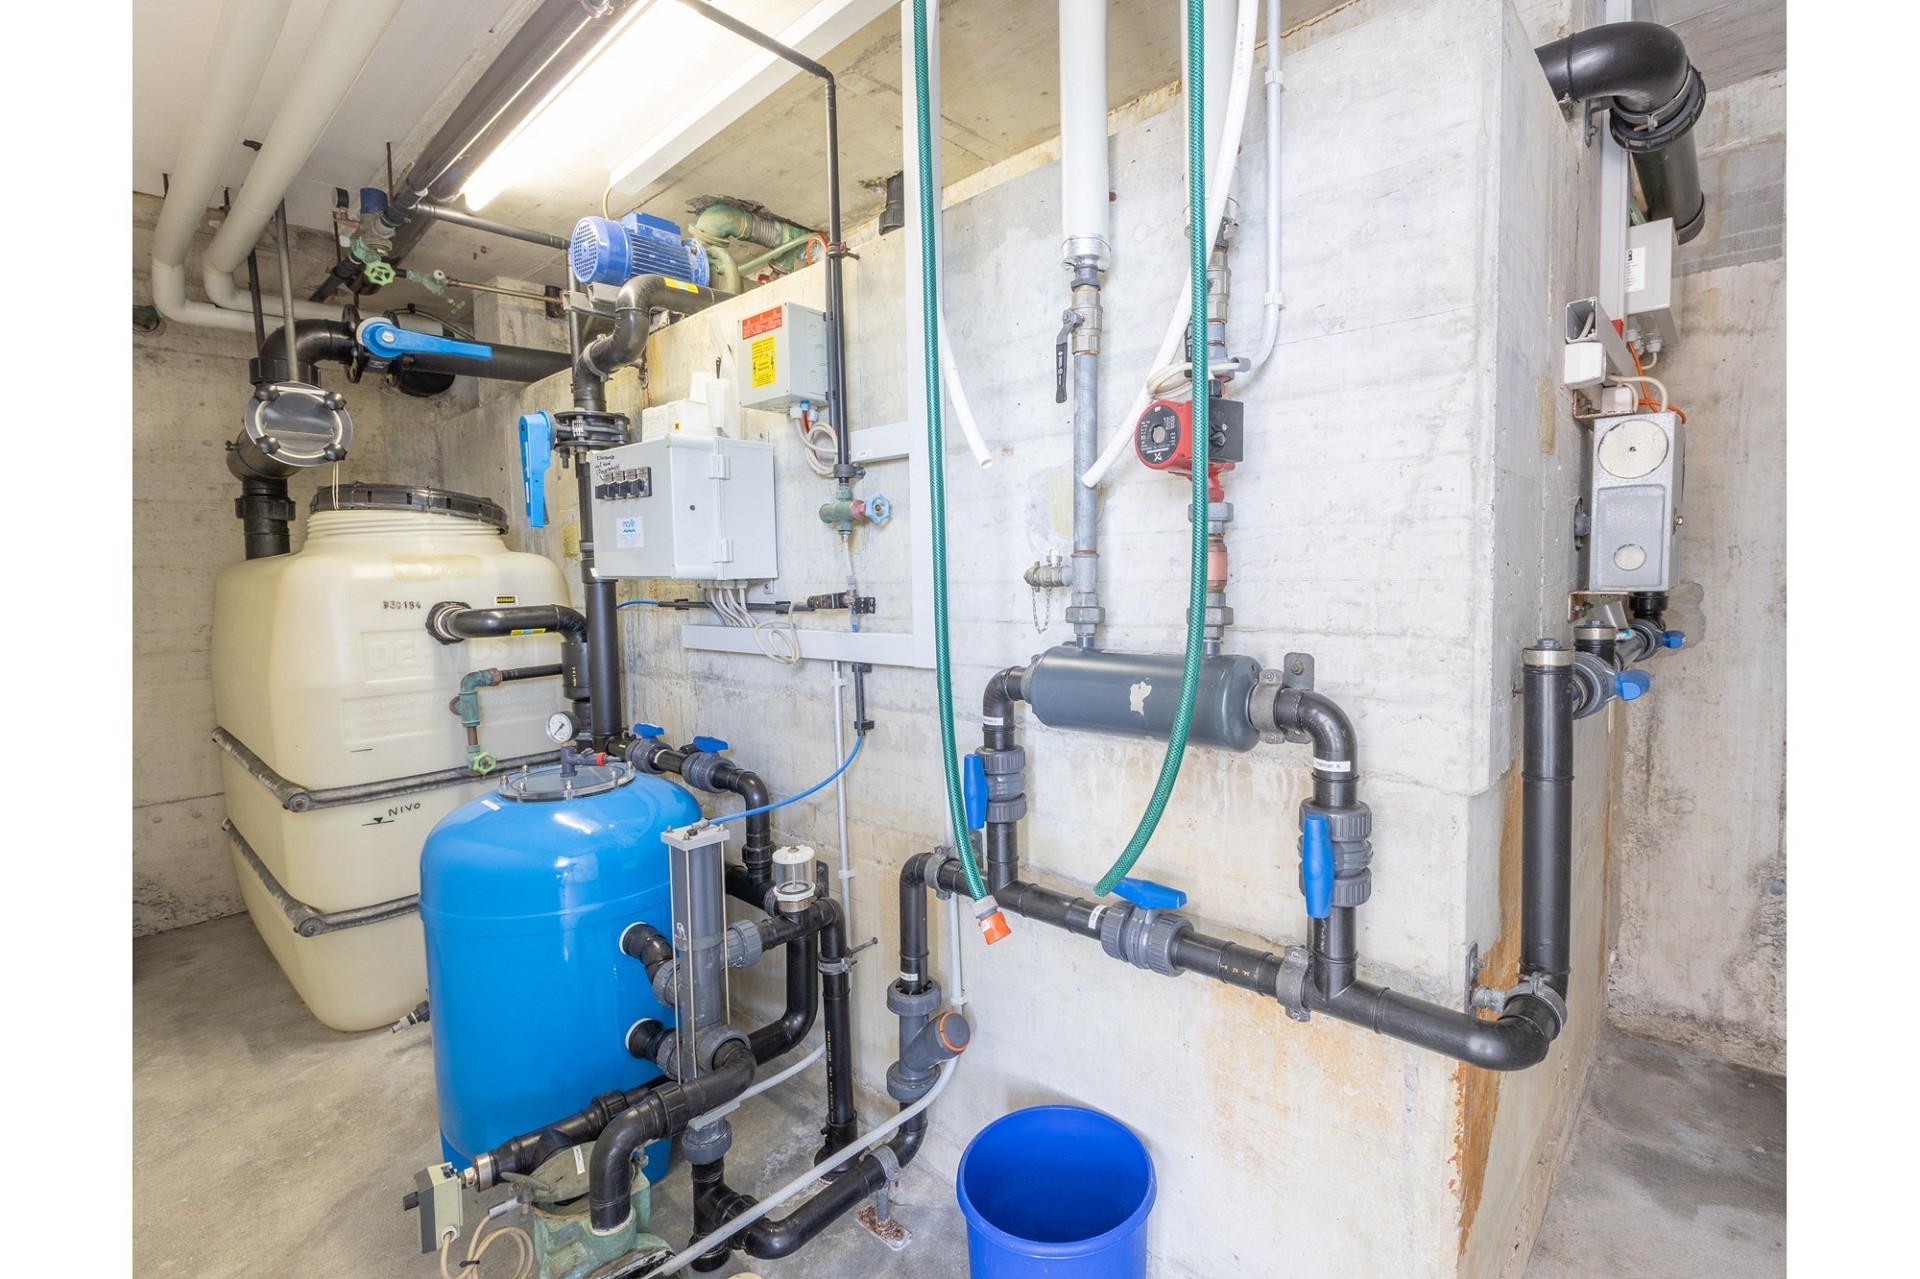
-Indoor pool with a counter-current swimming system
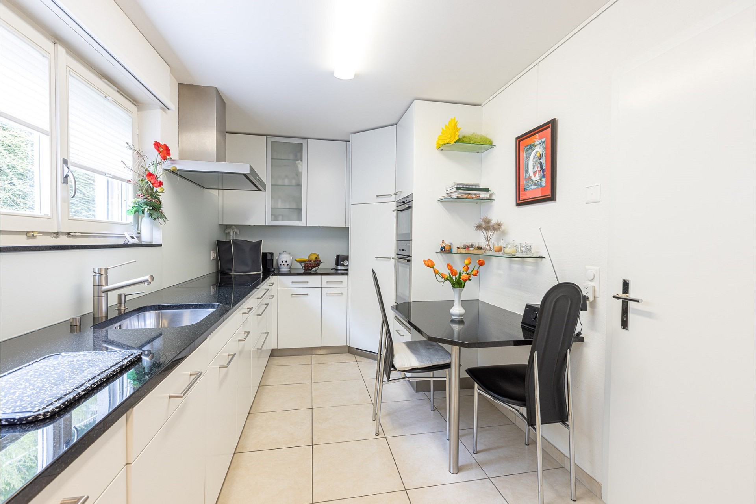
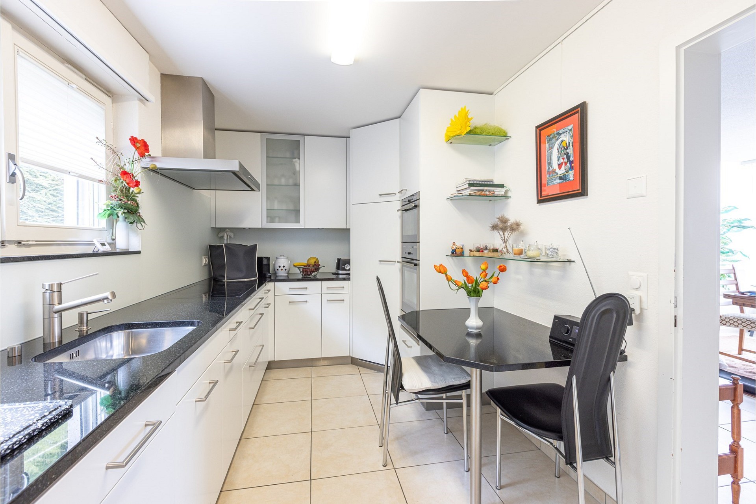
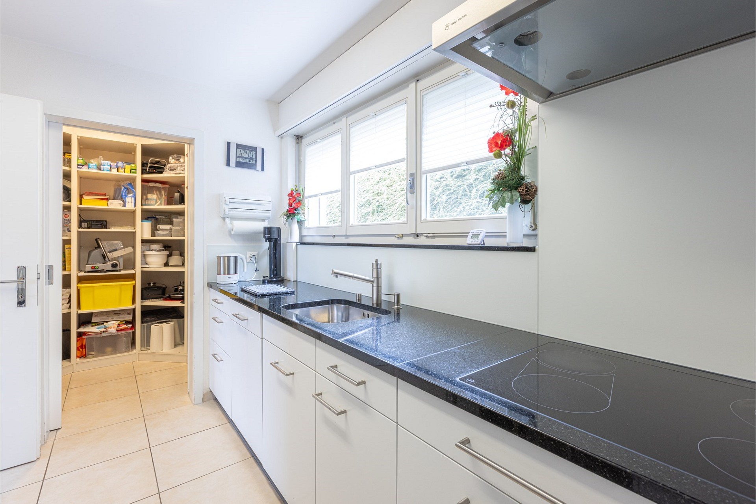
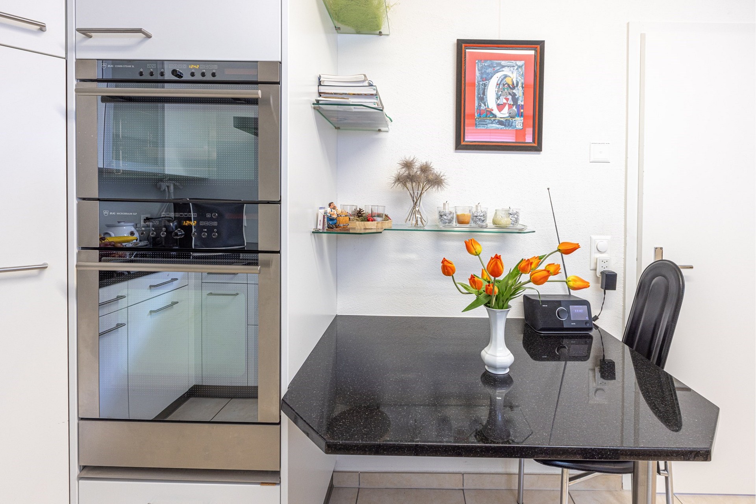
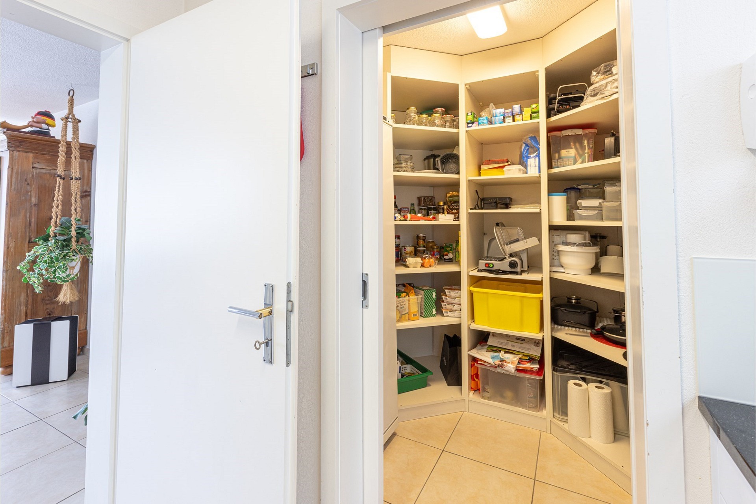
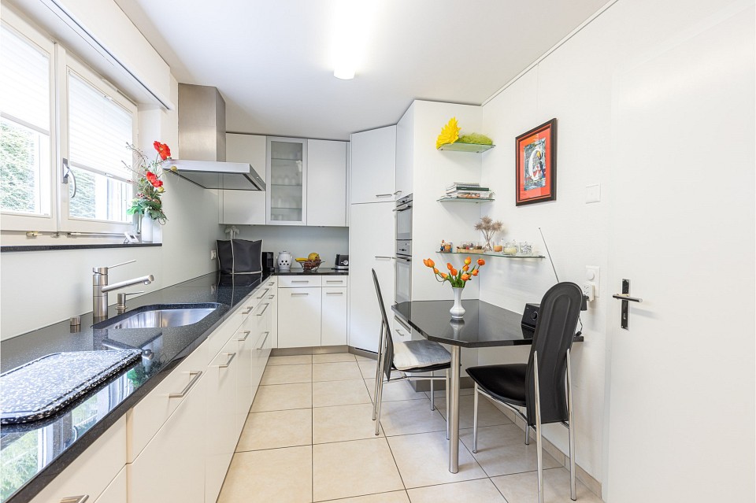
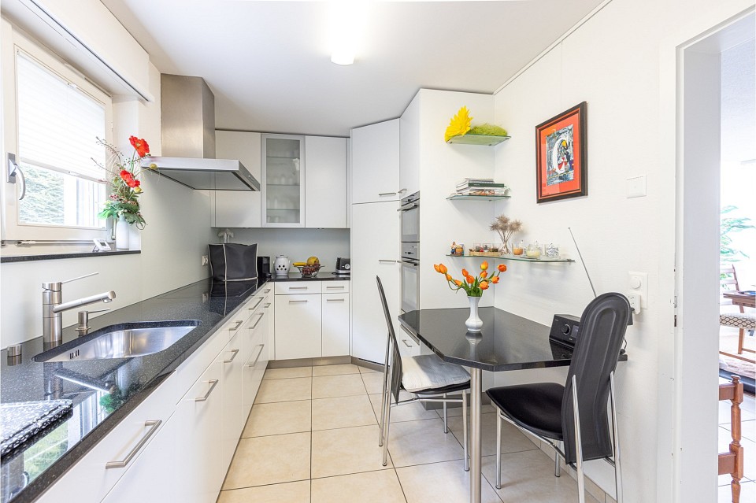
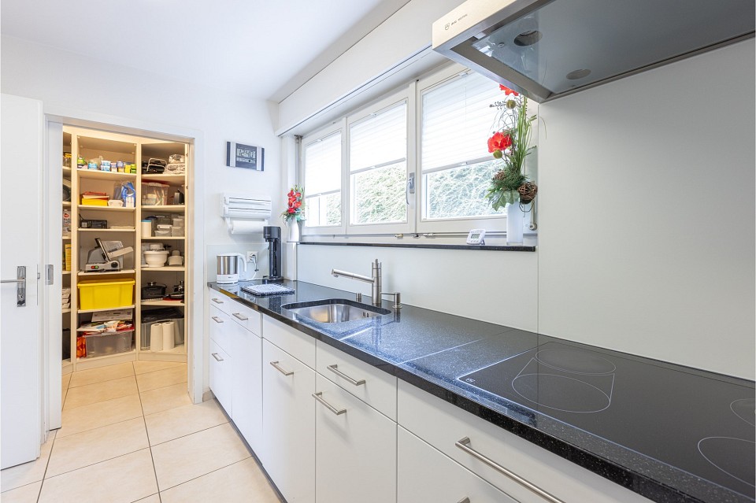
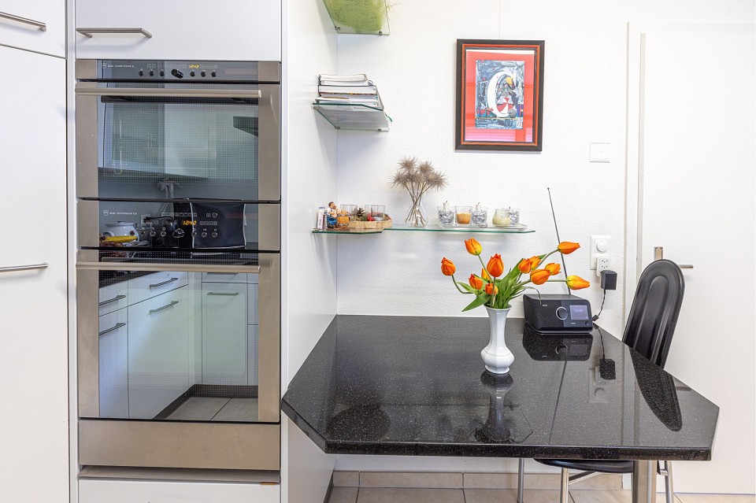
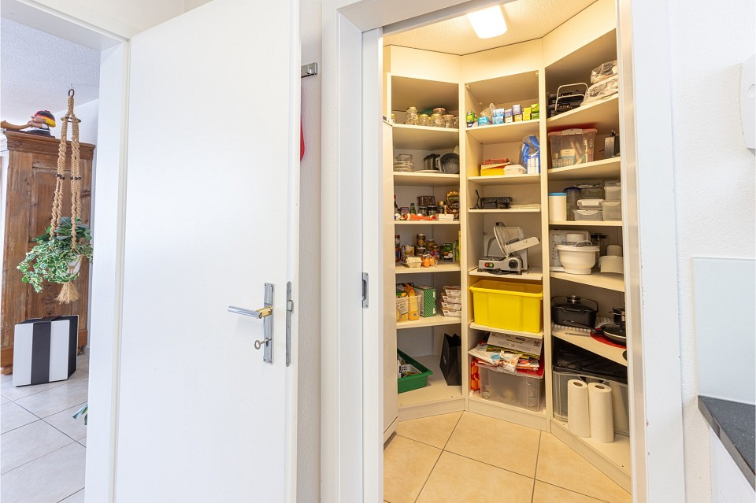
-Elegant separate kitchen with adjoining pantry
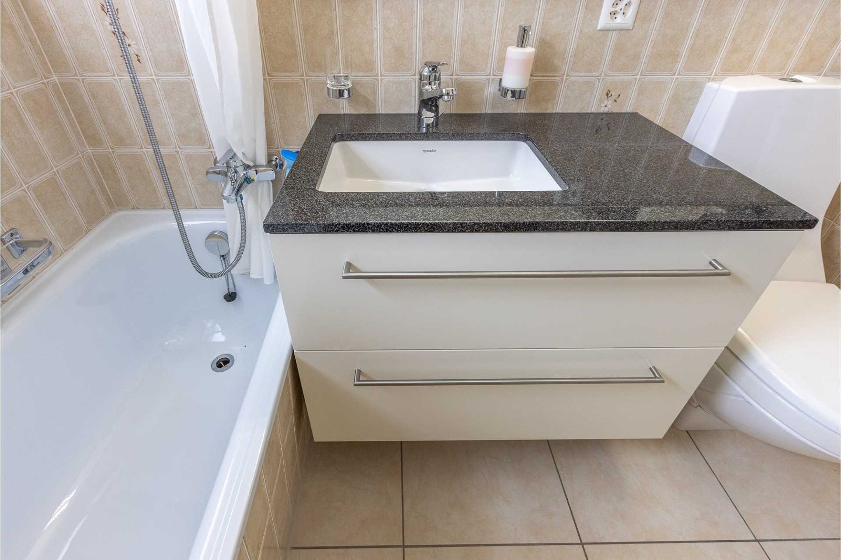
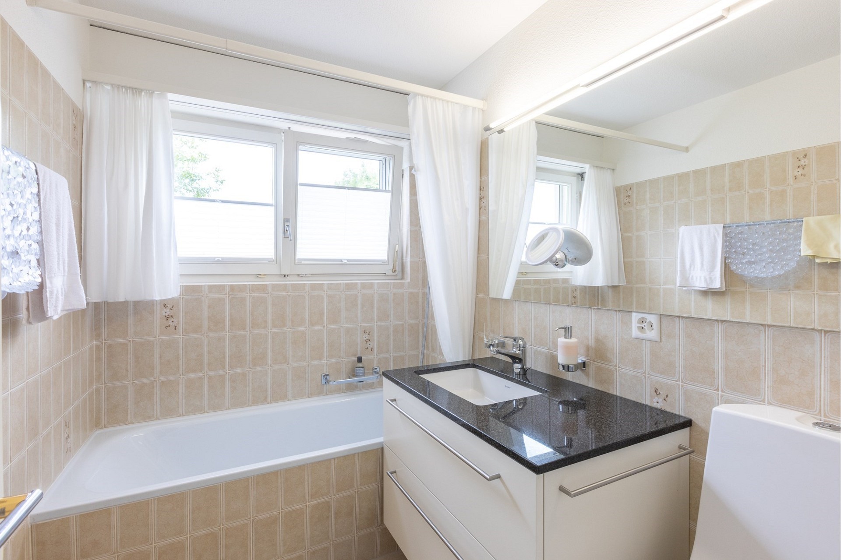
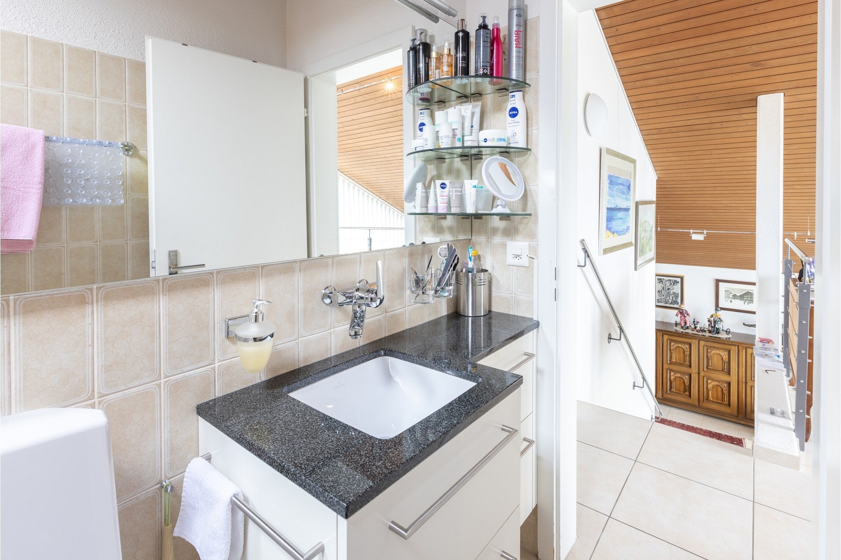
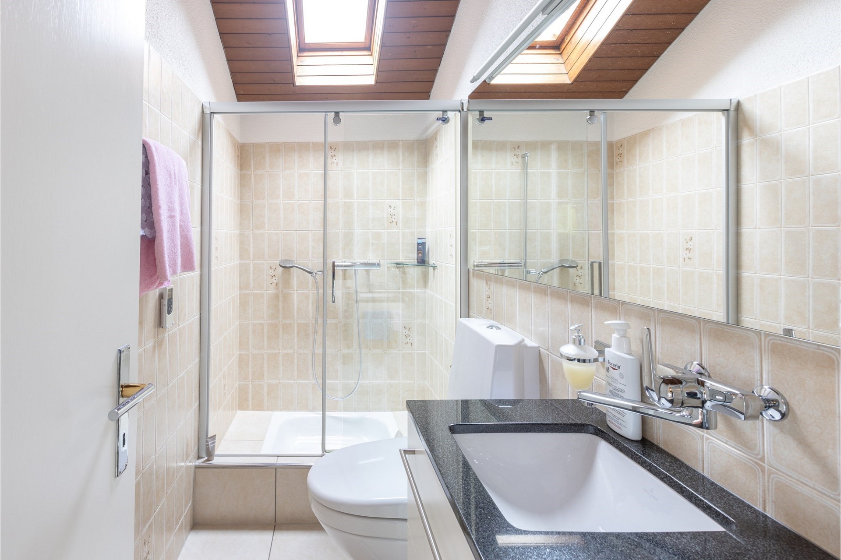
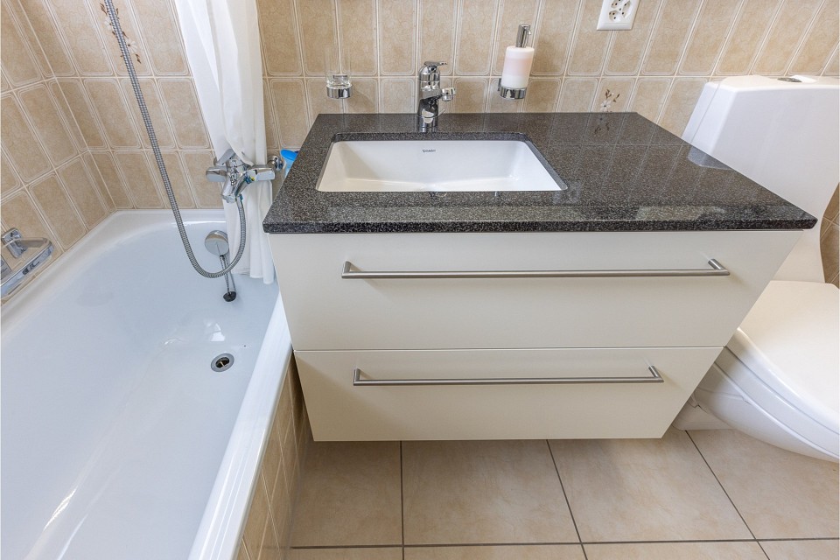
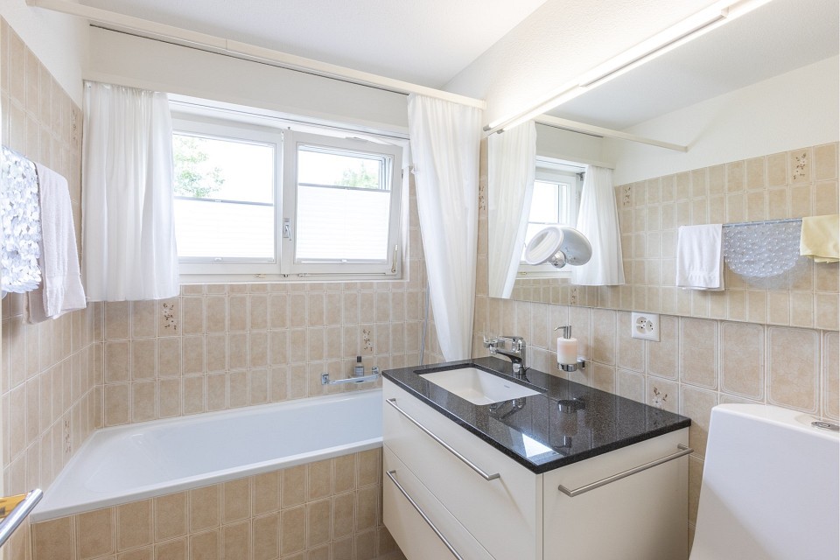
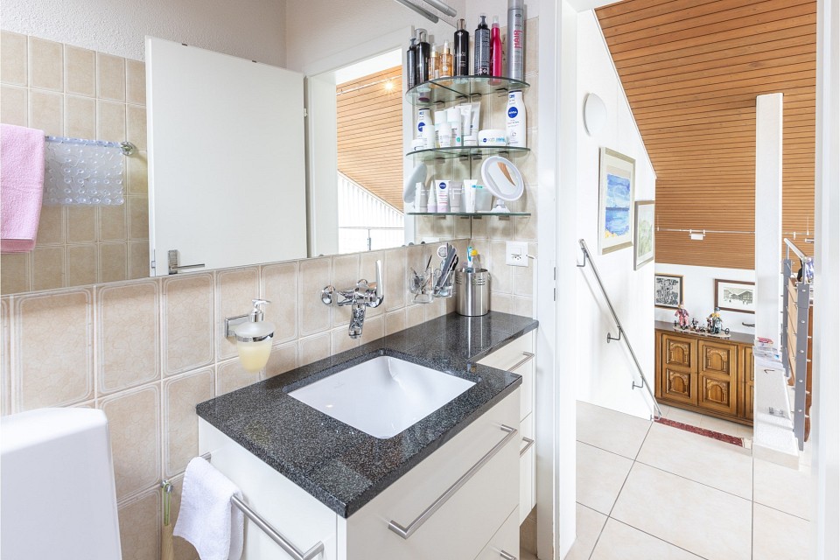
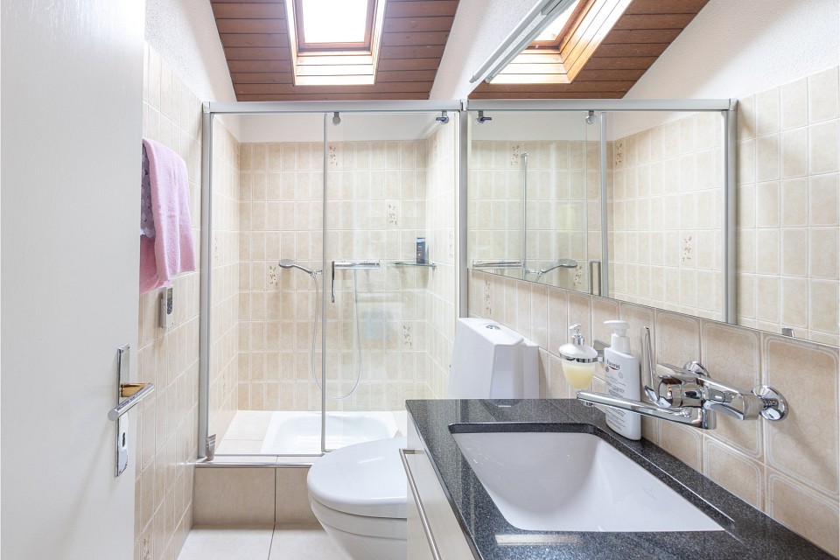
-2 bathrooms: Shower/Washbasin/WC; Bathtub/Washbasin/WC
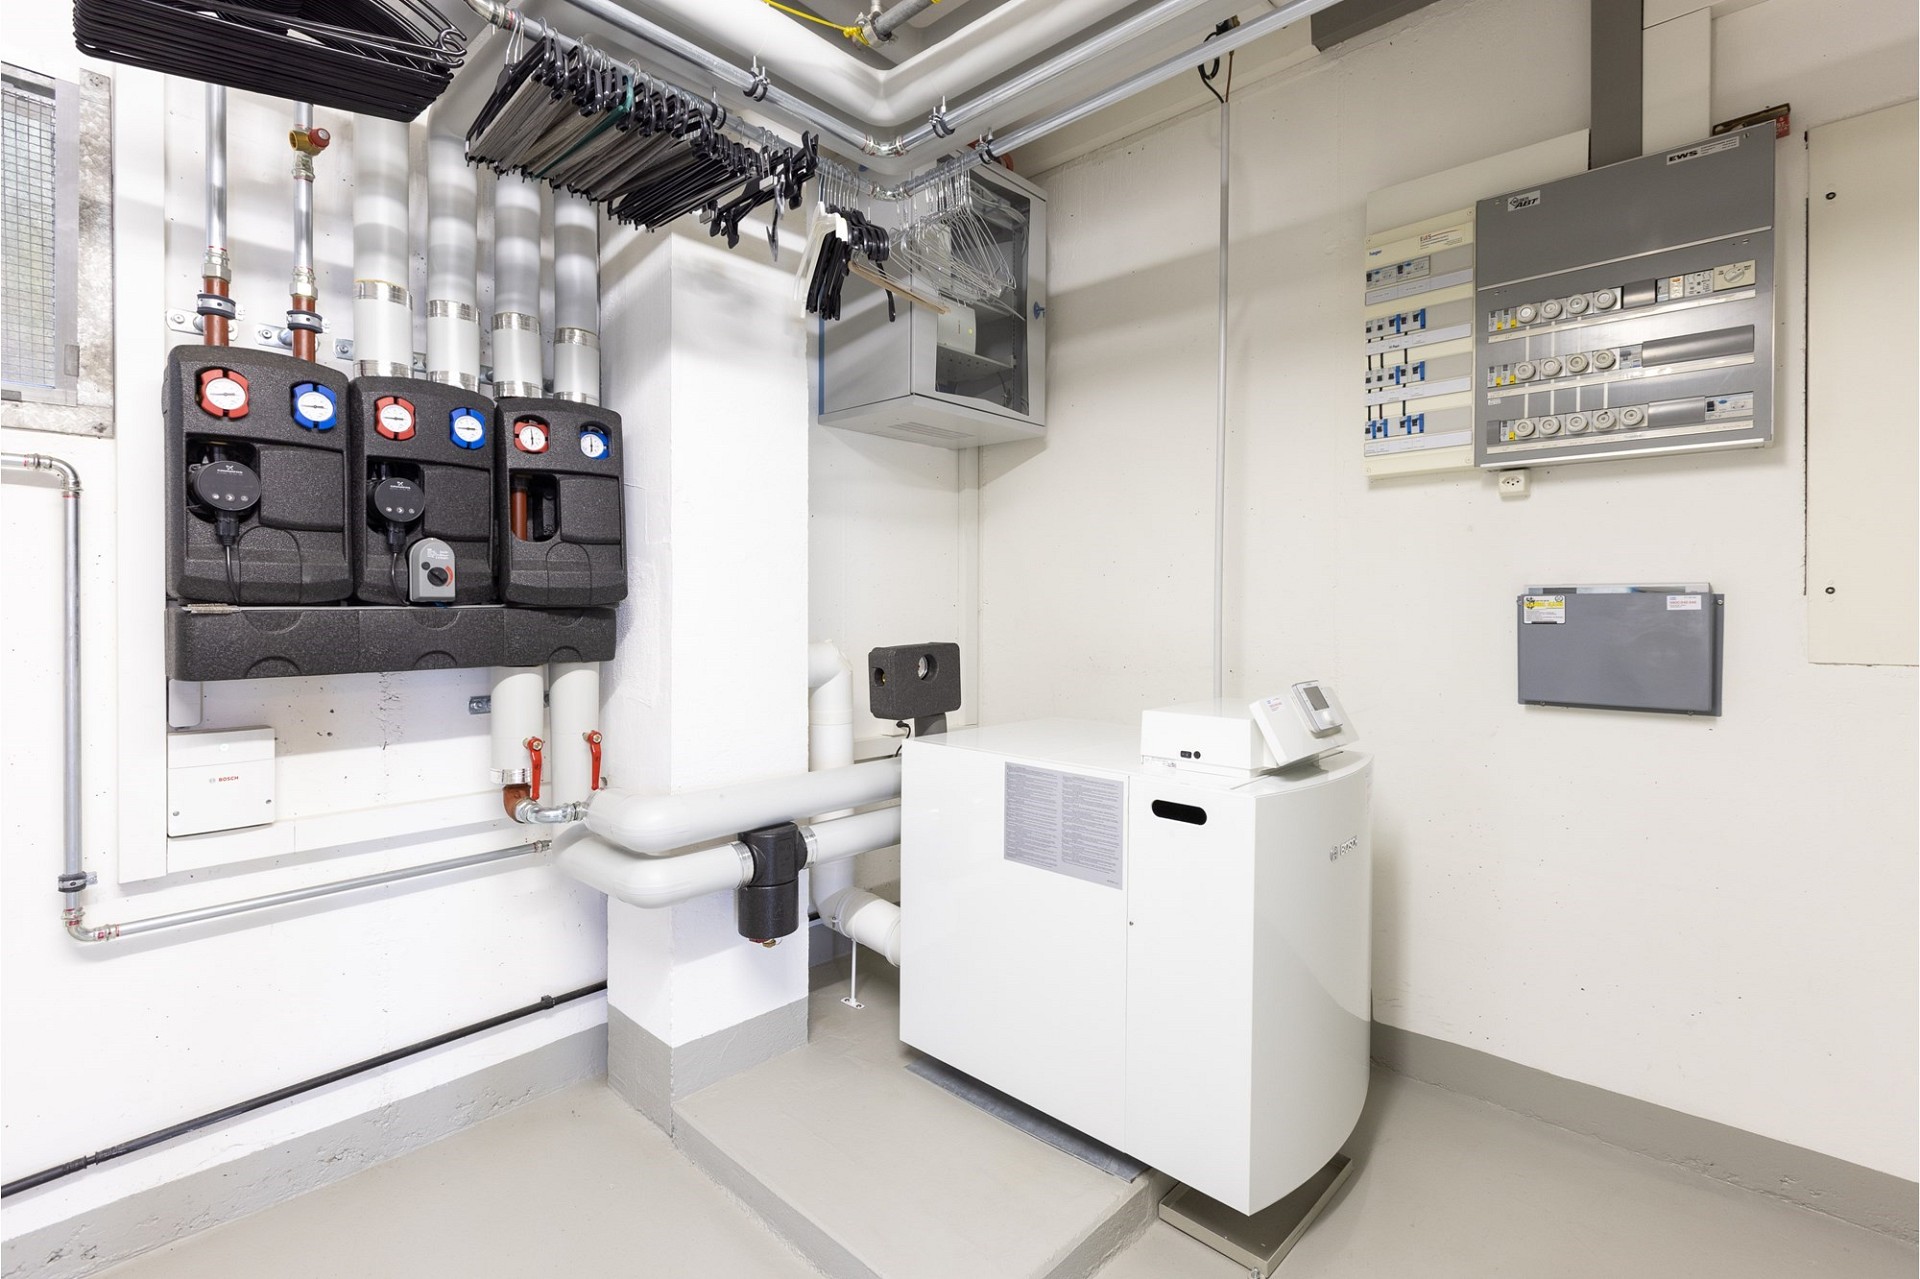
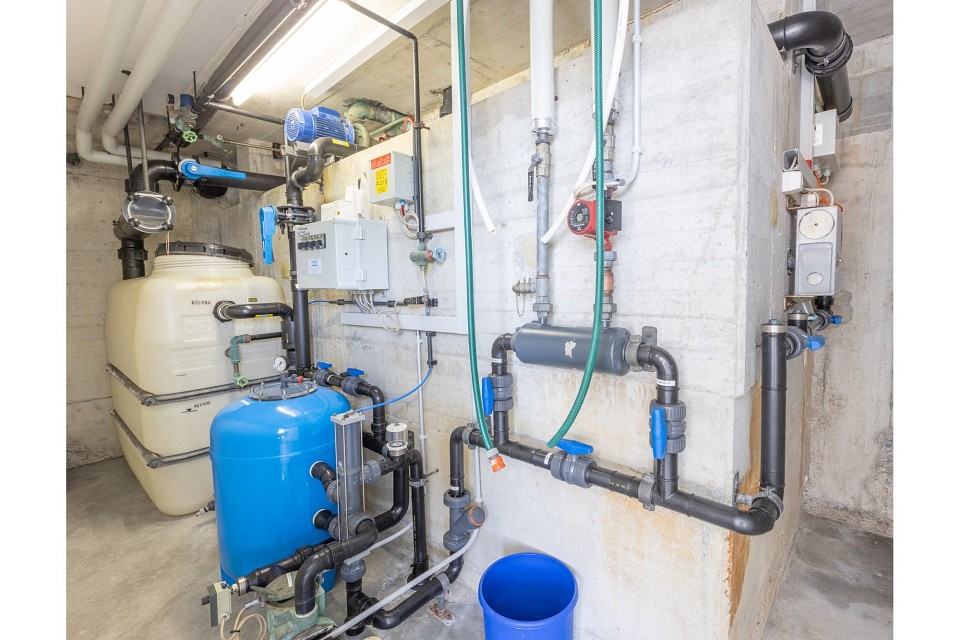
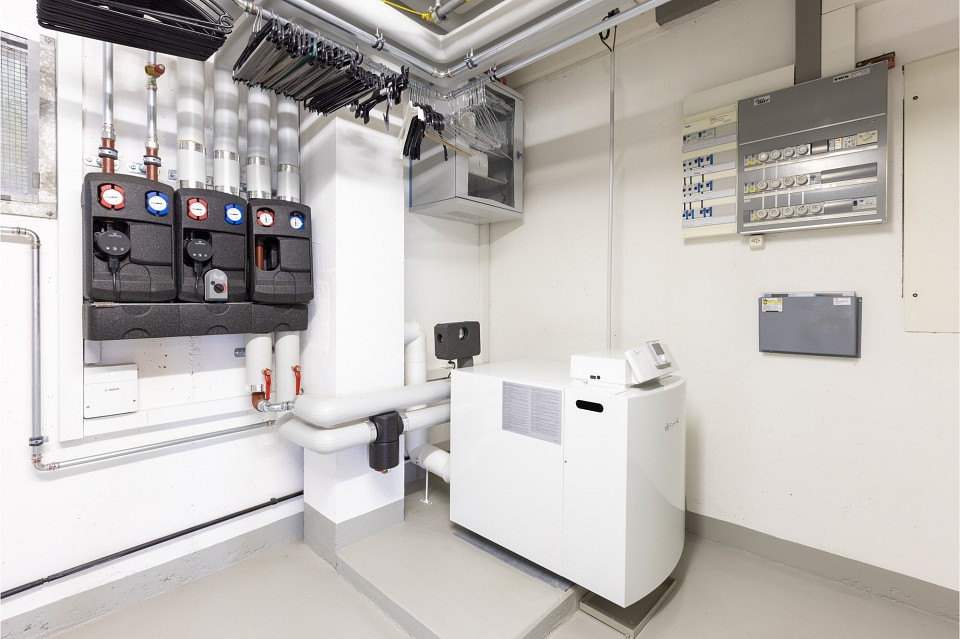
-Oil-fired heating
-Underfloor heating
-Security system
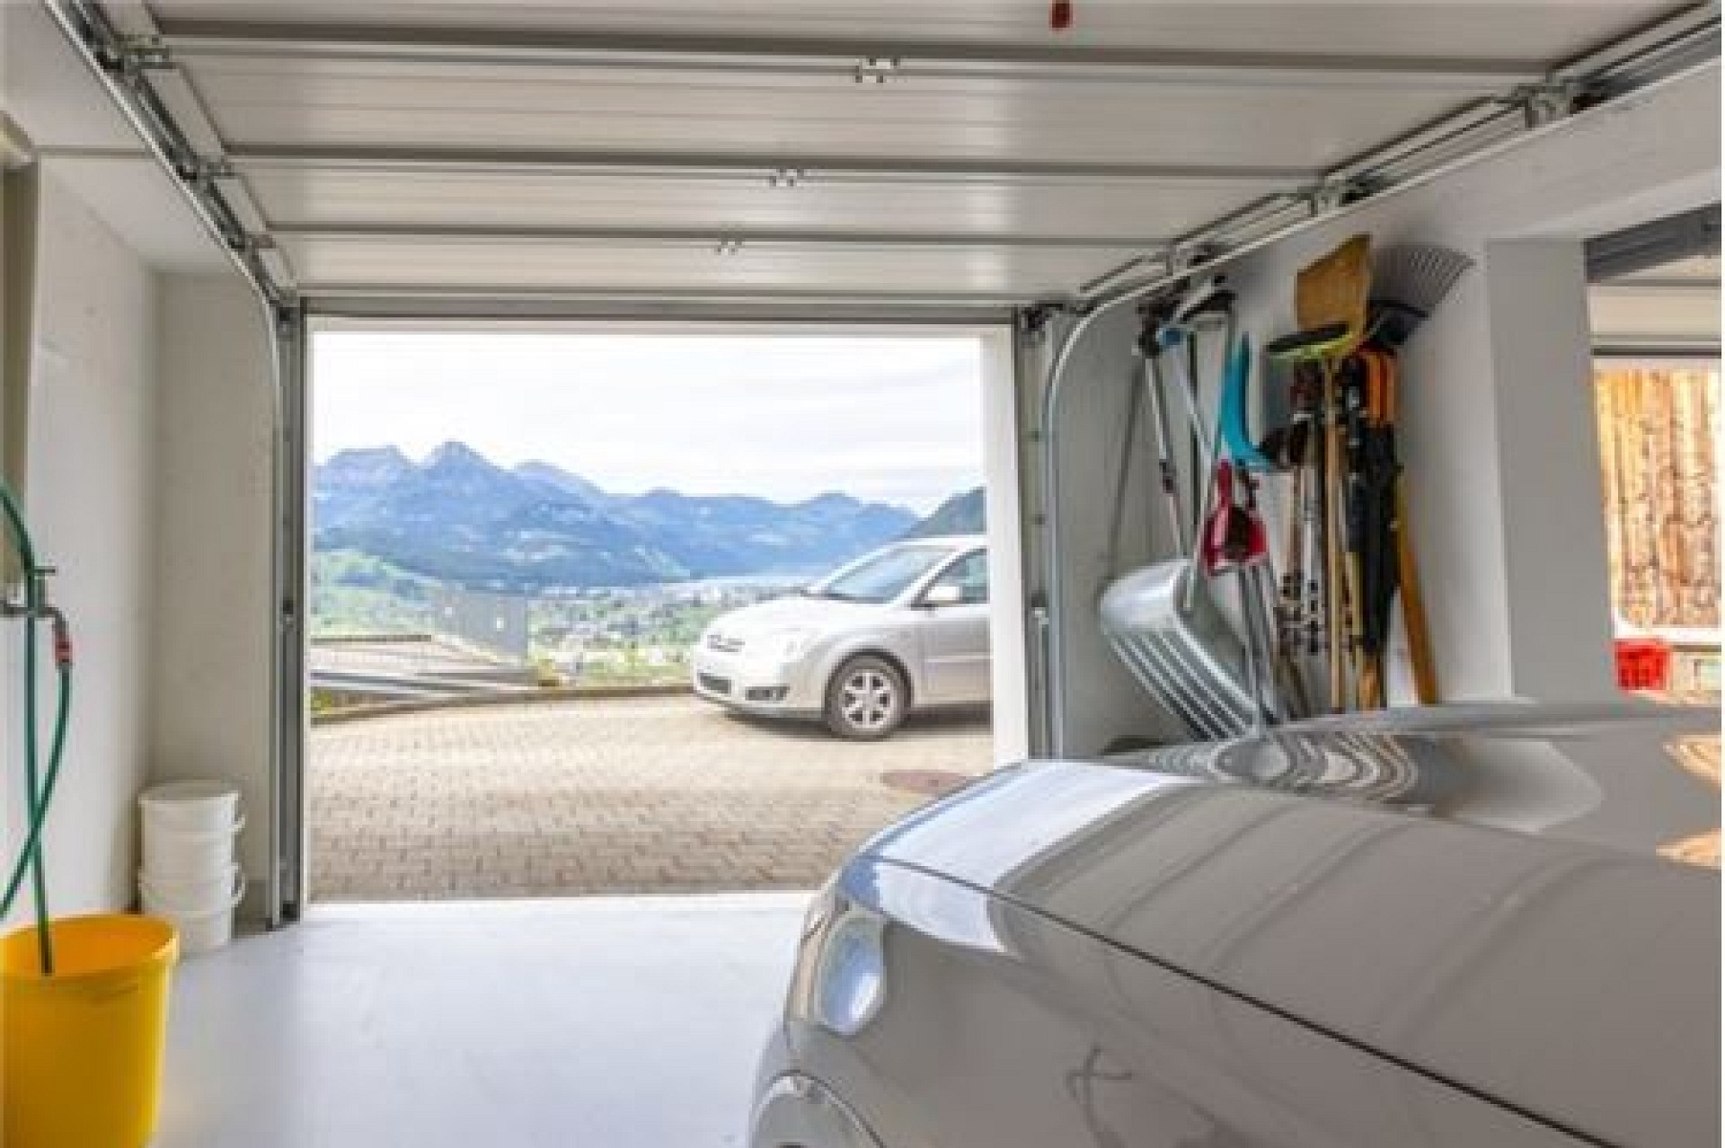
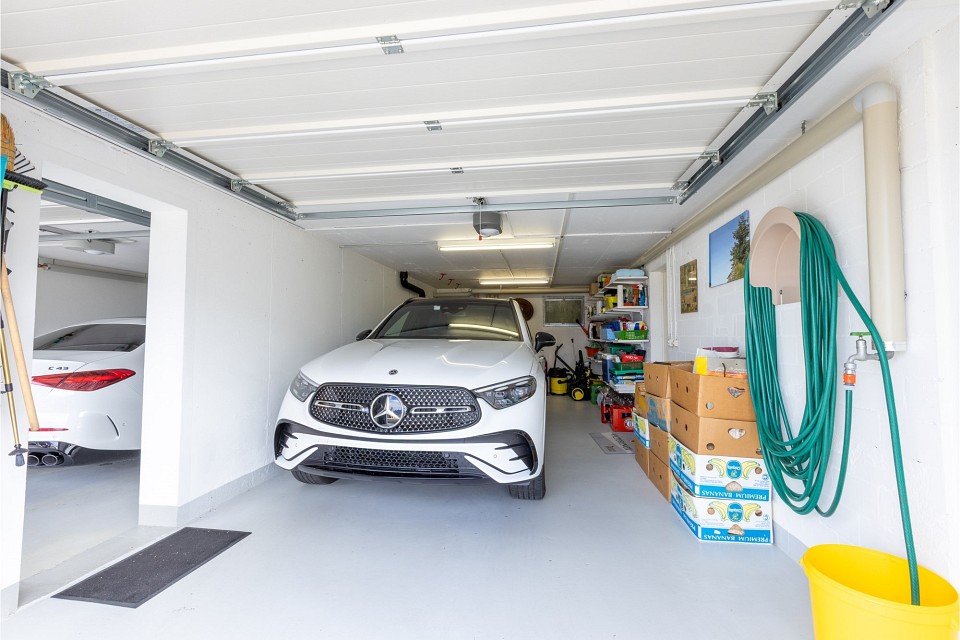
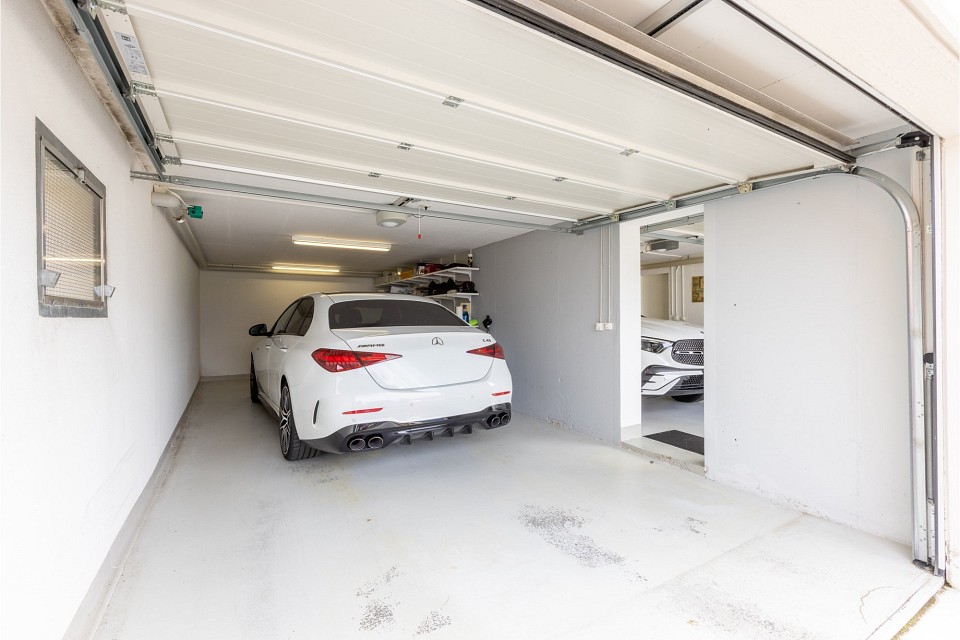
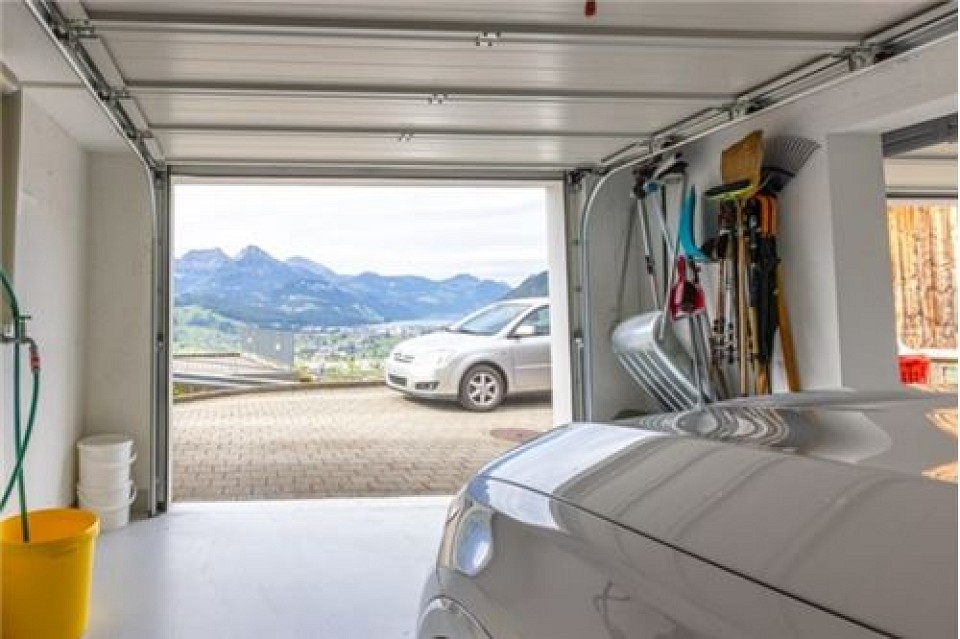
-2 individual garages and 3 outdoor parking spaces
Layout and interior design:
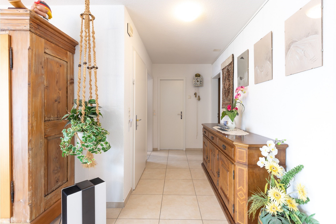
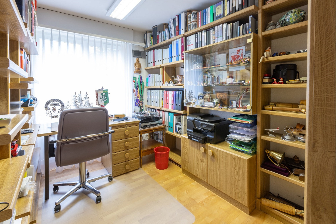
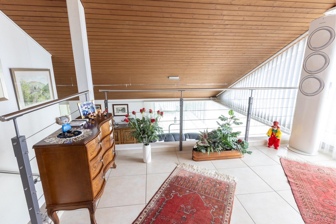
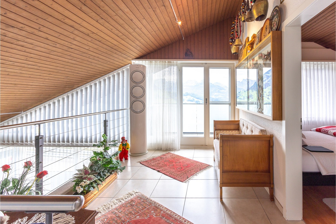
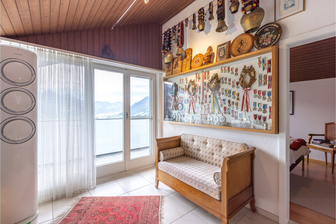
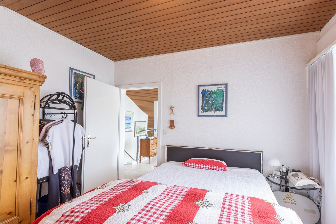
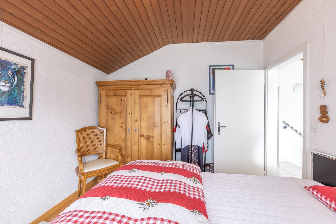
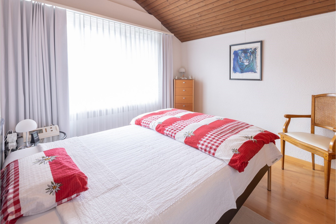
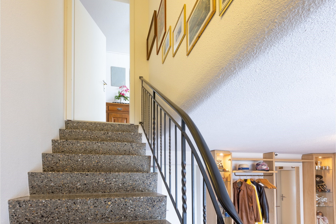
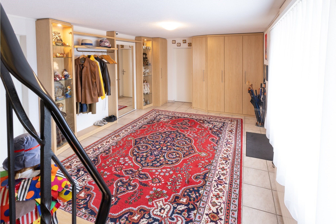
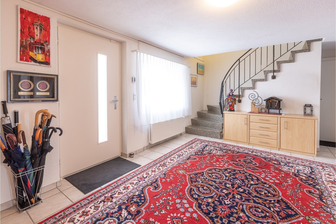
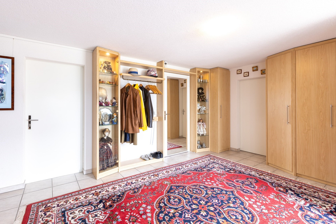
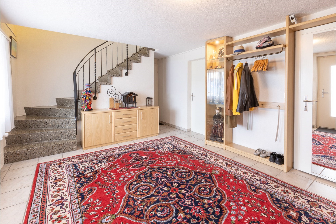
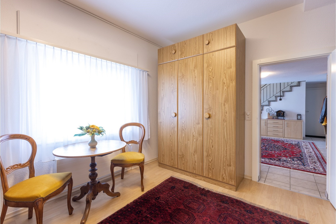
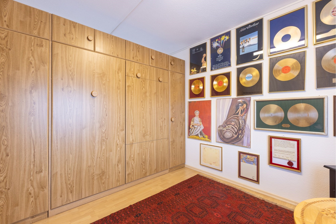
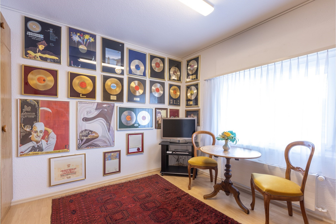
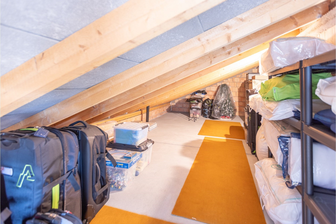
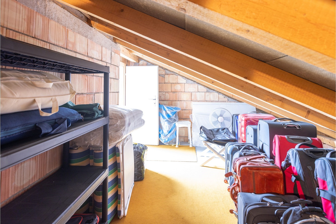
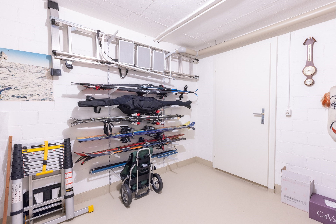
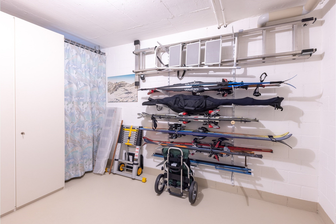
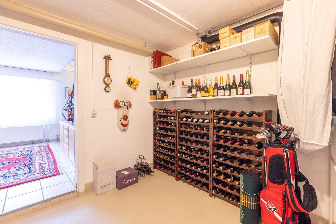
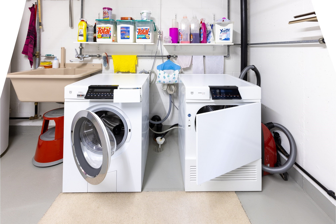
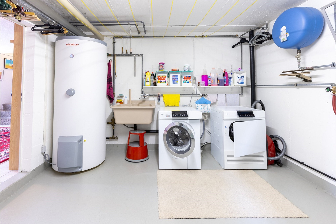
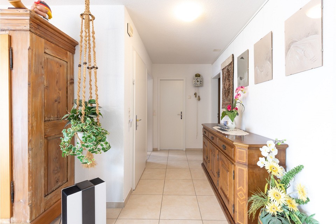
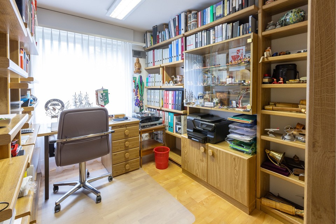
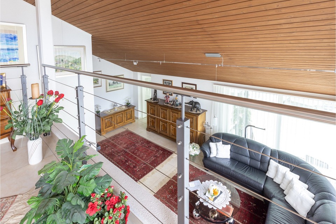
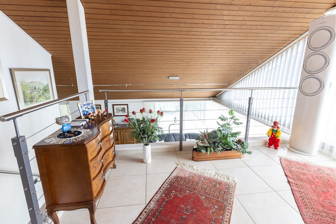
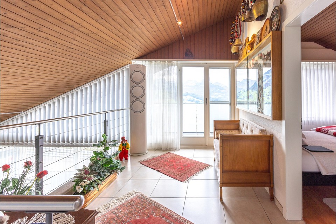
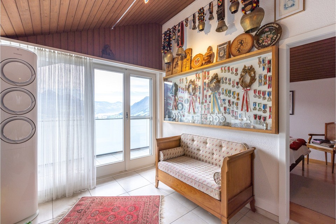
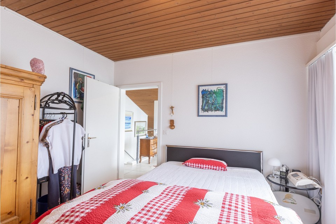
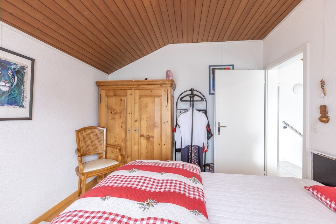
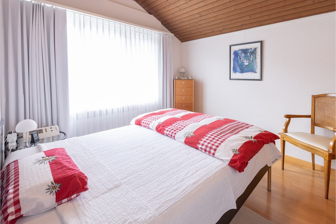
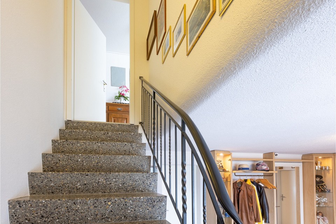
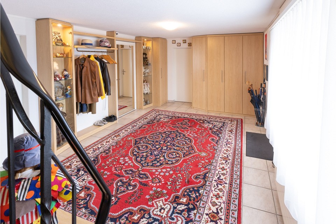
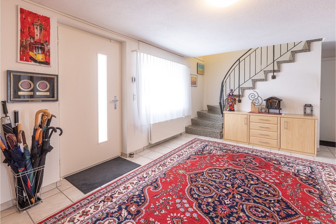
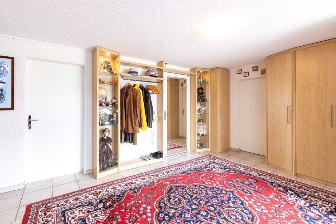
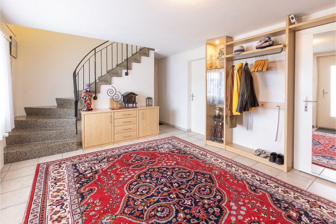
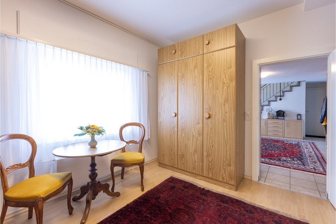
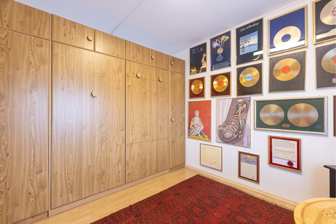
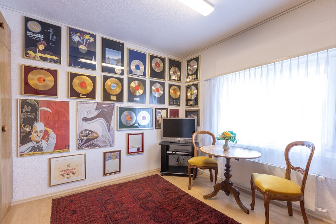
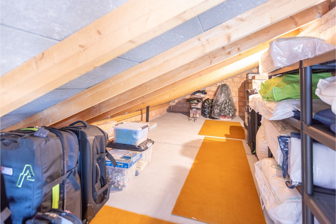
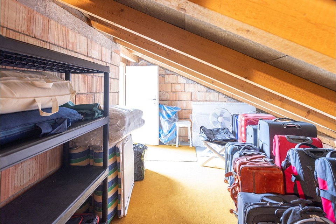
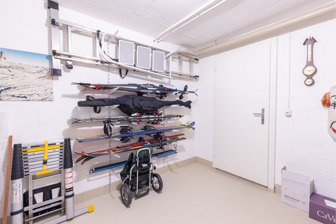
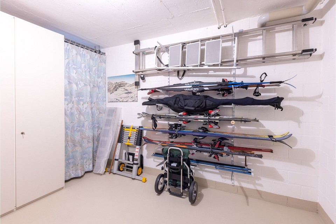
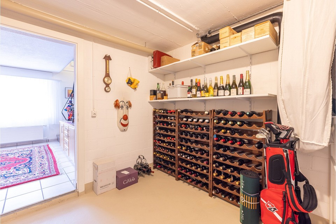
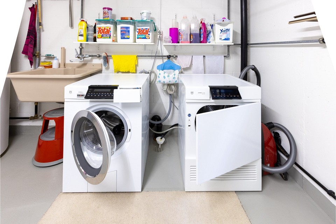
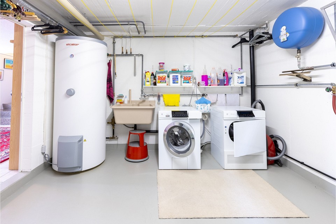
Arranged over three levels, this house has been thoughtfully designed for a comfortable living. Floor-to-ceiling windows, an open gallery and two terraces create a bright, spacious and refined atmosphere. The well-considered layout offers ample privacy, with practical utility and storage areas on the ground floor, generous accommodation on the main living level and a peaceful retreat on the second floor. The house can be accessed conveniently through the two-car garage on the ground floor. Adjacent to it are a spacious entrance hall, a separate cellar and a laundry room. A further room on this level offers flexibility to be used as a home office, guest bedroom or hobby room. The first floor forms the heart of the home. The open living area leads onto a terrace that provides a natural extension of the interior. A particular highlight is the seamless connection to the light-filled conservatory. The indoor pool creates a private wellness retreat to enjoy throughout the year, whatever the weather. The separate kitchen with adjoining pantry offers ample worktop space and storage for everyday essentials. Two bedrooms and a bathroom on this floor provide added flexibility for family life or accommodating guests. The second upper floor provides a peaceful private retreat with two further bedrooms and a bathroom with natural daylight. An open gallery with direct access to the upper terrace offers versatile space for a home office, play area or reading nook. A large storage room provides valuable additional space and could also serve as a dressing room. Together, these spaces create a family-friendly home with five bedrooms, including the ground-floor guest bedroom, an open living and dining area, a conservatory and an indoor pool, complemented by well-planned utility and storage areas on the ground floor. The outdoor area offers scope for your own design ideas: the gravelled area outside the first-floor bedrooms could be transformed into a relaxing green retreat. The grounds surrounding the house also offer the opportunity to create a garden.
Location & Accessibility
The nearest bus stop with service towards the centre of Schwyz is approximately 280 metres from the property. The town centre can be reached in around five minutes by car for everyday needs. Mythen Center in Ibach-Schwyz is about eight minutes away, as is Schwyz/Seewen railway station on the Gotthard line. The motorway access point is approximately 2.7 km away, providing efficient links to the Zurich economic region and southbound routes; Andermatt, a renowned alpine destination, is also comfortably accessible. Families benefit from the proximity to kindergarten, schools and the cantonal gymnasium (around 2.3 km, reachable in just a few minutes). As the cantonal capital in the historic heart of Switzerland, Schwyz combines culture and heritage with extensive recreation areas and is a sought-after location.
General Information
-Municipality: 6430 Schwyz, the main city of Canton of Schwyz
-Official language: German
-Population: approx. 15,500 residents
-Neighbouring municipalities: Ingenbohl-Brunnen, Lauerz, Steinen, Sattel, Muotathal, Morschach
We would be delighted to present this property to you in a private viewing
Costs
| Guide price | CHF 2‘490‘000.- |

Features
Residential property
Balcony
Parking
Garden
Fireplace
Pool
Barrier-free
Site plan

Your contact person
DAVE
Hanspeter Kennel
Broker Owner
Premium Immobilien Schwyz GmbH
RE/MAX real estate in Brunnen
Axenstrasse 116440 Brunnen
Click for click to real estate happiness
Write us what we can do for you. Simply fill in the fields of the input mask and click on «Submit». We will get back to you as soon as possible.
RE/MAX's privacy policy applies to data processing.
Receive the latest property offers – filtered to your specifications – by e-mail for free and on a non-binding basis.

Related links
Similar objects
Houses at Schwyz, radius of 10km
 IbachHouse14Room544m²Living spaceCHF 4‘990‘000.-Guide price
 LauerzHouse4.5Room149m²Living spaceCHF 3‘950.-Rental fee