6353 Weggis
Video
Data & Facts
| Room(s) | 3.5 |
| Bedroom(s) | 2 |
| Bathroom(s) | 2 |
| Toilet(s) | 2 |
| Number of floors | 3 |
| Floor Level | Ground floor |
| Living space | 96 m² |
| Built Area | 267 m² |
| Parking spaces | 1 |
| Year of construction | 2009 |
Description
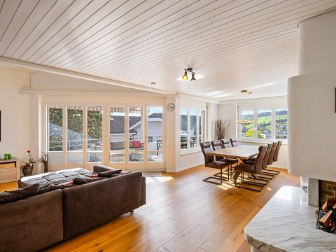
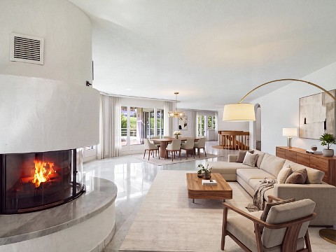
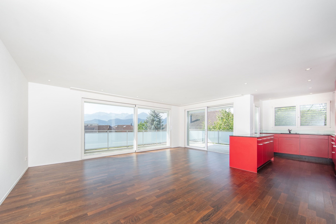
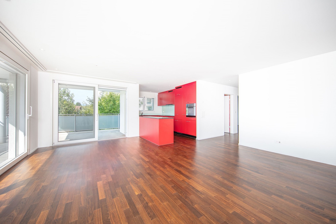
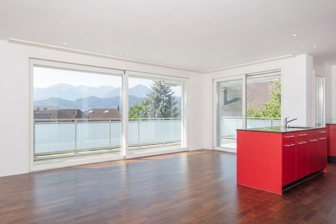
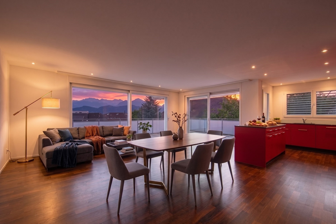
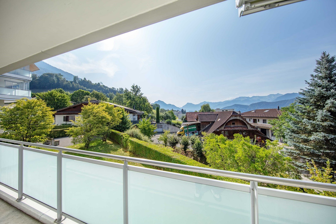
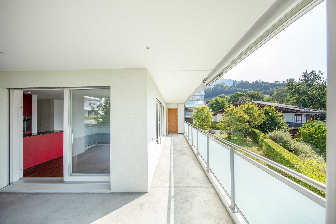
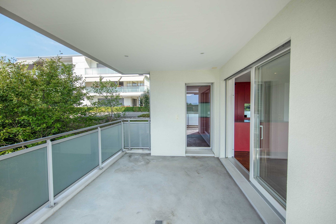
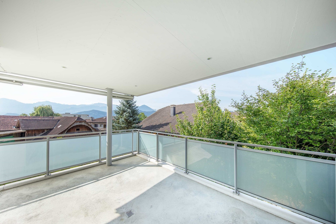
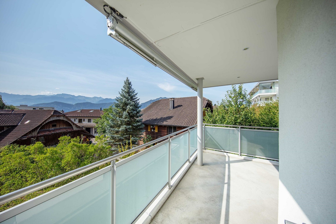
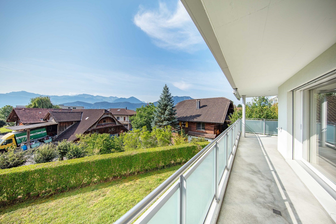
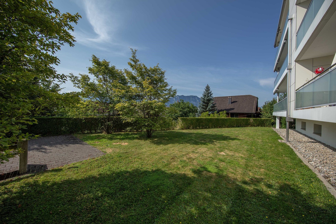
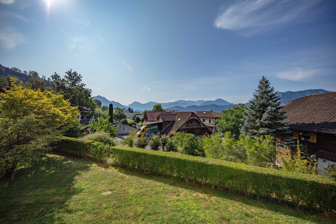
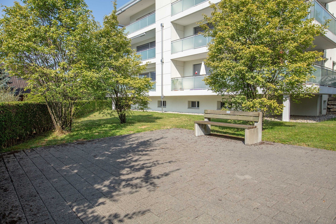
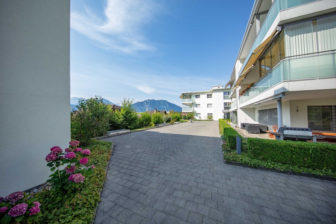
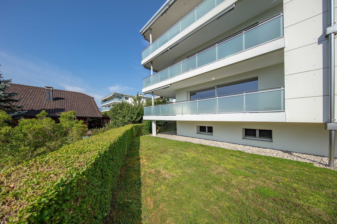
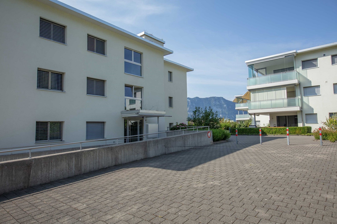
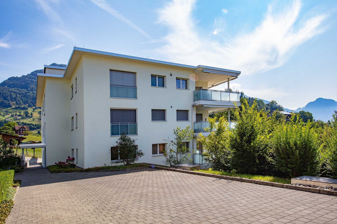
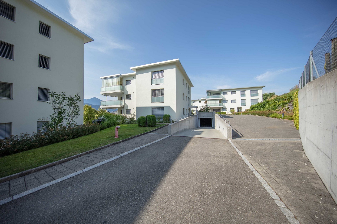
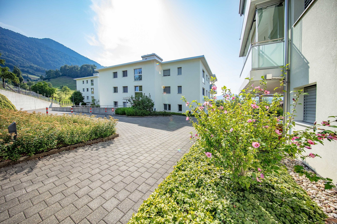
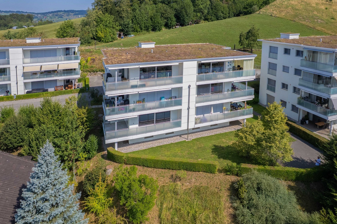
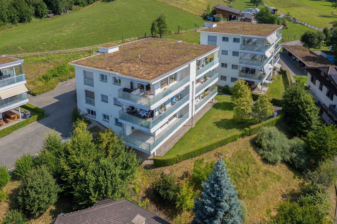
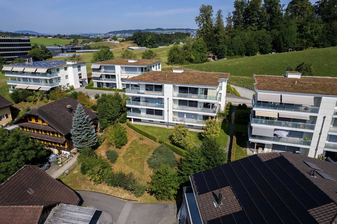
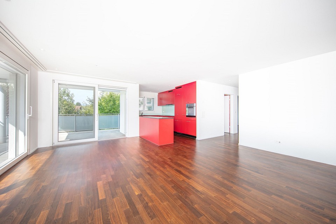
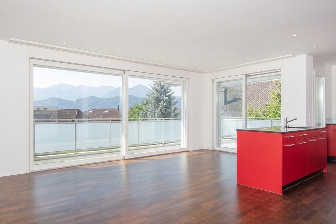
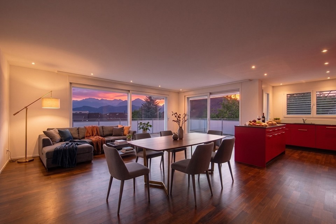
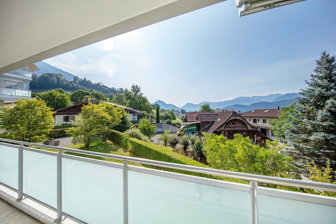
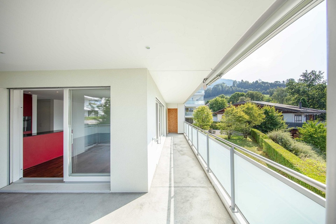
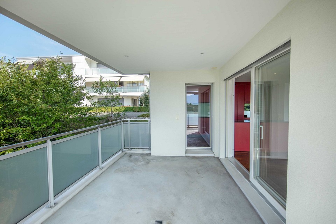
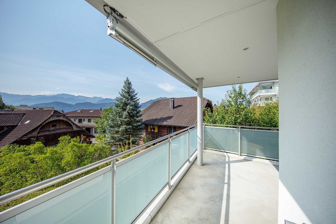
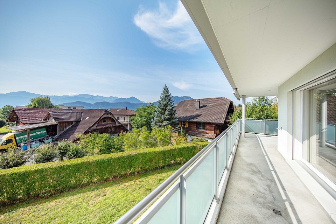
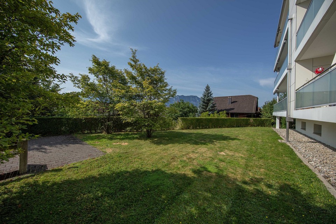
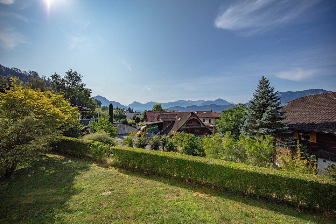
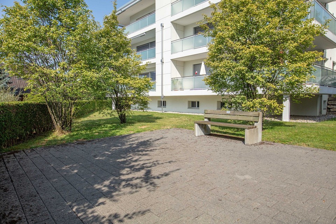
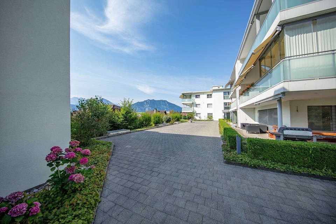
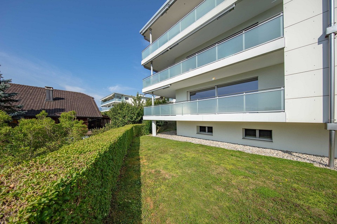
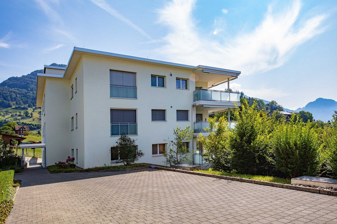
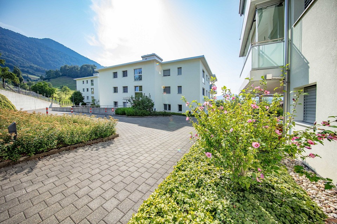
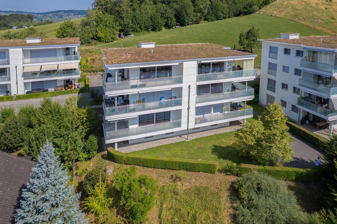
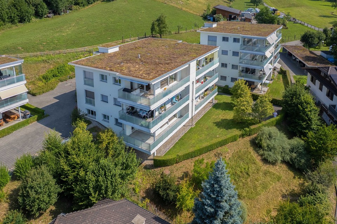
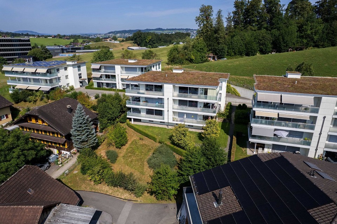
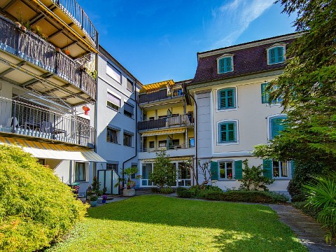
Set in peaceful, gently elevated surroundings, this well-maintained apartment offers 96 m² of net living space and an inviting place to call home. Expansive glazing in the open-plan living and dining area creates a seamless visual connection with the striking natural backdrop. A covered terrace extends the living space outdoors, providing a sheltered setting in which to relax. The thoughtfully arranged layout includes two separate bedrooms, two elegant bathrooms and a private washer and dryer, balancing privacy with everyday comfort. Lift access, a private underground parking space and convenient access to local amenities complete this appealing property.
Additional photographs: https://www.remax.ch/de/119871001-203
-3.5-room apartment in a peaceful, gently elevated setting
-96 m² of net living space
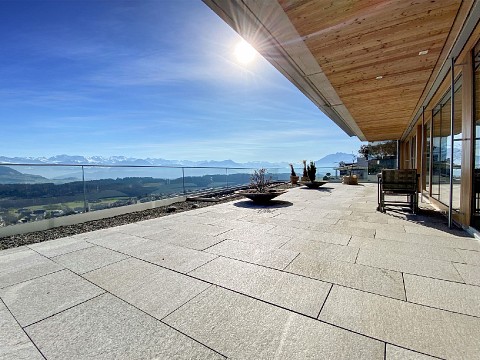
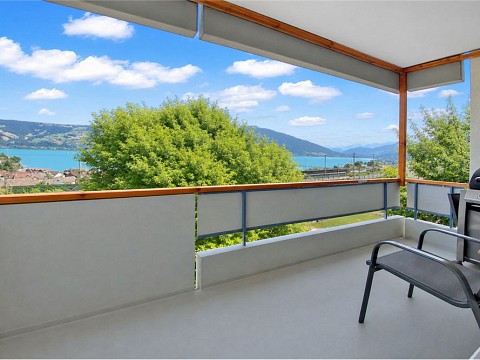
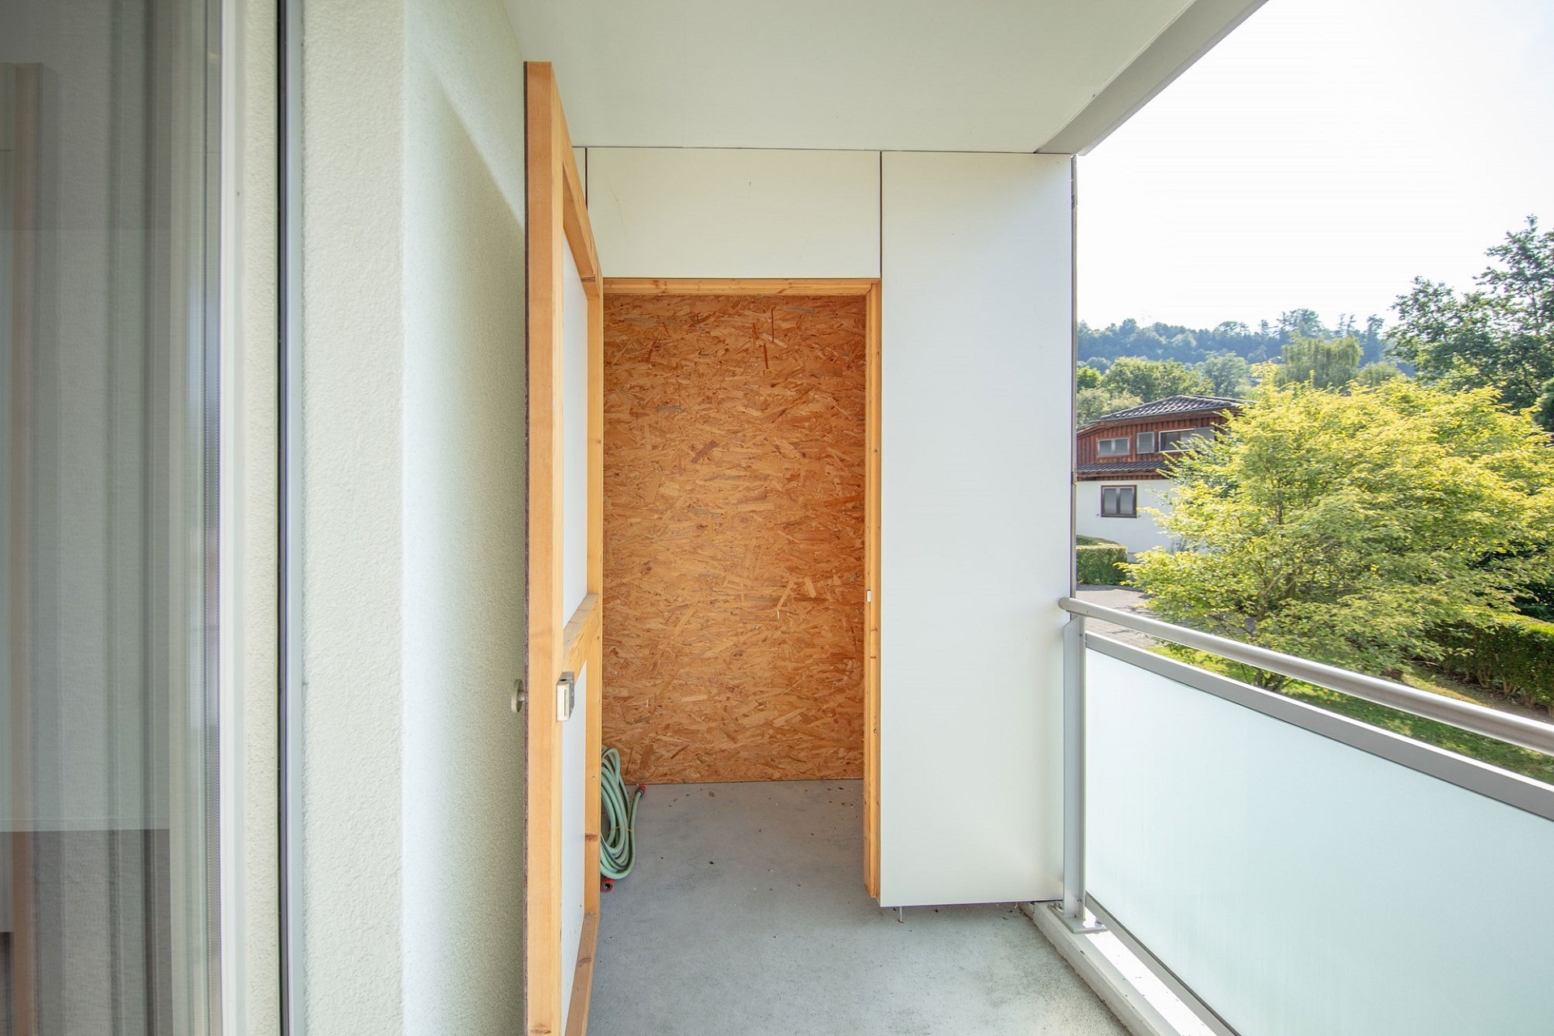
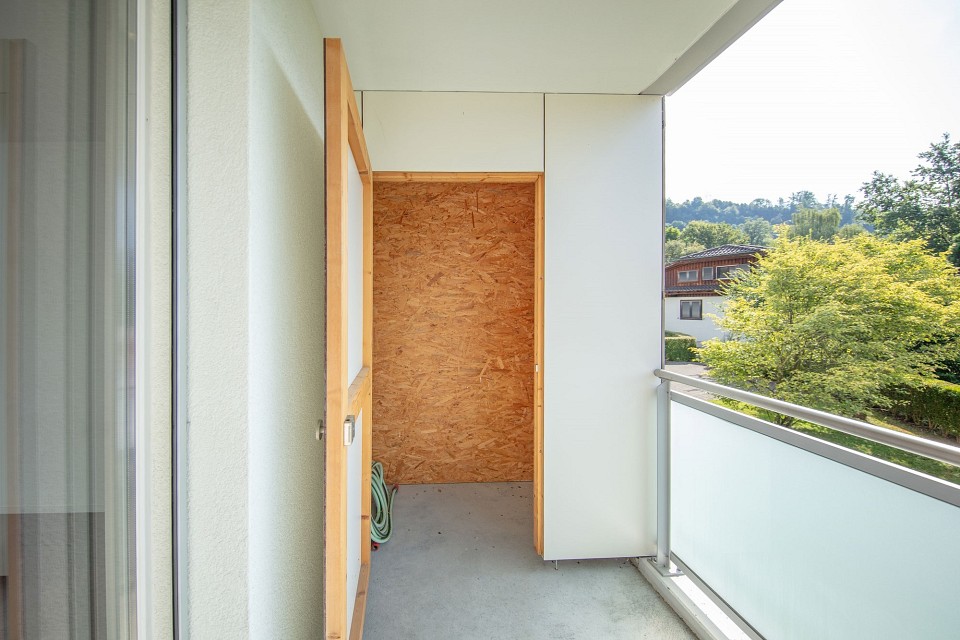
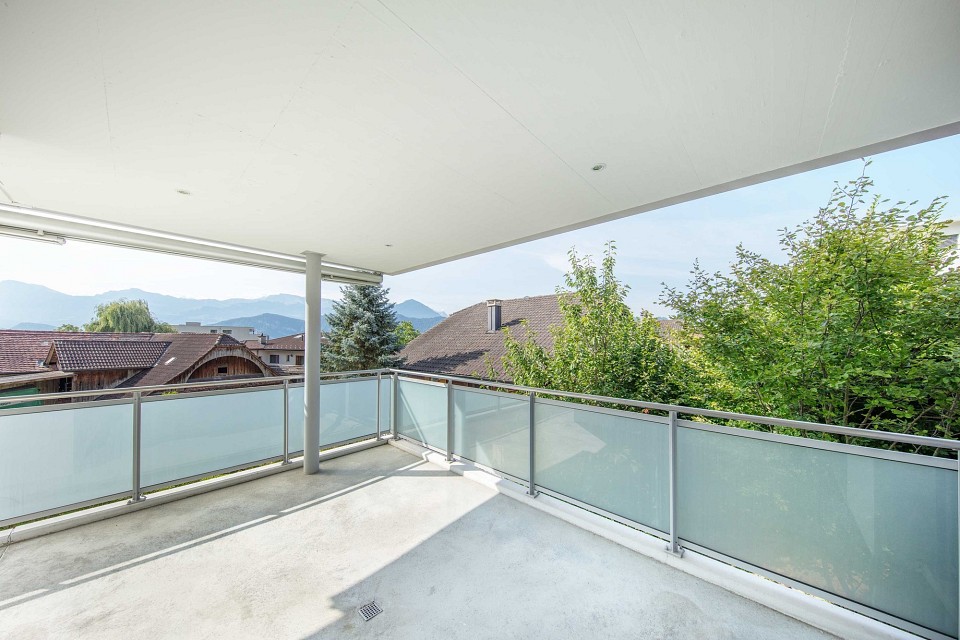
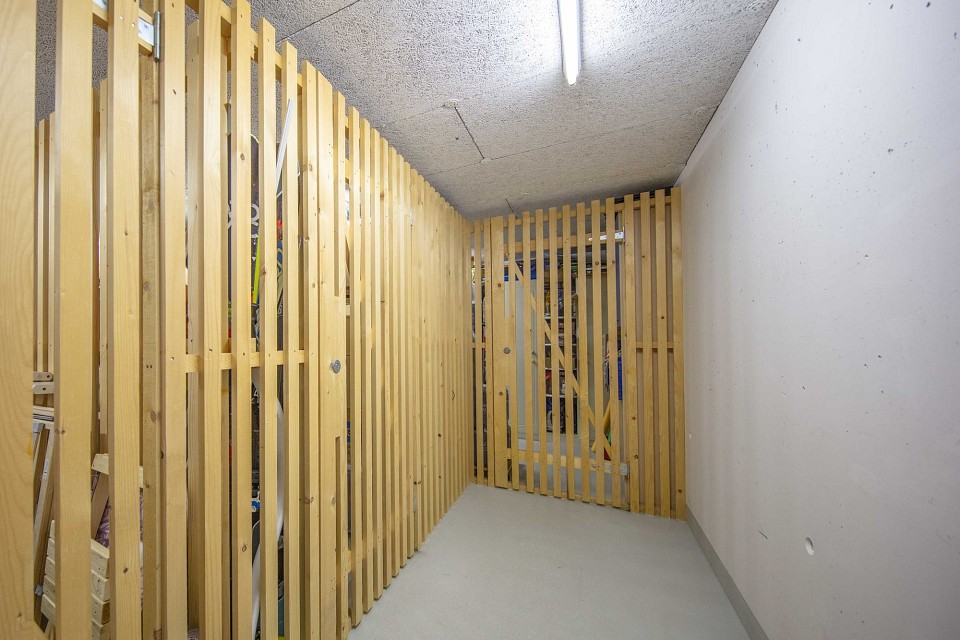
-Generous, covered terrace with a practical storage room
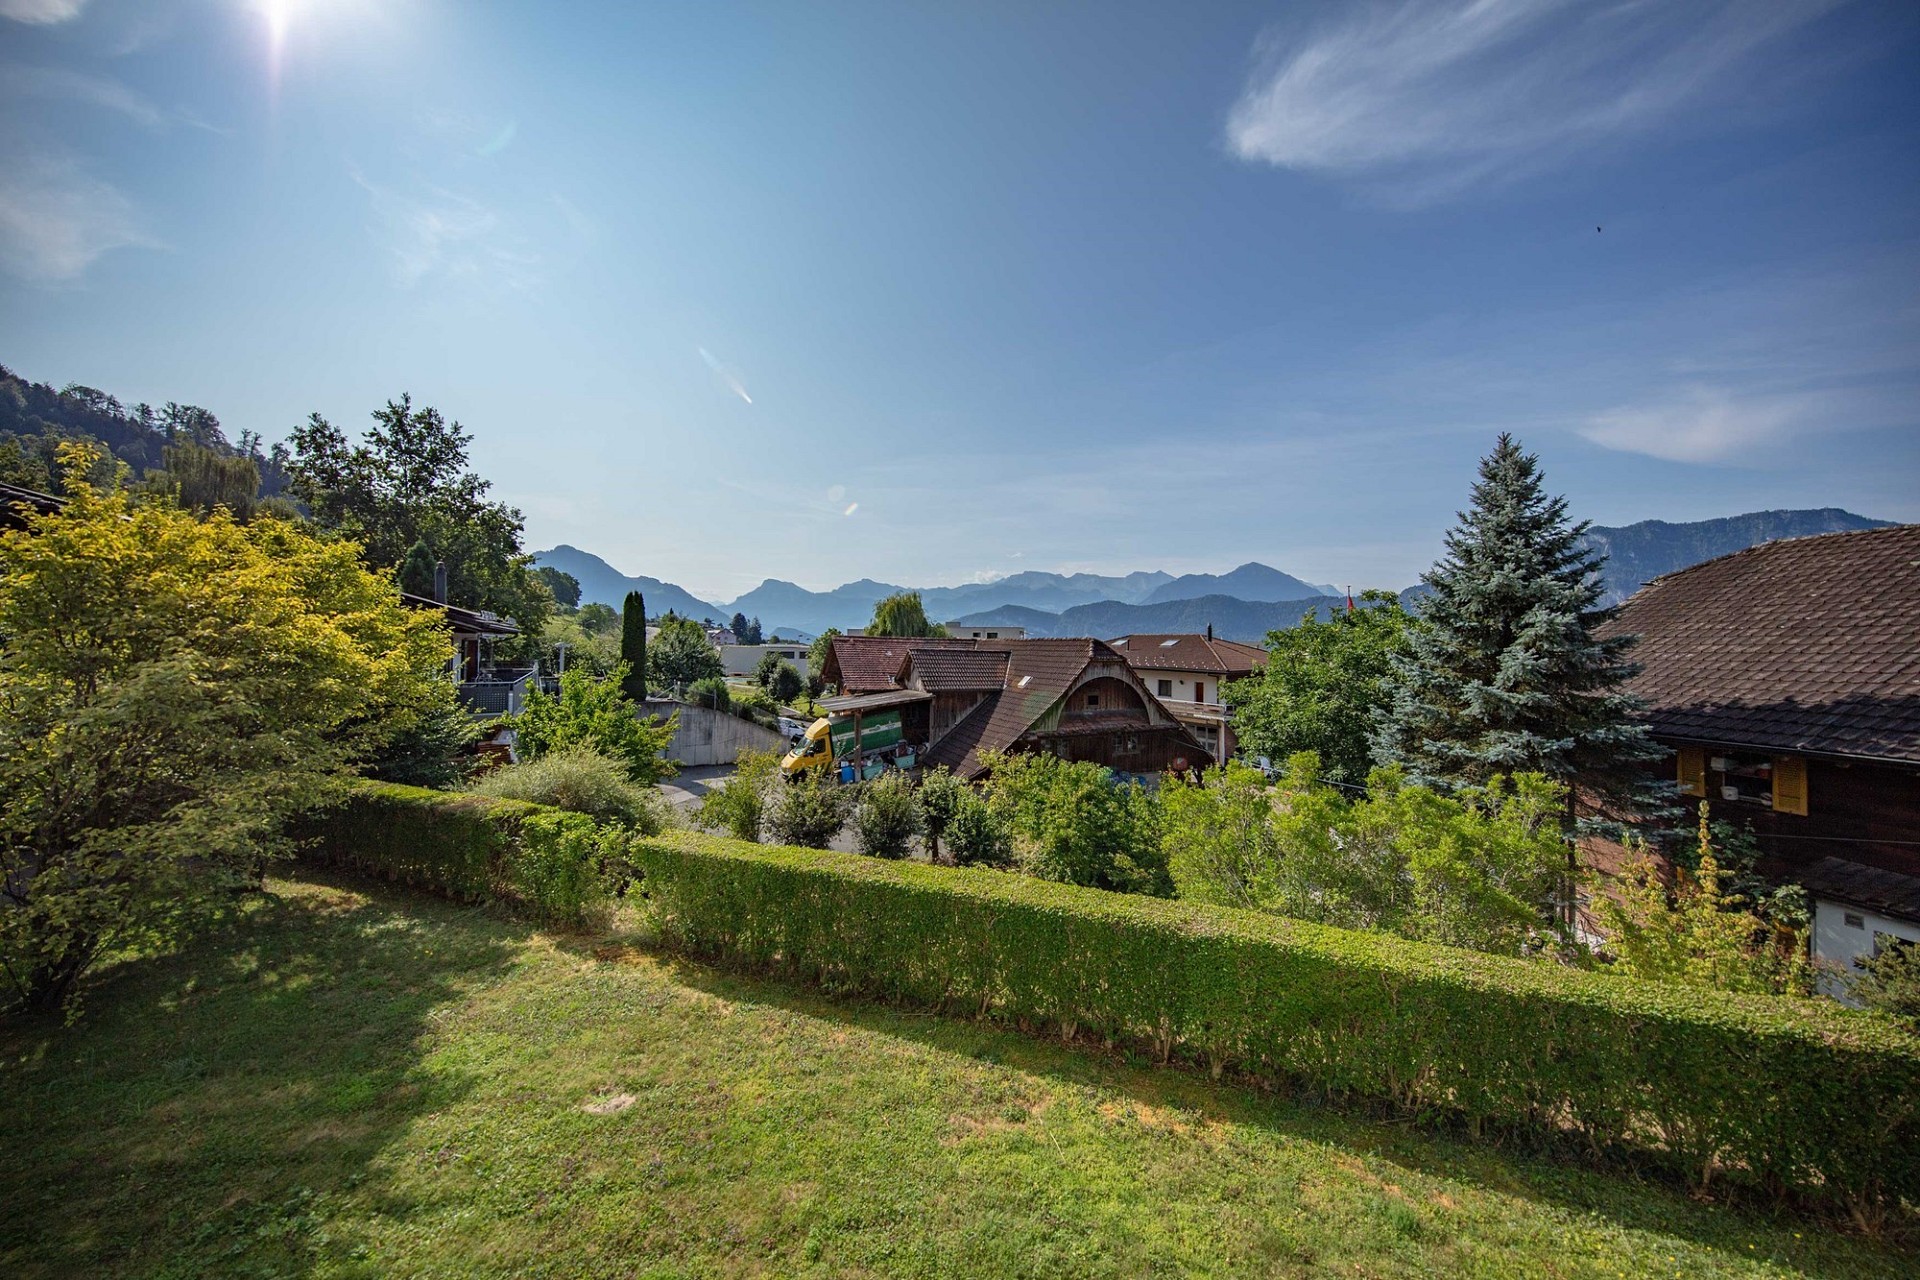
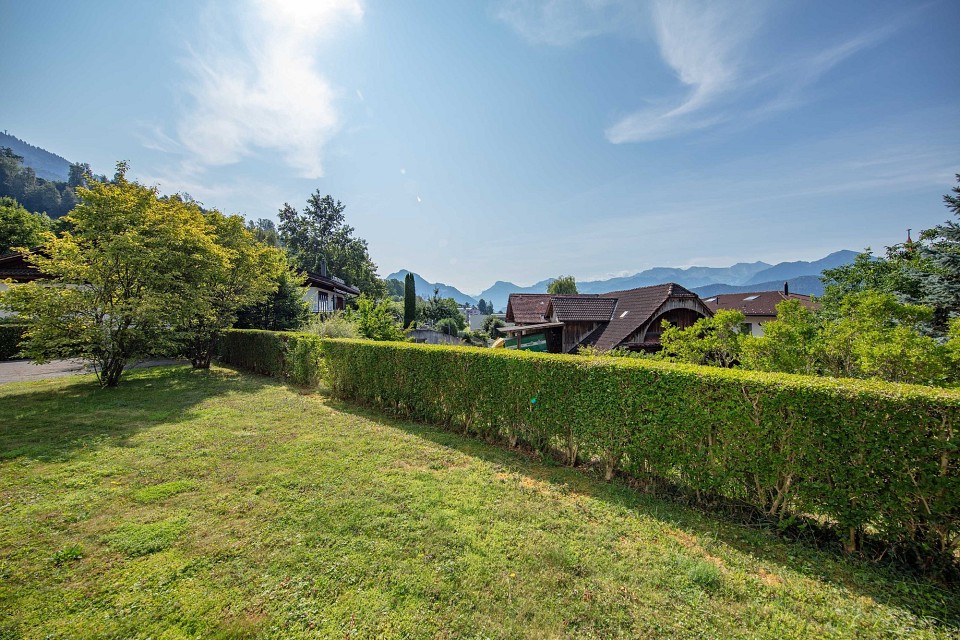
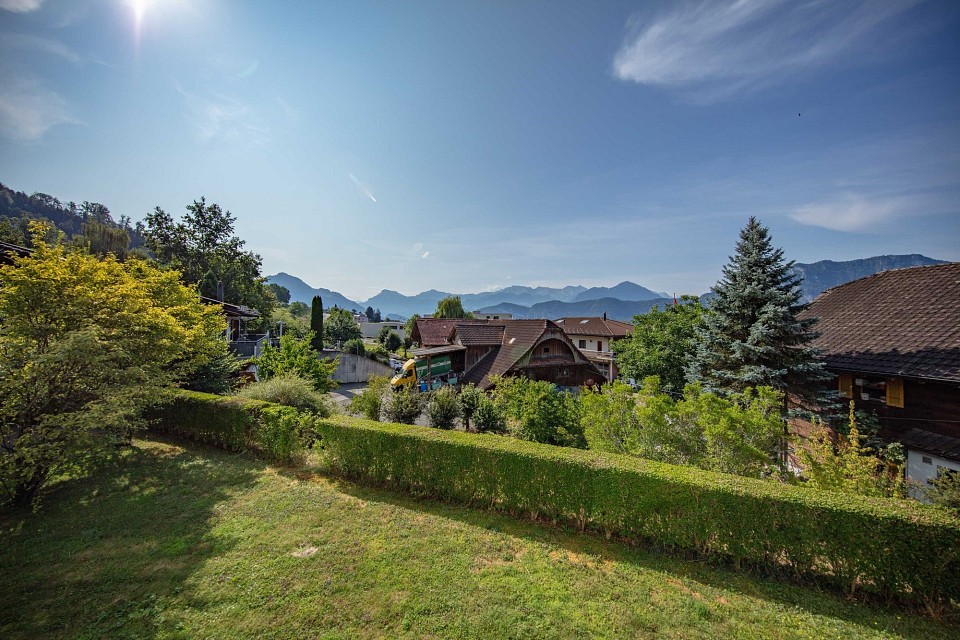
-Attractive mountain views and far-reaching outlooks
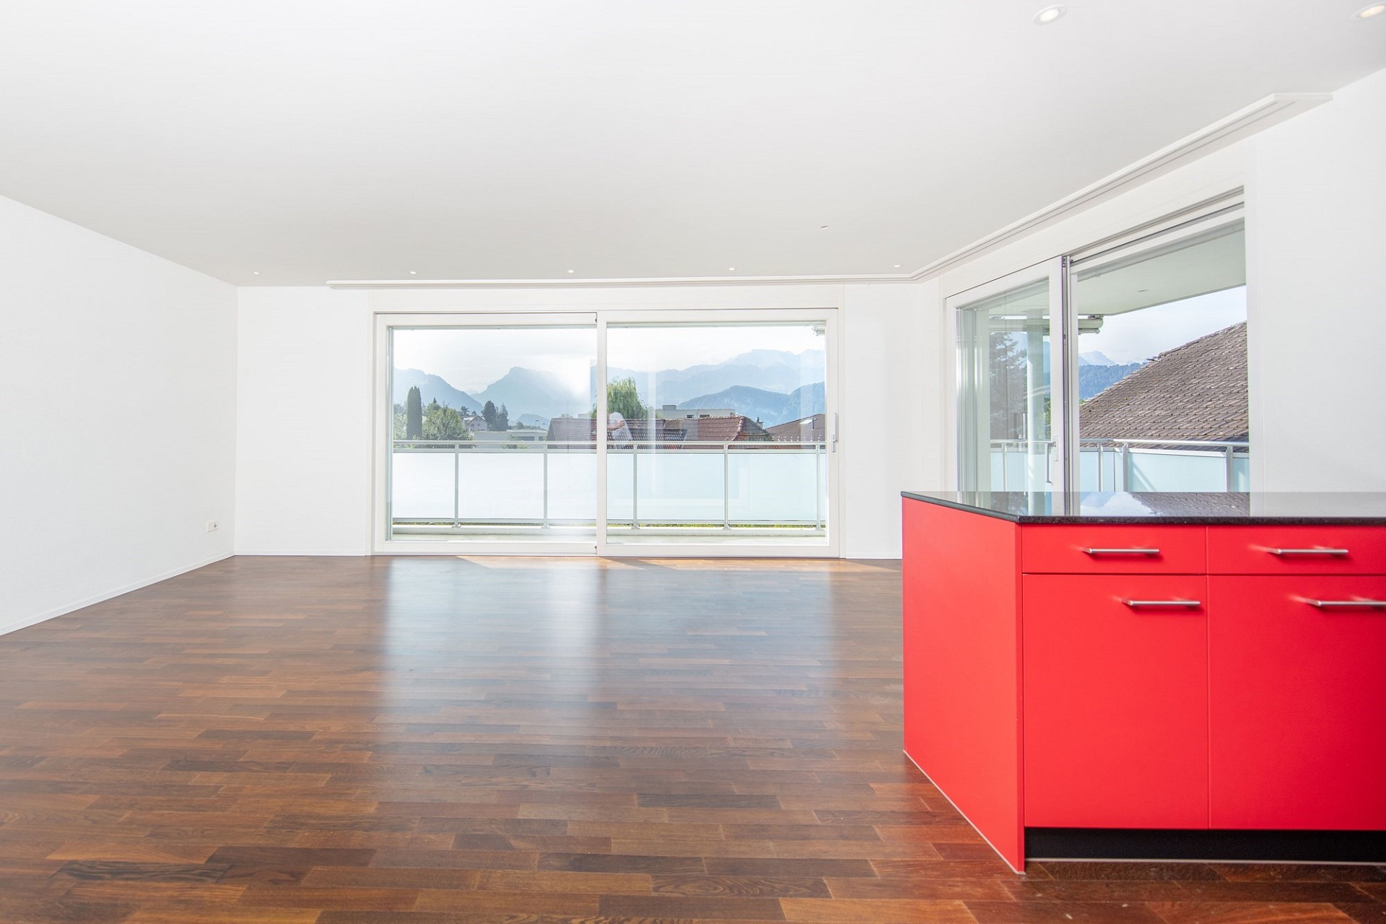
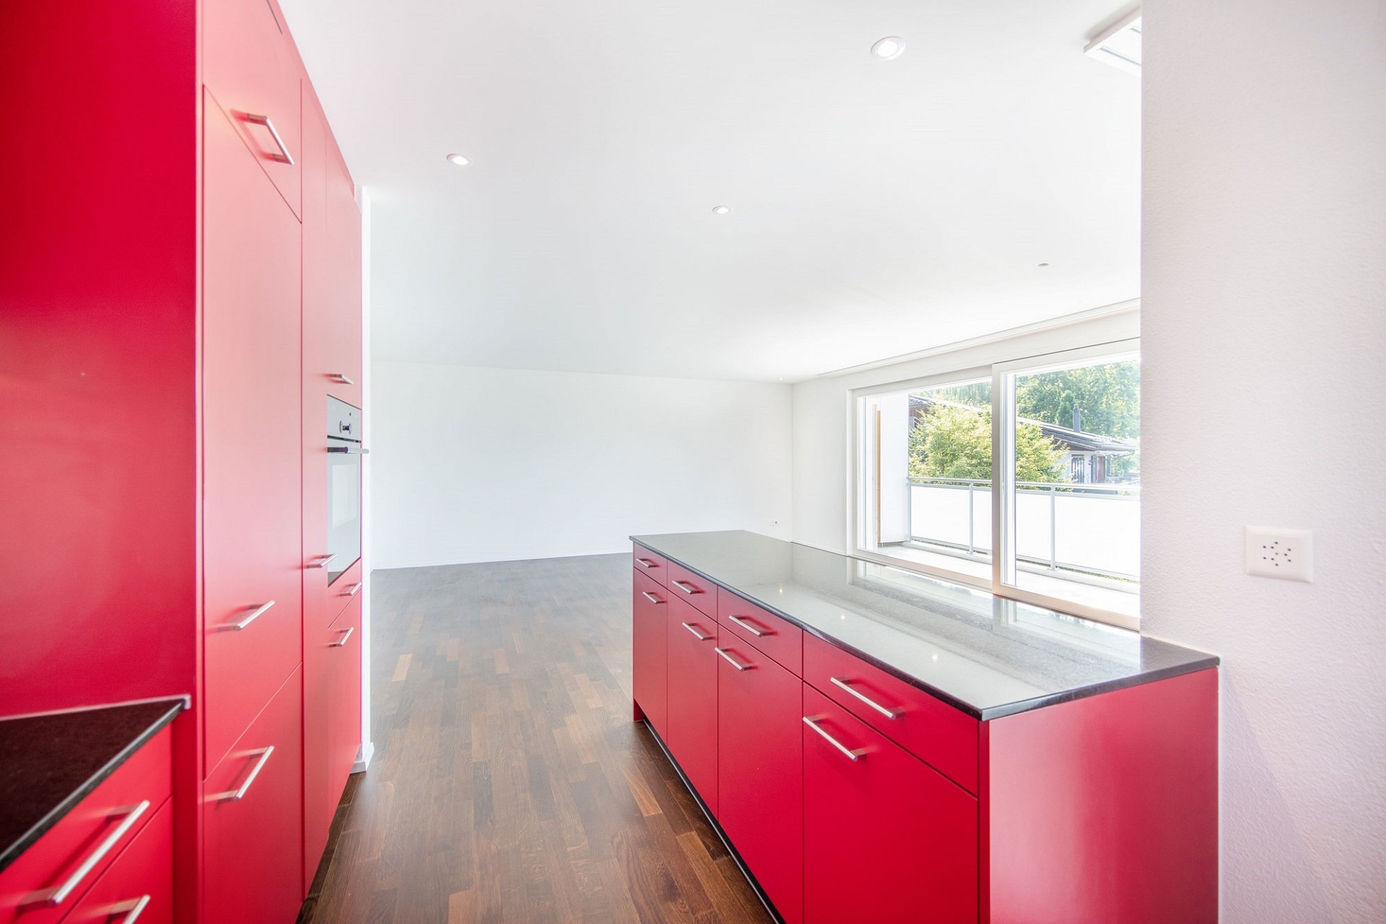
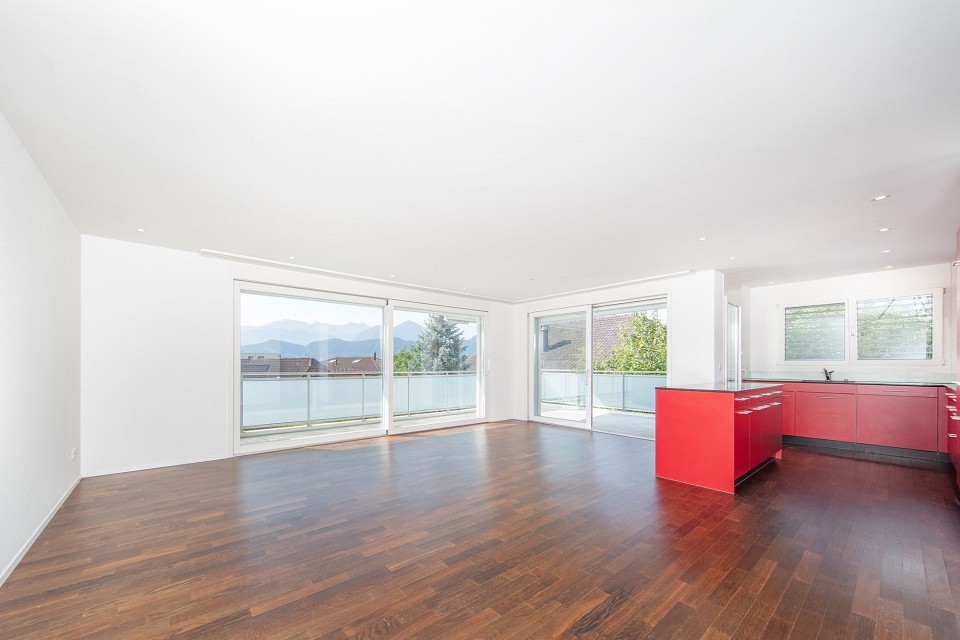
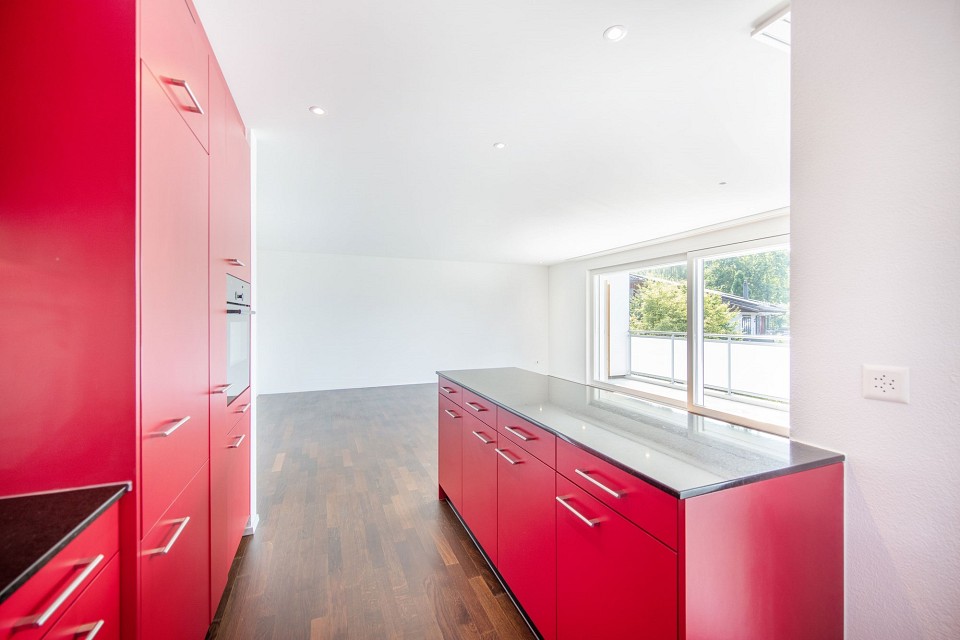
-Bright, open-plan living and dining area with expansive glazing
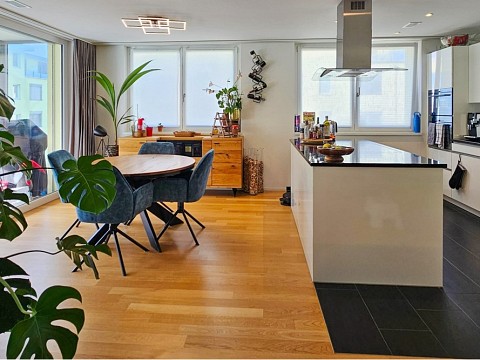
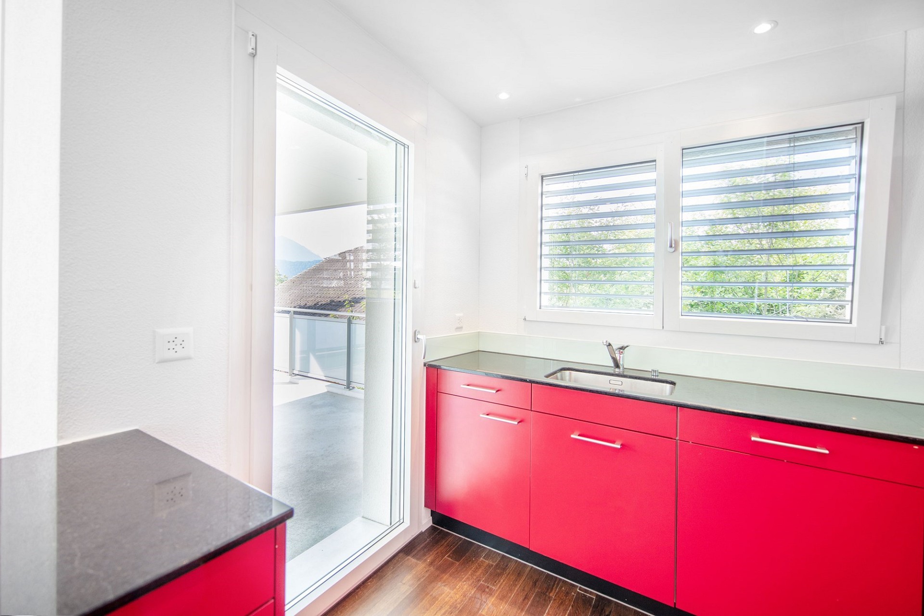
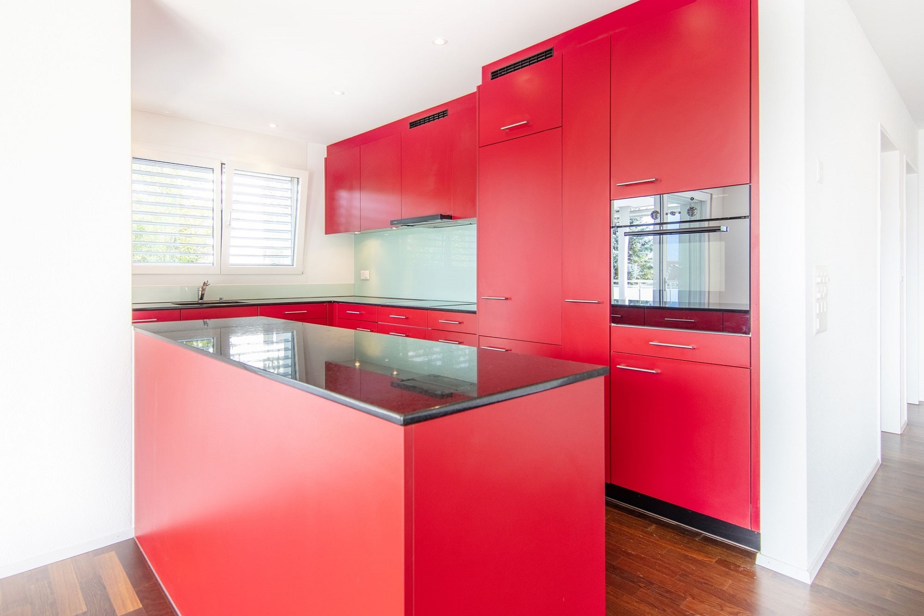
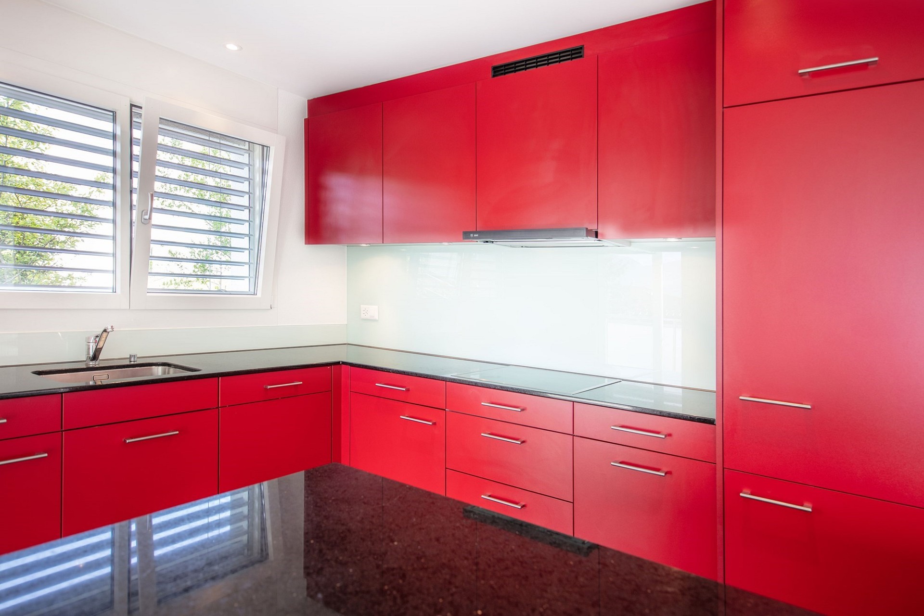
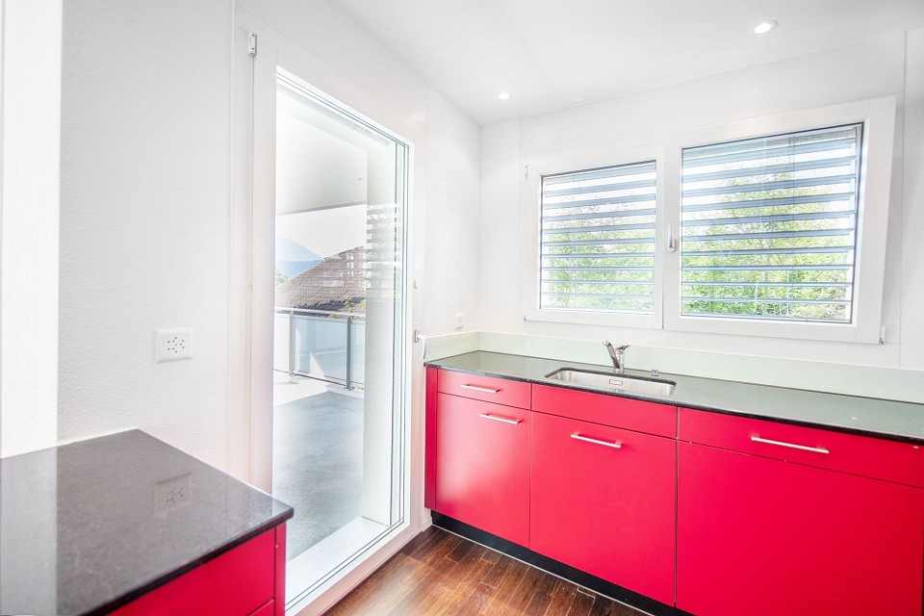
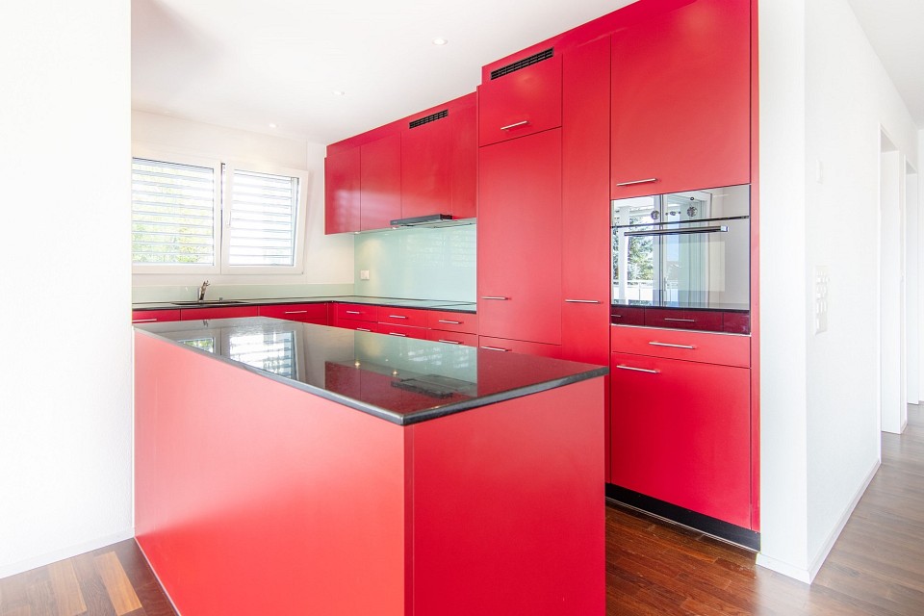
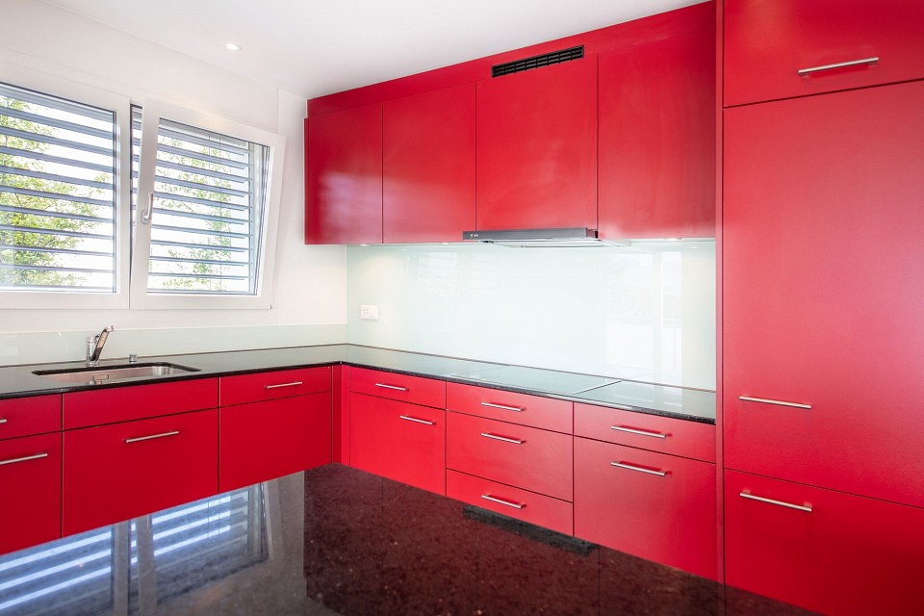
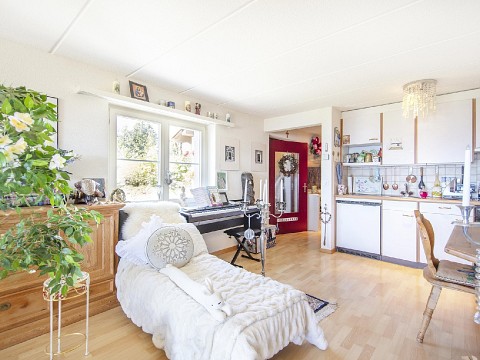
-Open-plan kitchen with ample storage and generous work surfaces
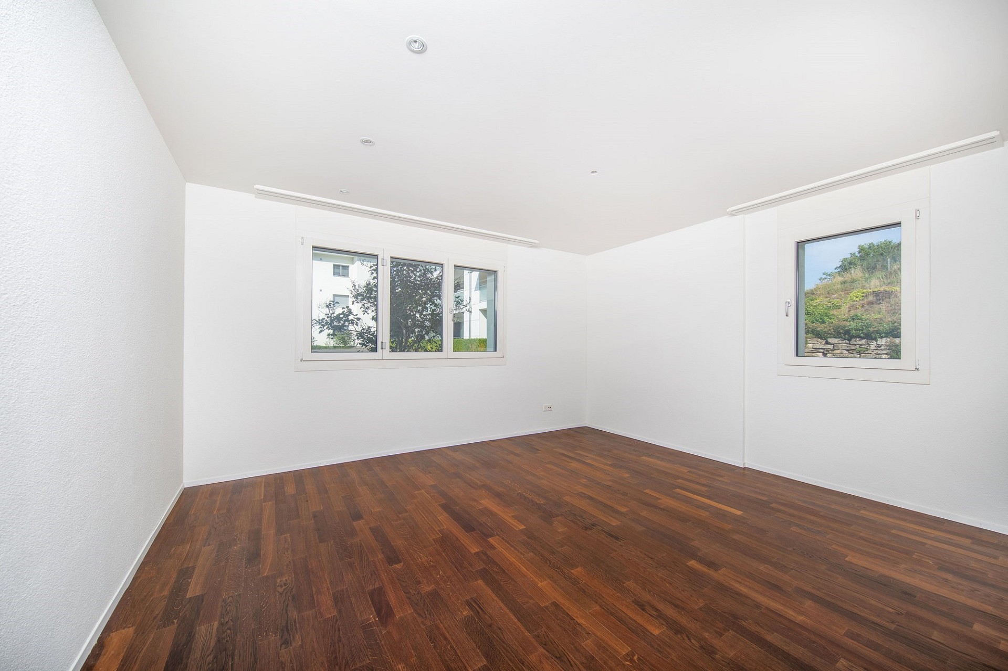
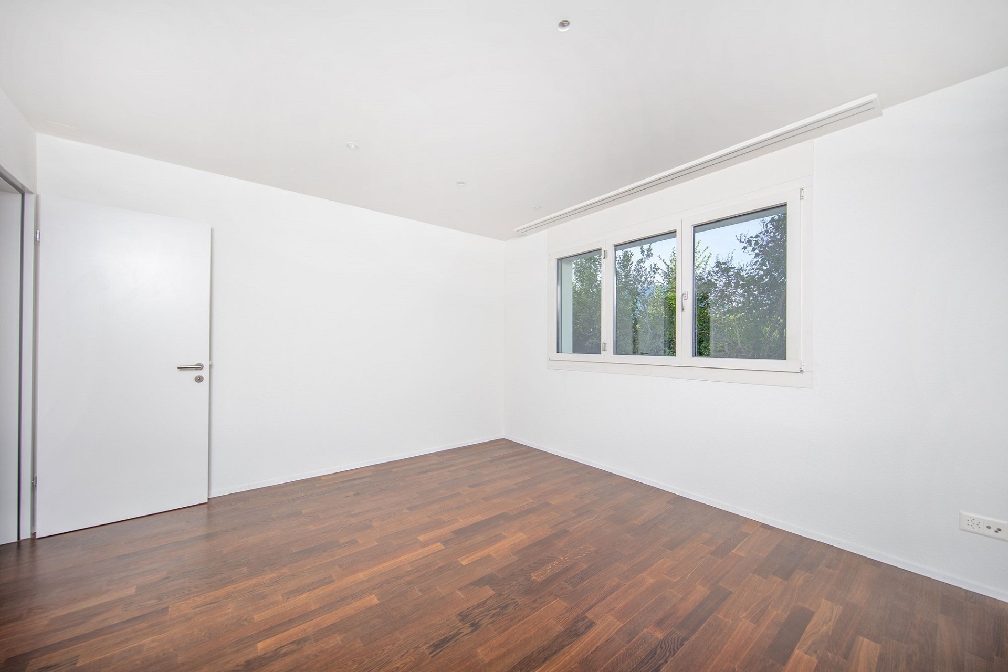
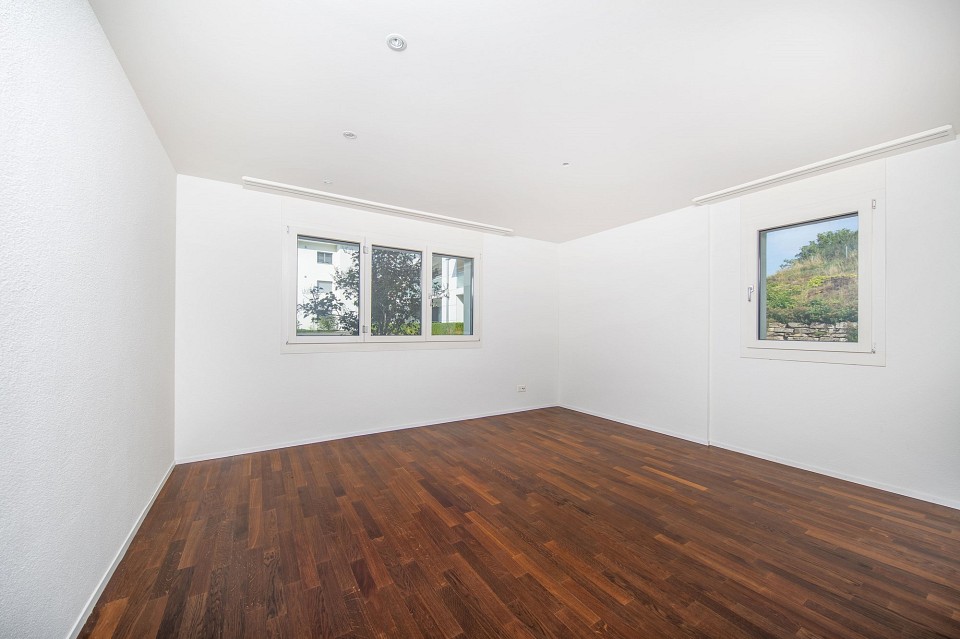
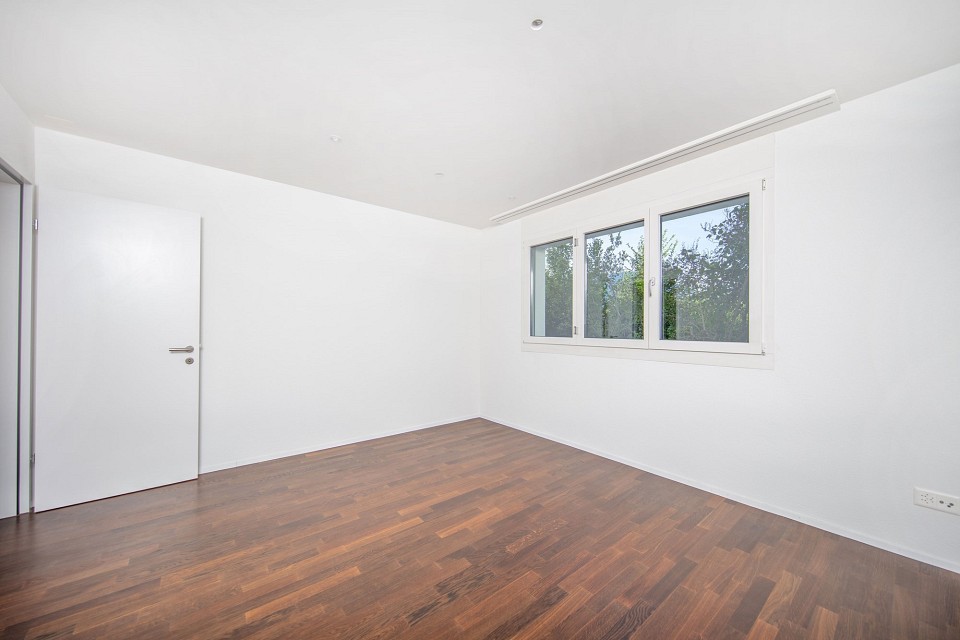
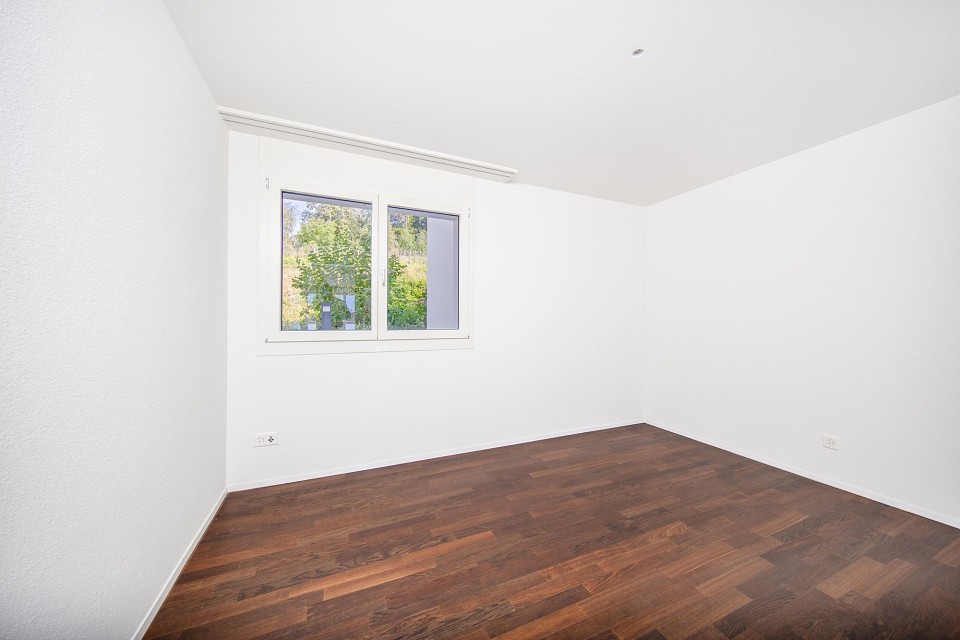
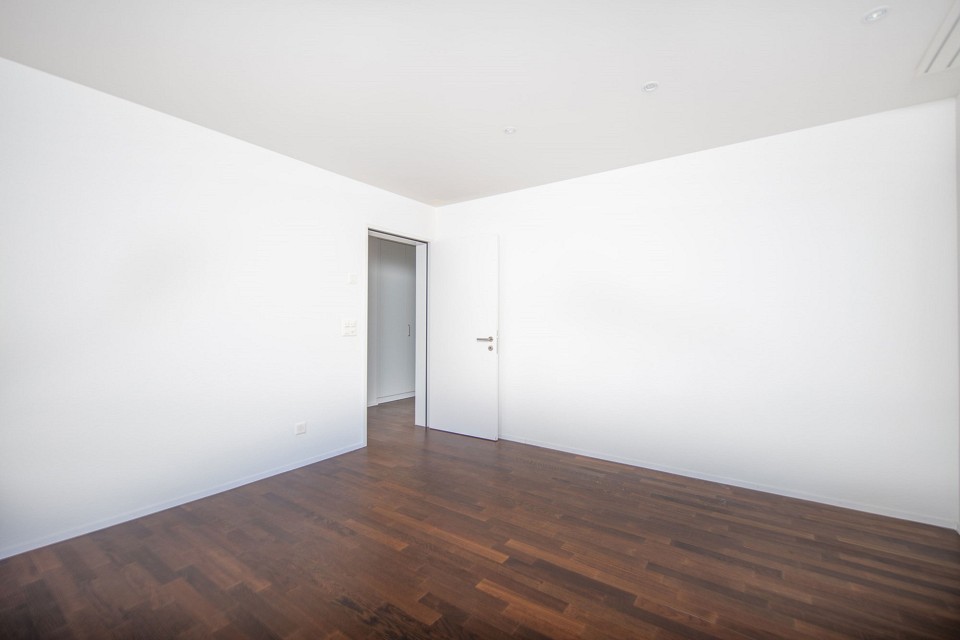
-Two bedrooms, also suitable for use as a home office or guest room
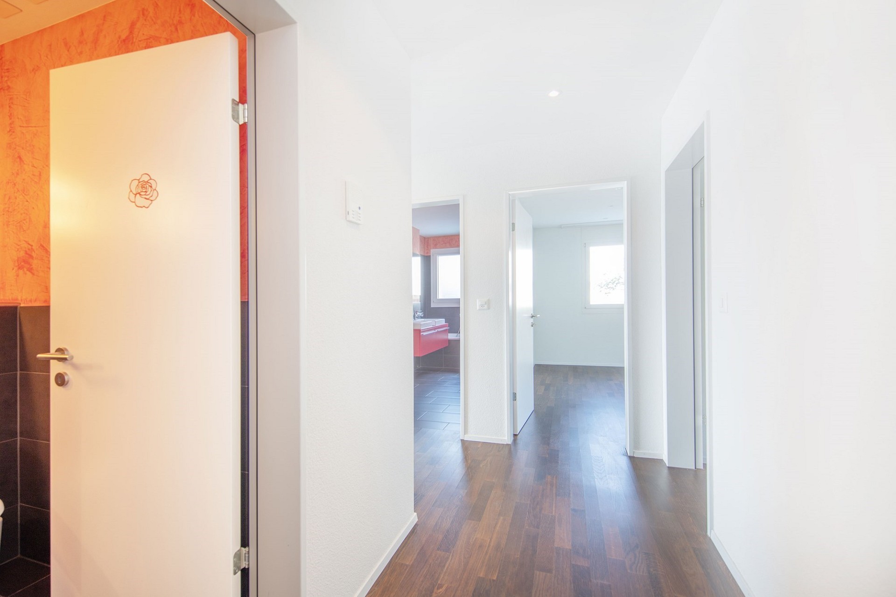
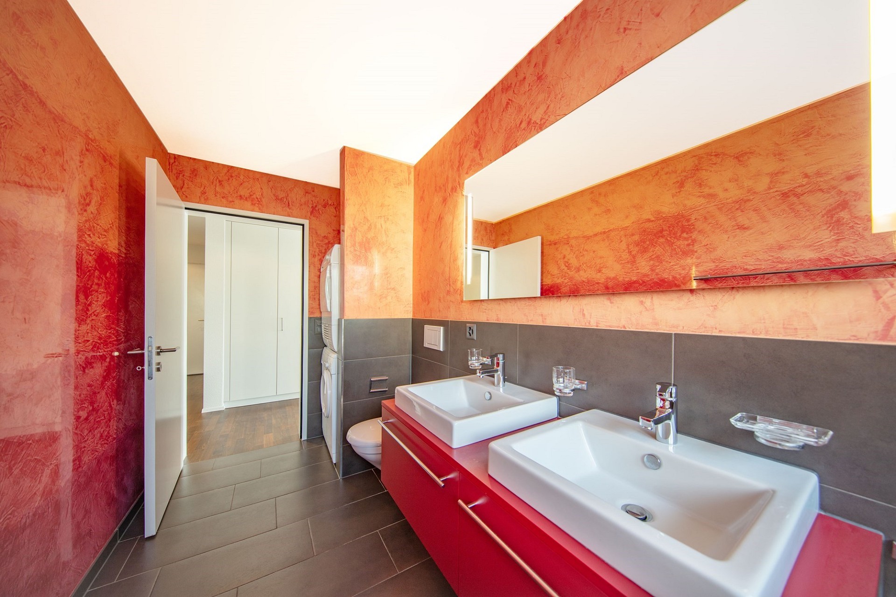
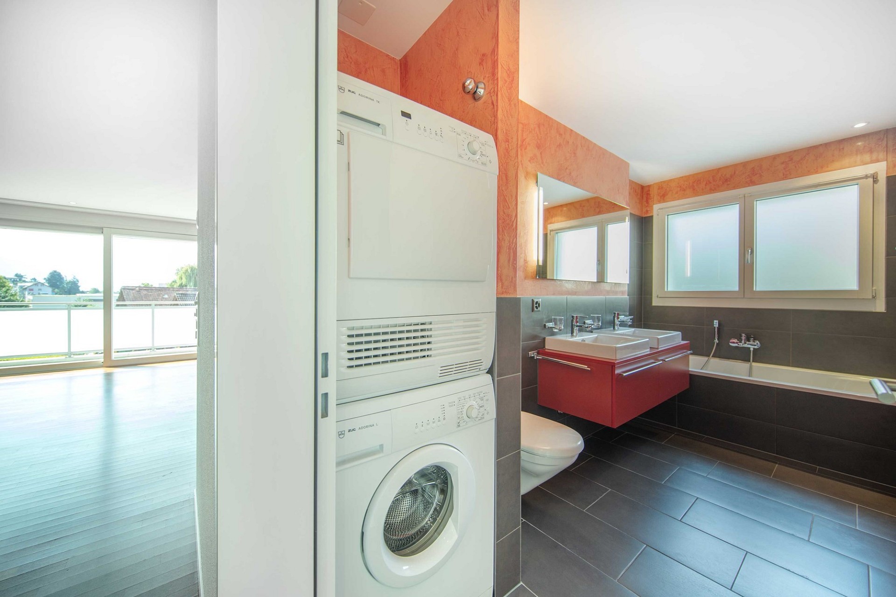
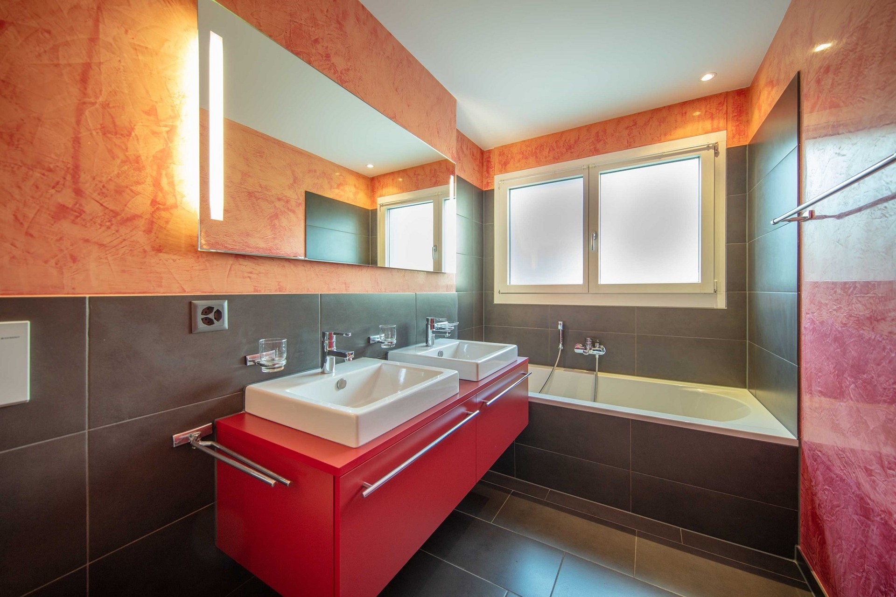
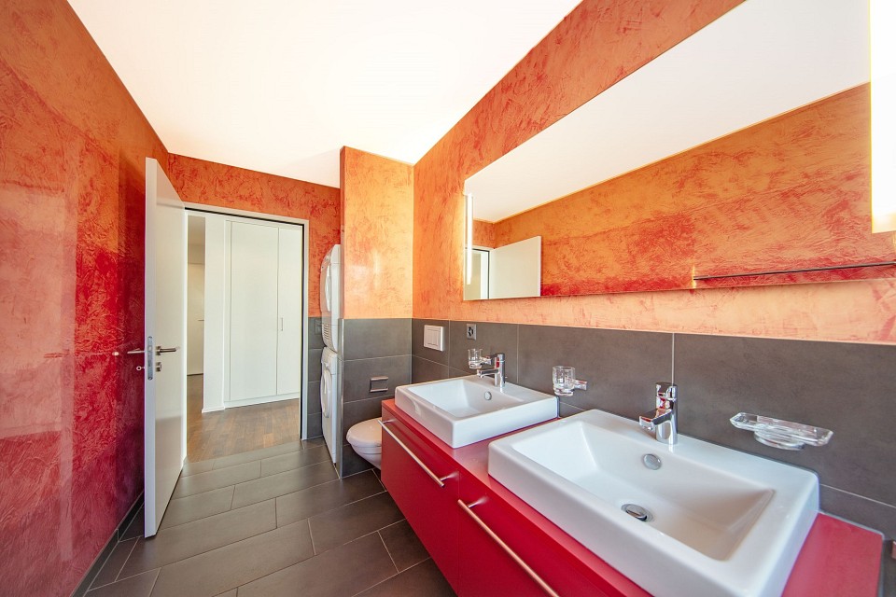
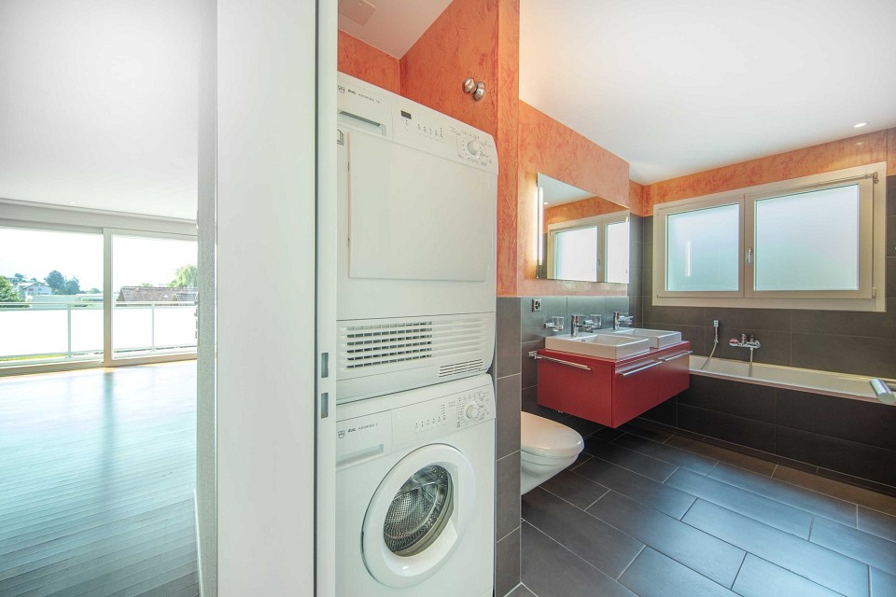
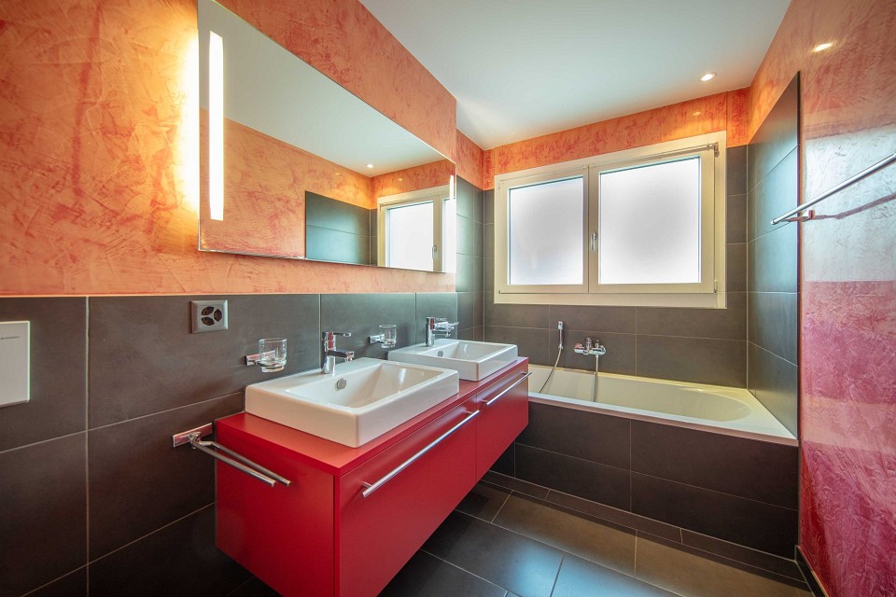
-Main bathroom with a bathtub, double washbasin, WC and private washer and dryer
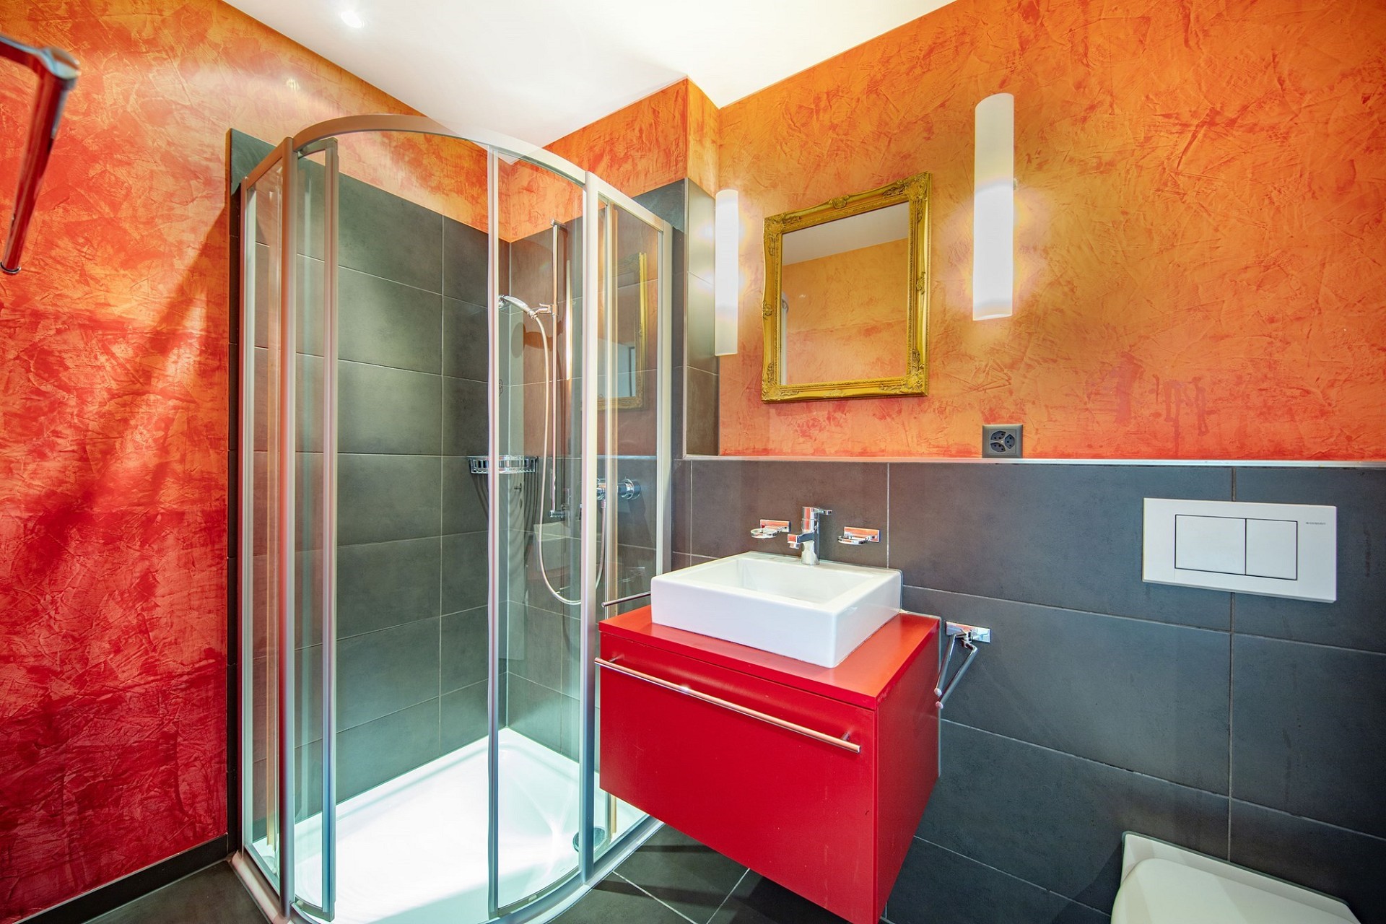
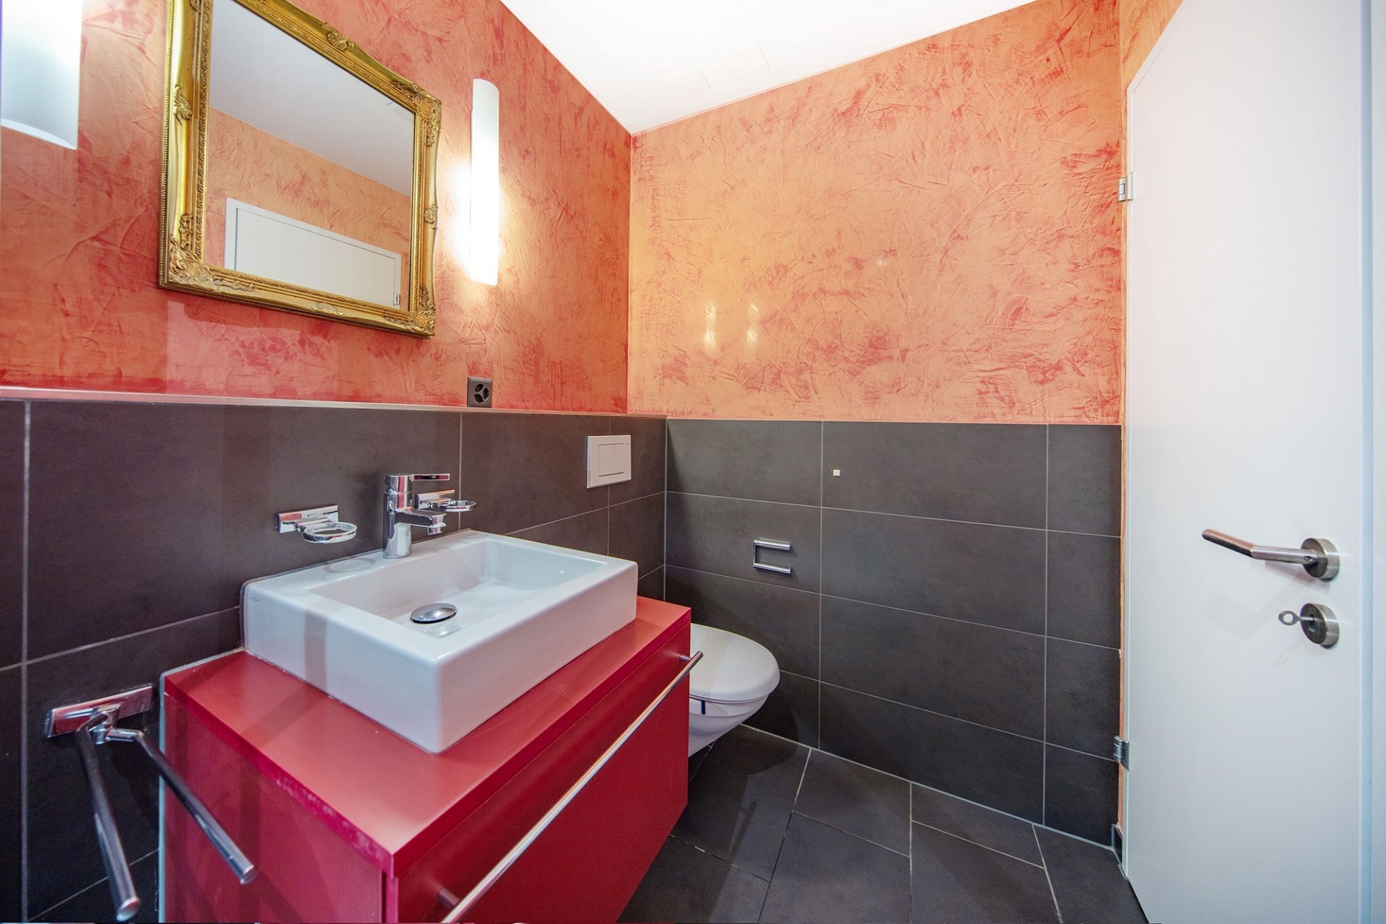
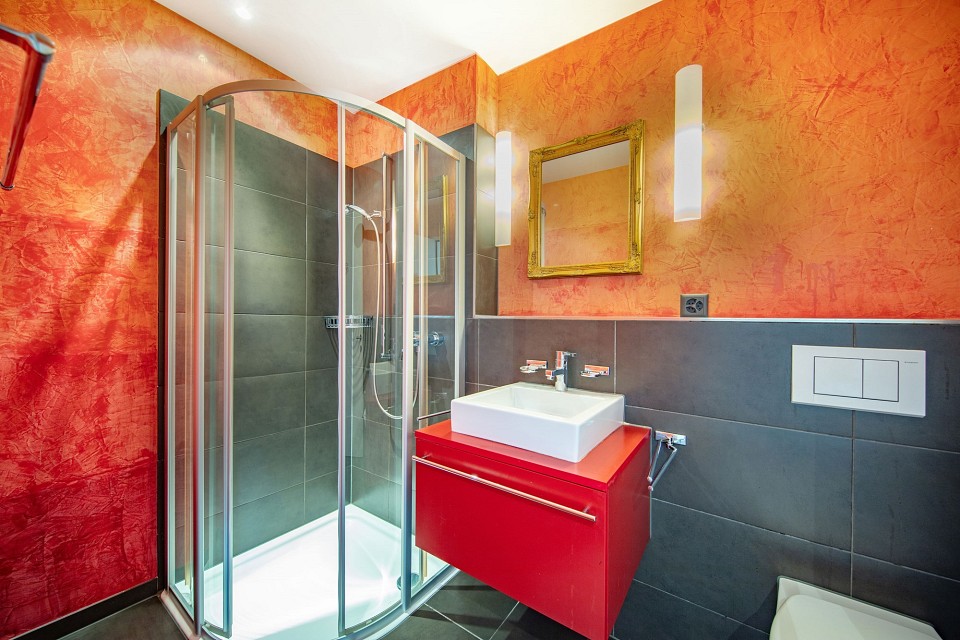
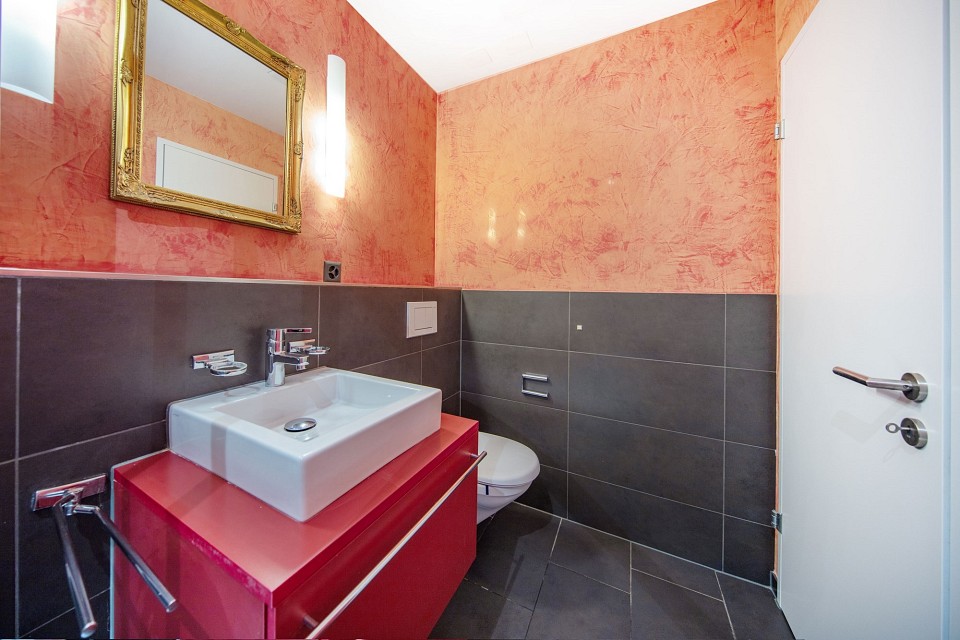
-Second bathroom with a shower, washbasin and WC
-Parquet flooring in the living areas and tiled floors in the bathrooms
-Underfloor heating supplied by district heating
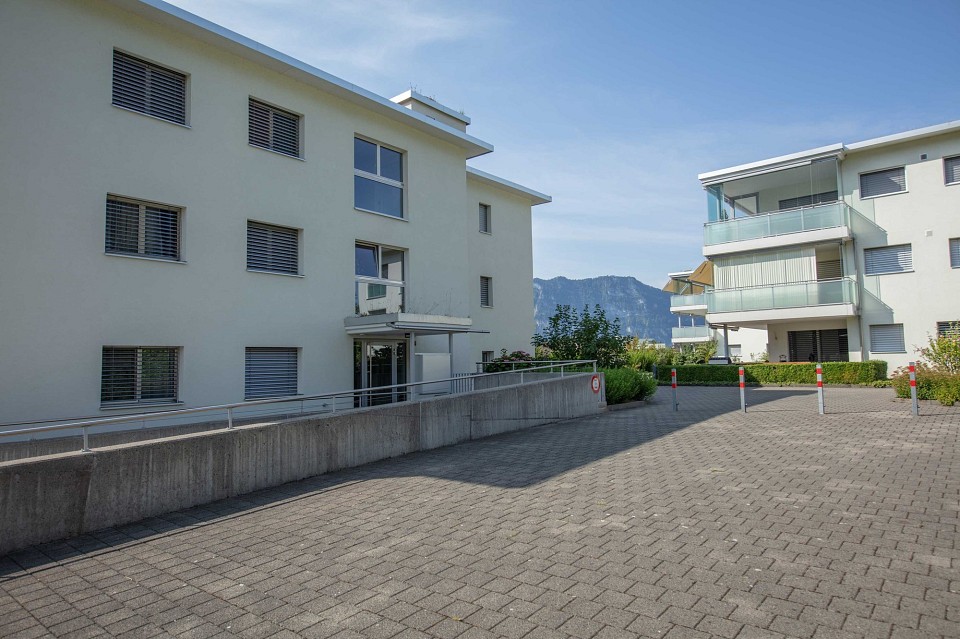
-Lift and step-free access
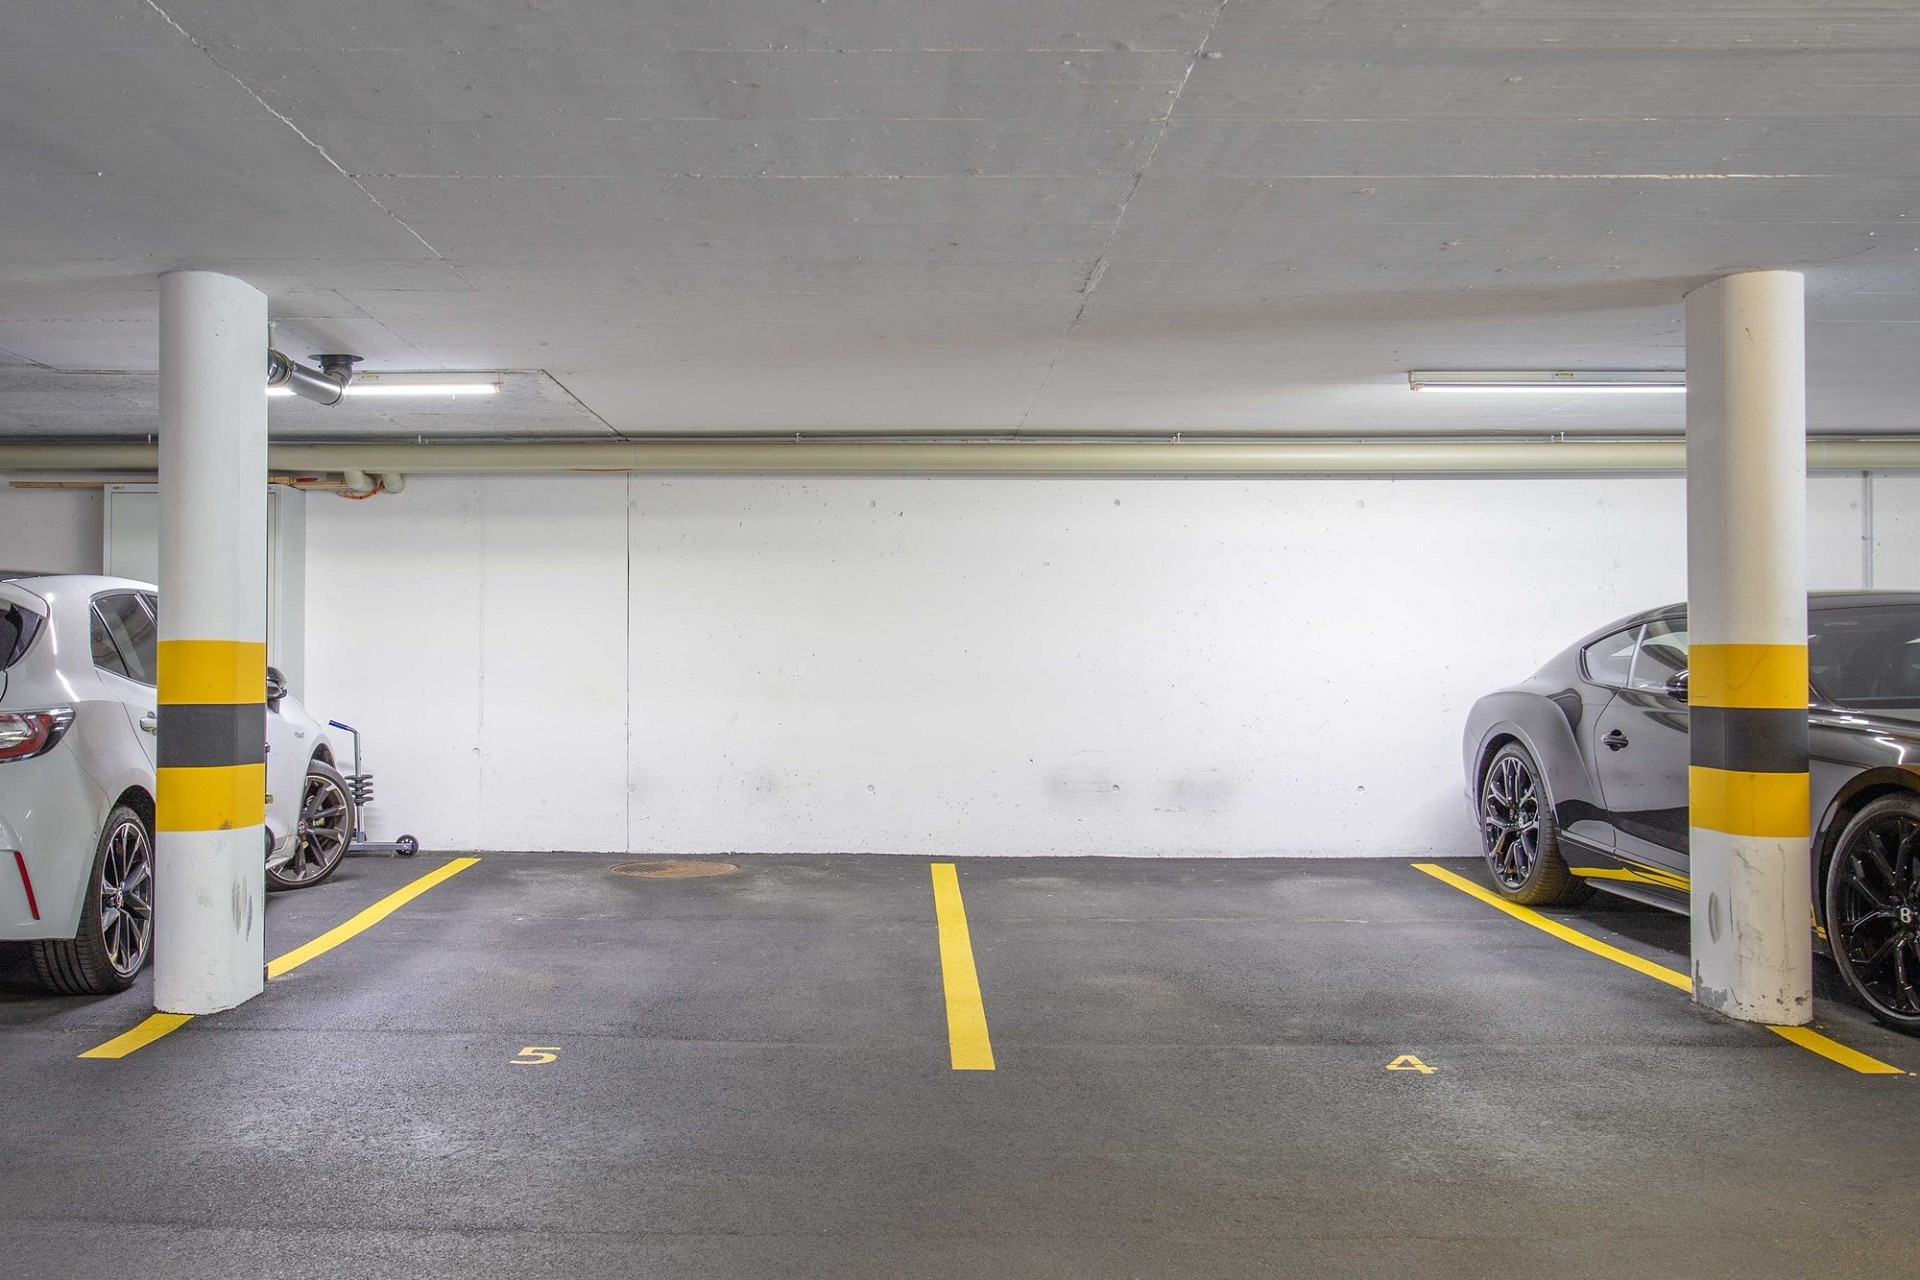
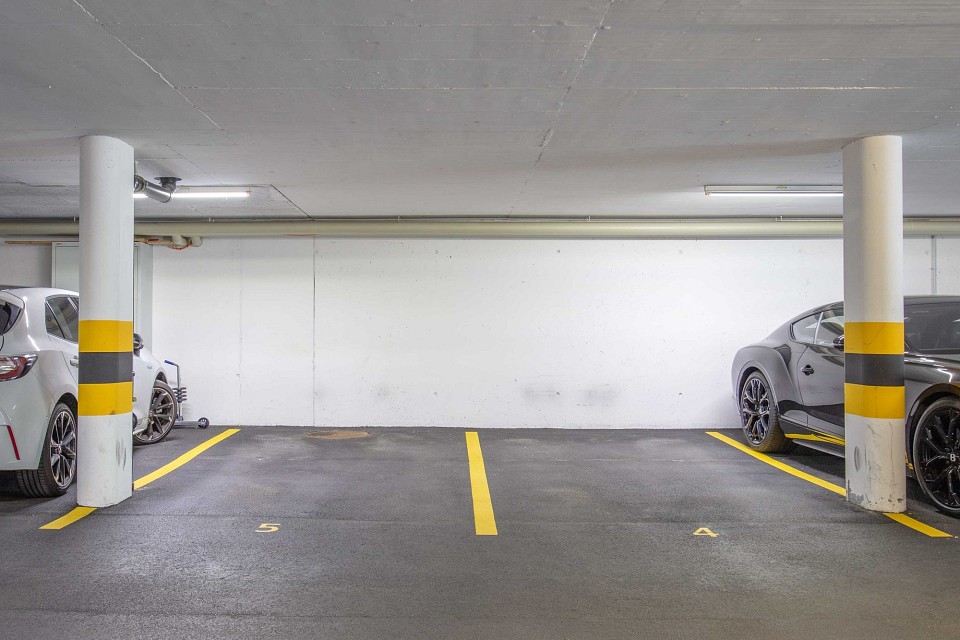
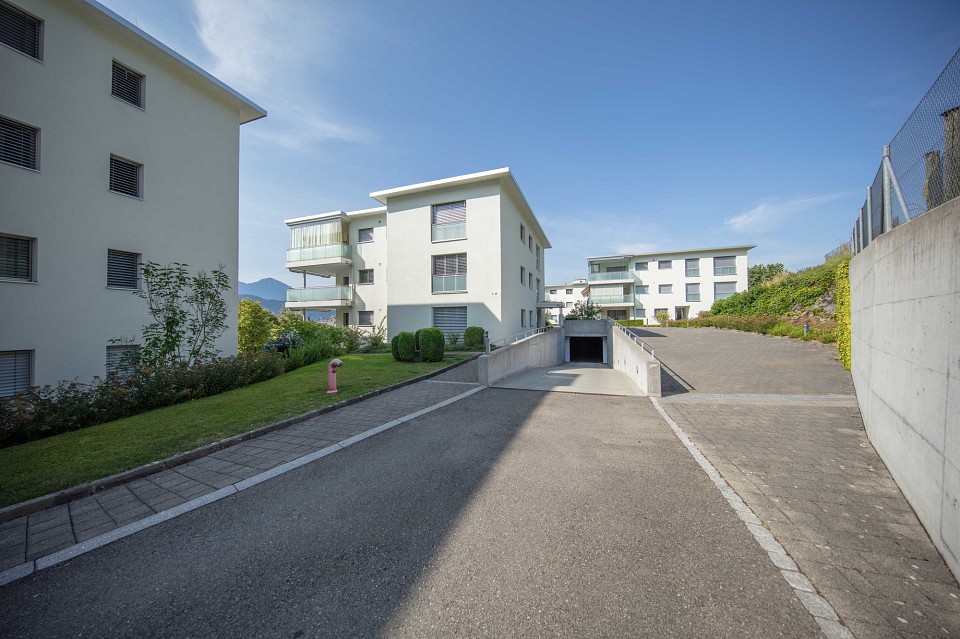
-One parking space in the building’s underground garage
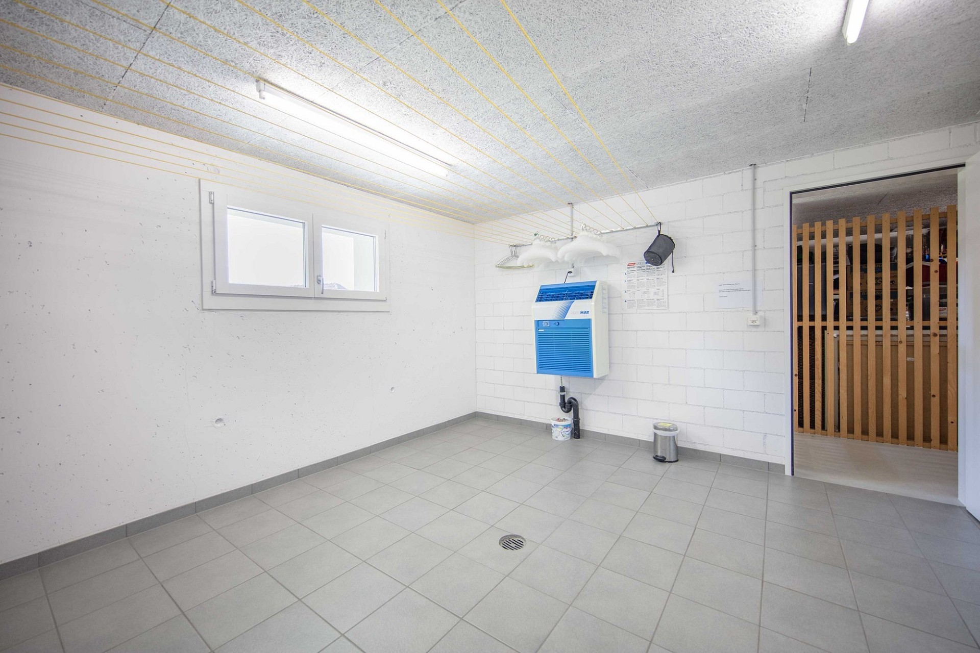
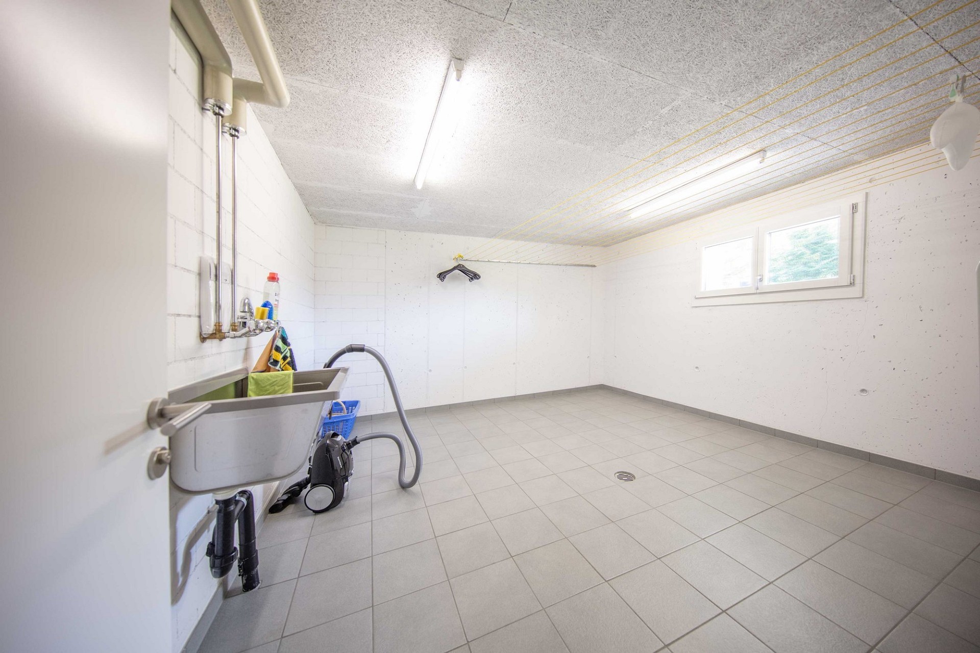
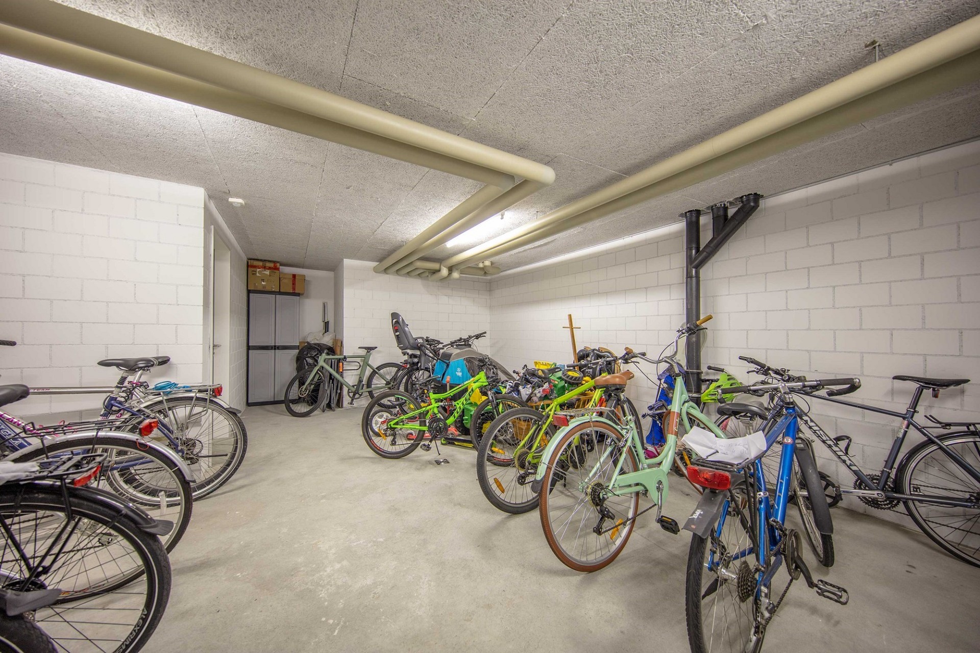
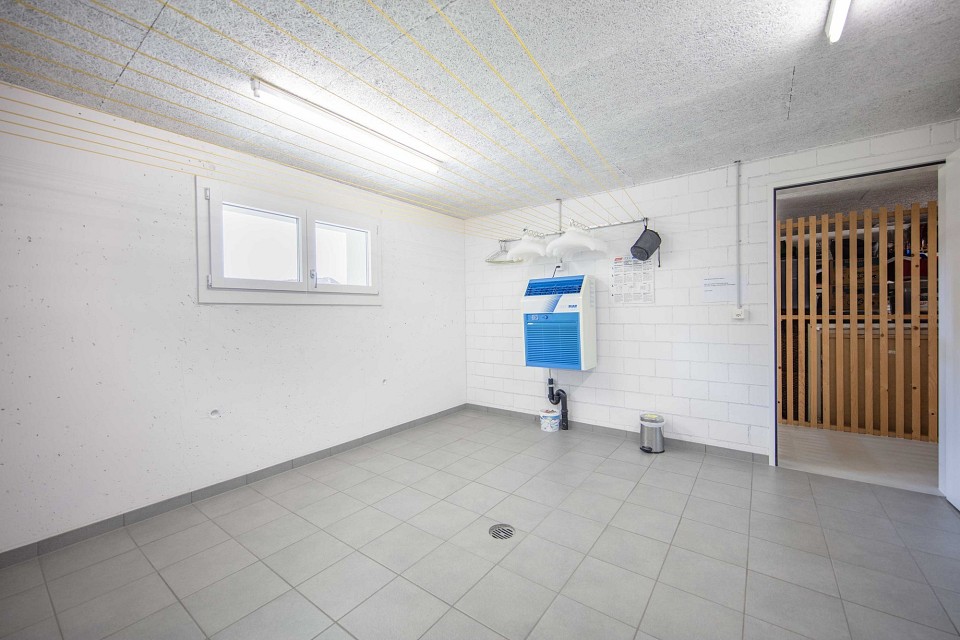
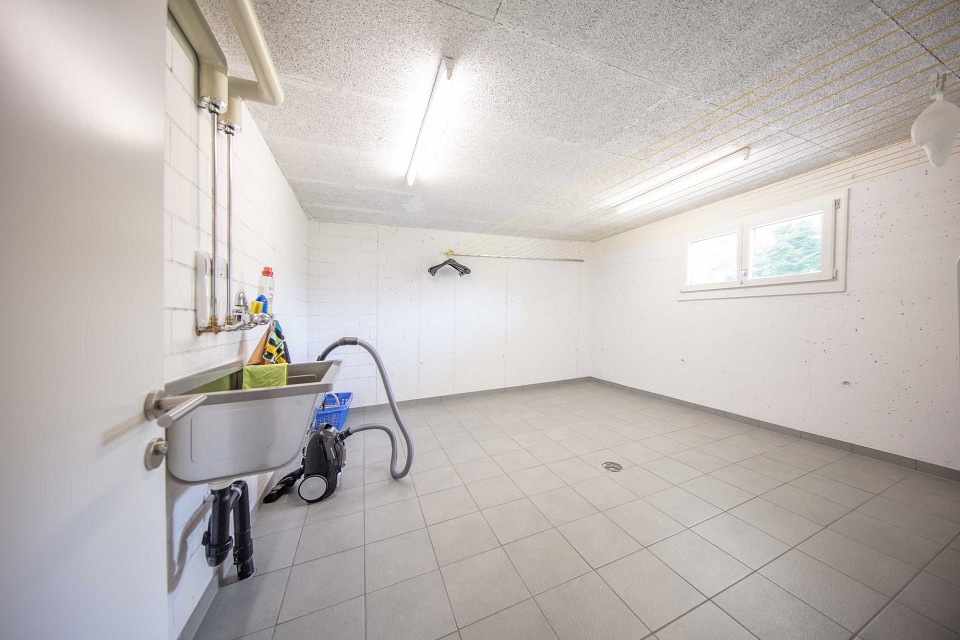
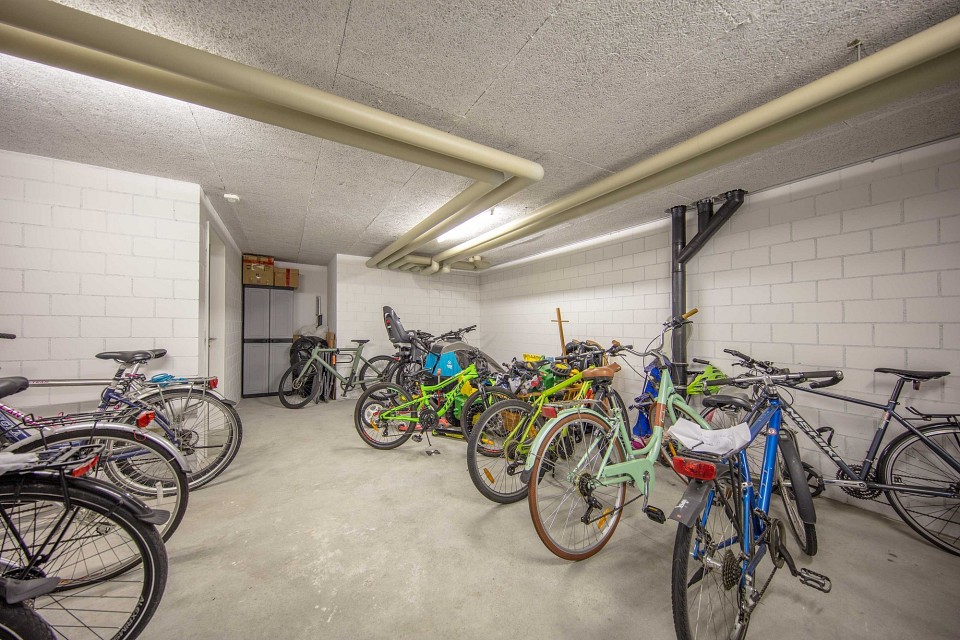
- Communal laundry and bicycle room
-Shops and a bus stop within easy walking distance
Layout and interior design
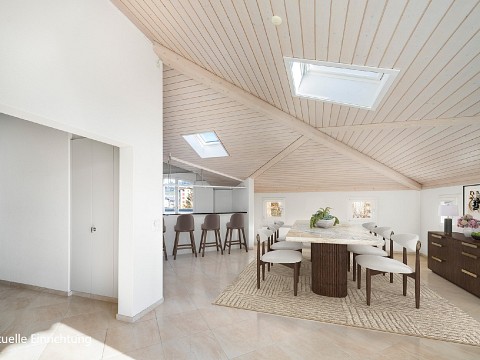
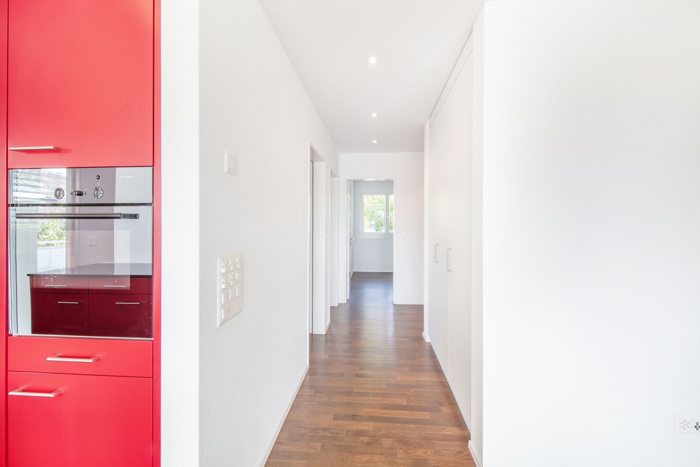
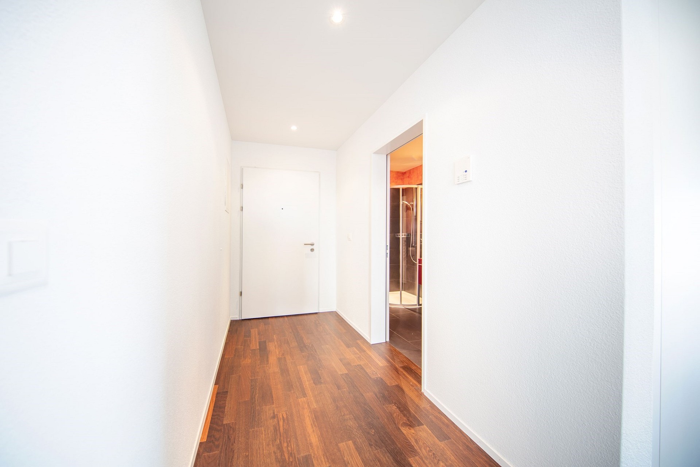
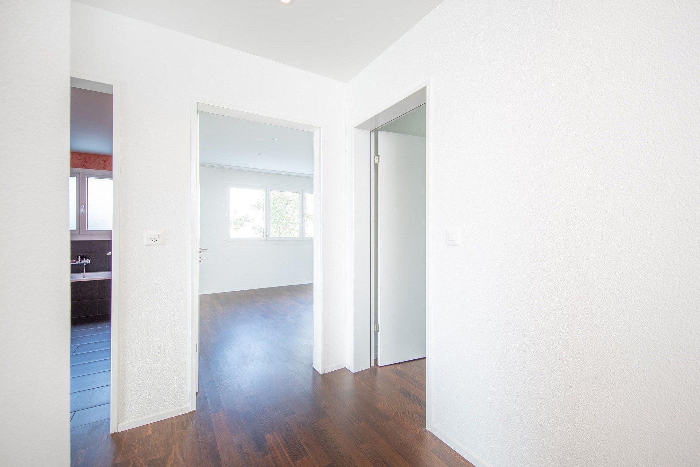
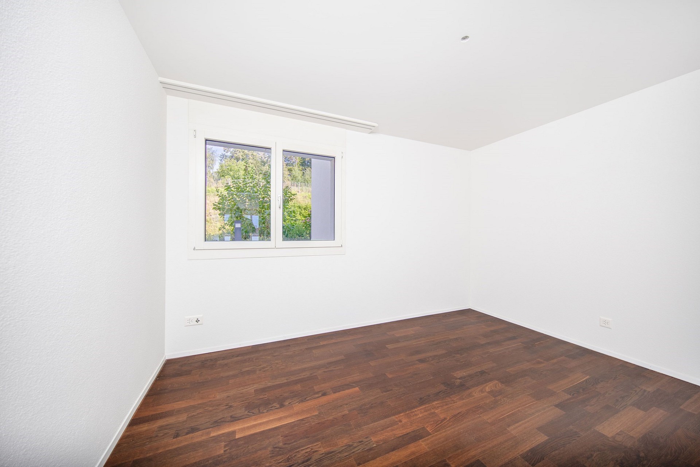
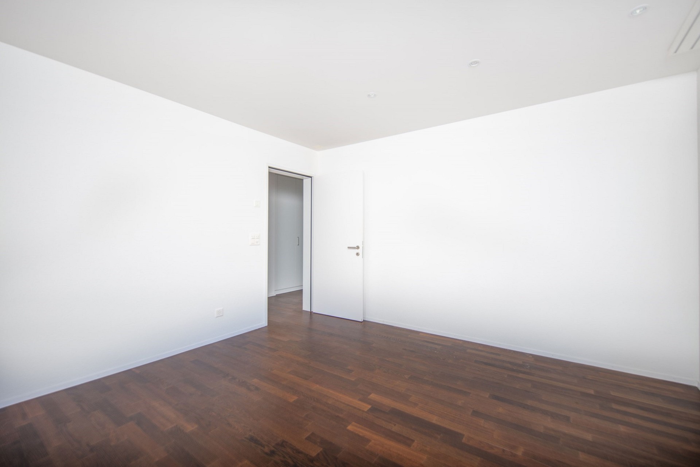
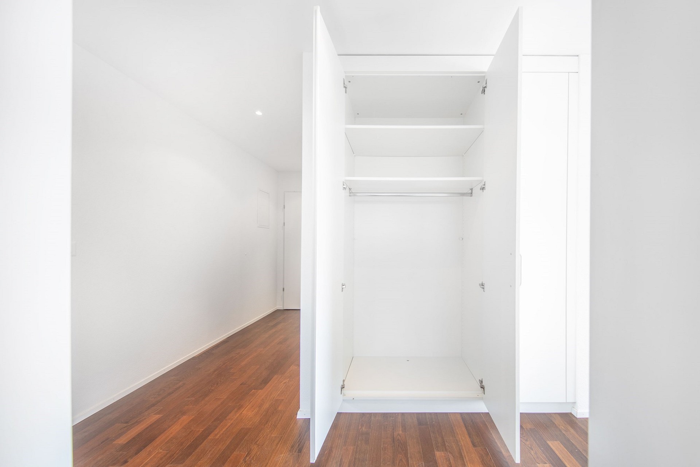
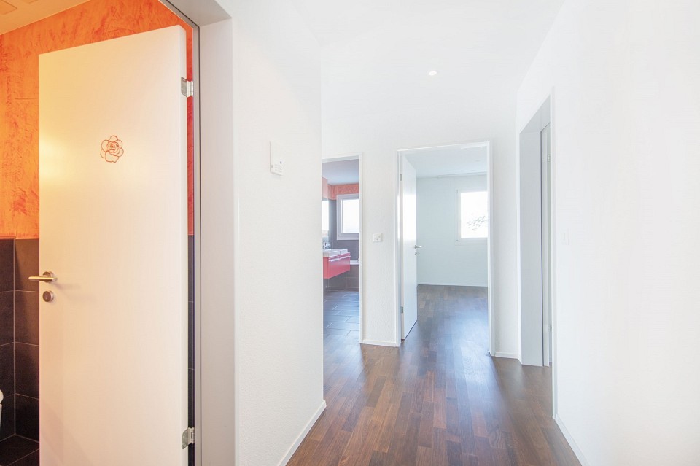
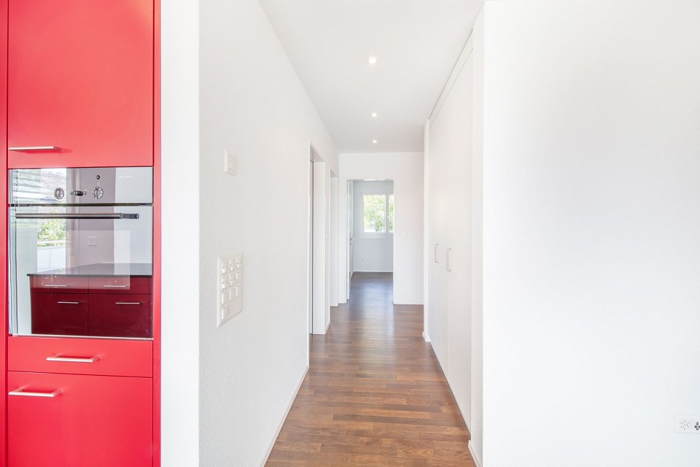
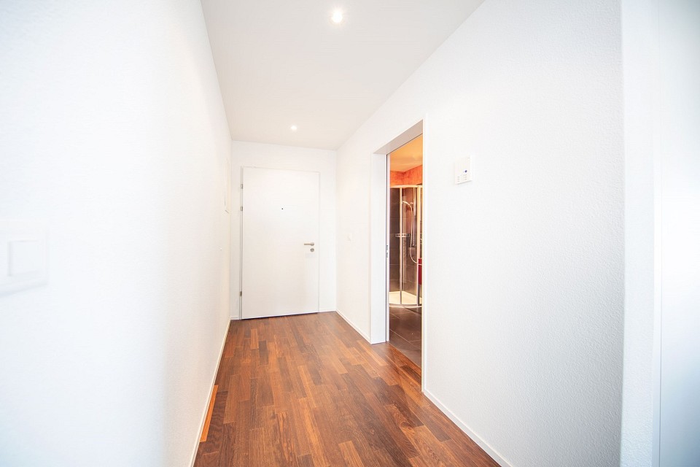
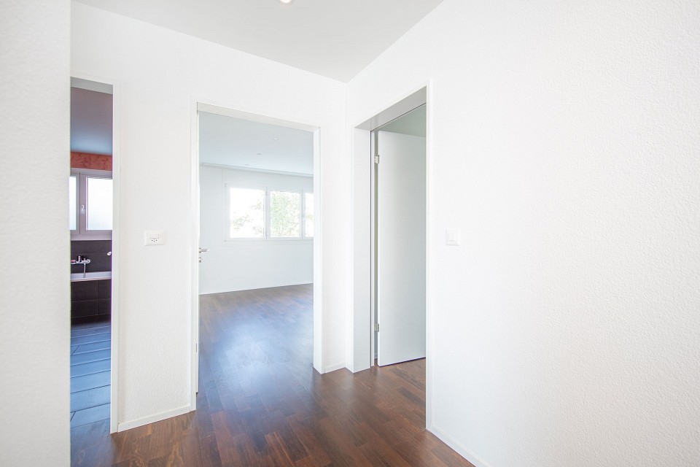
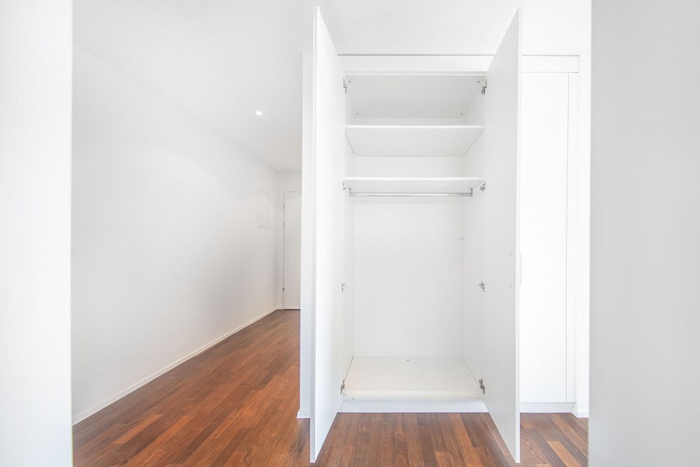
An inviting entrance hall leads to the individual rooms and opens into the generous living and dining area. Expansive windows draw the surrounding greenery into view, while natural light and rich, dark parquet flooring create an elegant and welcoming atmosphere. The open-plan kitchen introduces a distinctive contemporary accent with coloured cabinetry and dark stone worktops. The island provides practical working space, while ample cabinetry keeps everyday essentials neatly organised. The adjoining dining area offers plenty of room for cosy meals. Accessible directly from the living area, the covered terrace accommodates a comfortable dining and a seating area overlooking the surrounding landscape. An adjoining storage room provides useful space for outdoor furnishings and accessories. Two separate bedrooms allow the layout to adapt to your lifestyle, whether as a spacious principal bedroom, a home office, a guest room or a private retreat. Two stylish bathrooms and a private washer and dryer enhance everyday convenience. Dark tiles and warm accent finishes carry the apartment’s distinctive design through to the bathrooms.
Location and Amenities
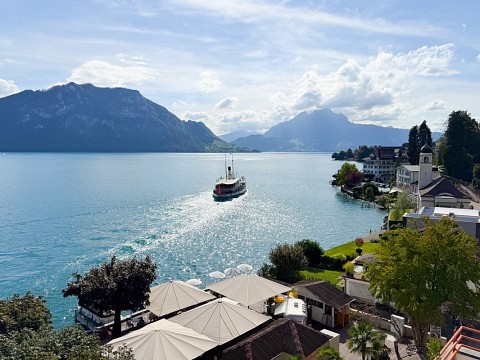
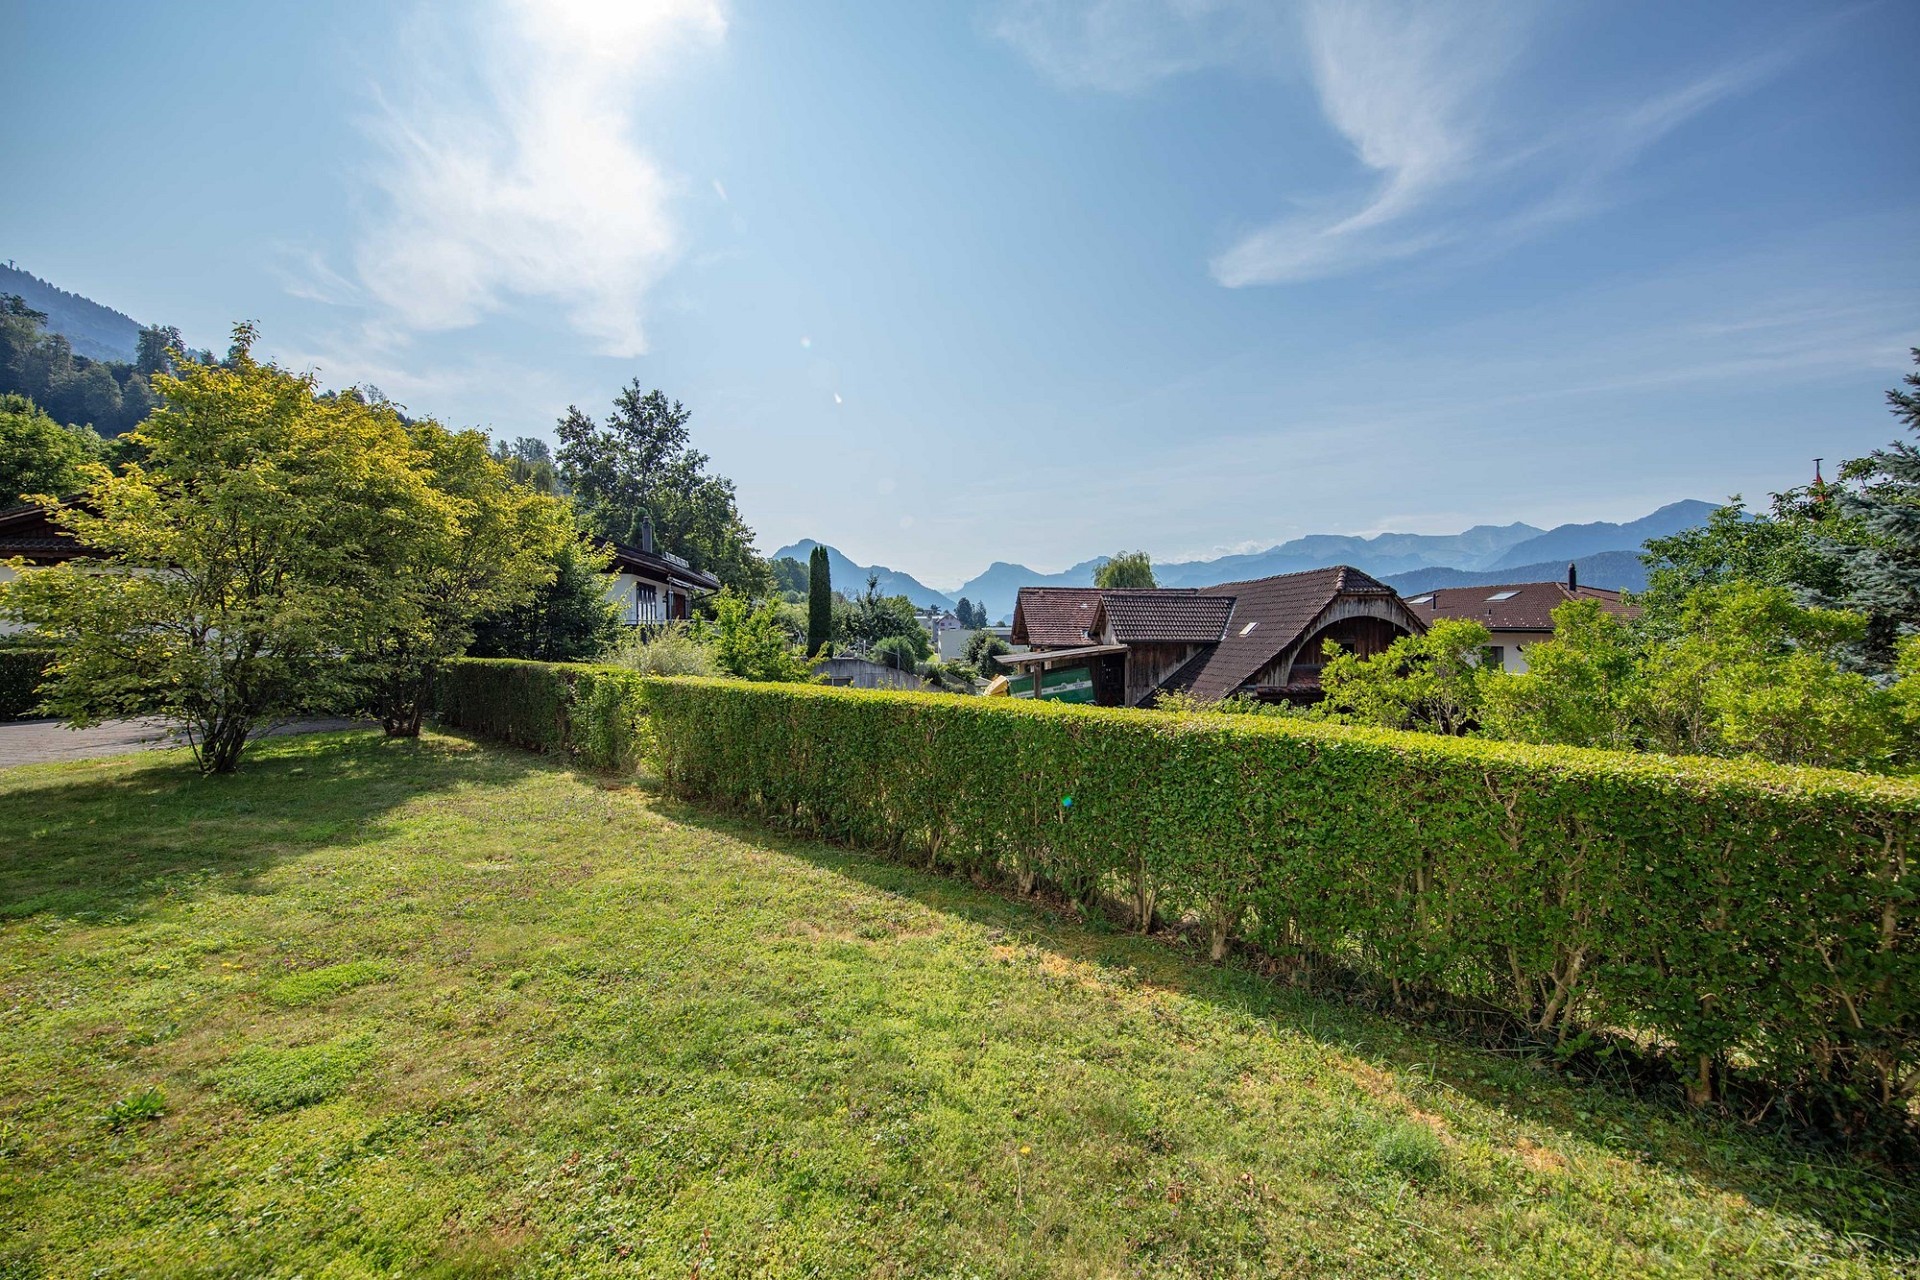
Nestled between Lake Lucerne and the slopes of Mount Rigi, Weggis offers a sought-after residential setting in Central Switzerland. Its mild climate and lush vegetation, including palms and chestnut trees, have earned it the name Riviera of Lake Lucerne. The village combines an attractive lakeside lifestyle with convenient amenities and a varied leisure offering. The waterfront promenade, bathing areas, restaurants and cultural events enrich village life. Mount Rigi provides numerous opportunities for hiking and excursions, while the lake offers an exceptional setting for water sports.
Road connections via the A4 motorway at Küssnacht provide access to Lucerne, Zug and Zurich. Journey times vary according to the route and traffic conditions.
The apartment enjoys a quiet location with everyday essentials close at hand. A Coop supermarket and a bus stop are within easy walking distance, with further shops, restaurants and services available in the village. The lakeshore is approximately 650 metres away, while nearby woodland and recreational areas offer inviting routes for an evening stroll or an early-morning run.
Weggis is one of the more tax-favourable municipalities in the Canton of Lucerne, making it a highly attractive residential location for property owners. Furthermore, due to limited building zones and high demand, real estate in Weggis is exceptionally stable in value. A property here is considered a first-class investment.
General Information
Municipality: 6353 Weggis, Canton of Lucerne
Location: On Lake Lucerne, at the southwestern foot of Mount Rigi, approximately 435 metres above sea level
Population: Approximately 4,900
Neighbouring municipalities: Vitznau, Greppen, Arth SZ and Küssnacht am Rigi SZ
We warmly invite you to experience the apartment’s distinctive atmosphere and far-reaching views in person. Contact us to arrange your private viewing.
Costs
| Guide price | CHF 1‘390‘000.- |

Features
Residential property
Terrace
Parking
Lift
Barrier-free
Your contact person
DAVE
Hanspeter Kennel
Broker Owner
Premium Immobilien Schwyz GmbH
RE/MAX real estate in Brunnen
Axenstrasse 116440 Brunnen
Click for click to real estate happiness
Write us what we can do for you. Simply fill in the fields of the input mask and click on «Submit». We will get back to you as soon as possible.
RE/MAX's privacy policy applies to data processing.
Receive the latest property offers – filtered to your specifications – by e-mail for free and on a non-binding basis.

Related links
Similar objects
Flats at Weggis, radius of 10km
 GersauFlat2.5Room65.3m²Living spaceCHF 590‘000.-Guide price
 Rigi ScheideggFlat2.5Room47m²Living spaceCHF 440‘000.-Guide price