9463 Oberriet
Video
Data & Facts
| Room(s) | 5.5 |
| Bedroom(s) | 4 |
| Bathroom(s) | 2 |
| Toilet(s) | 2 |
| Number of floors | 2 |
| Living space | 150 m² |
| Plot area | 530 m² |
| Built Area | 106 m² |
| Cubic Volume | 951 m³ |
| Parking spaces | 4 |
| Year of construction | 1994 |
Description
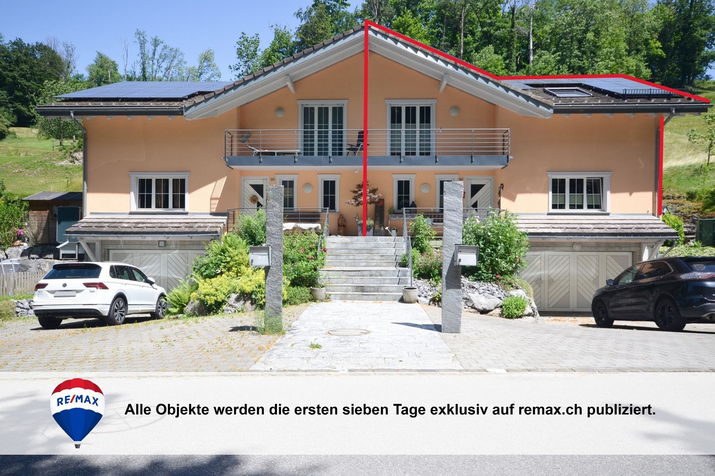
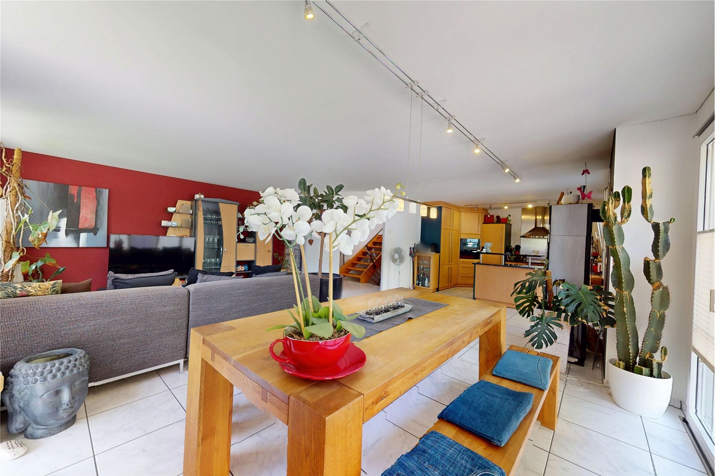
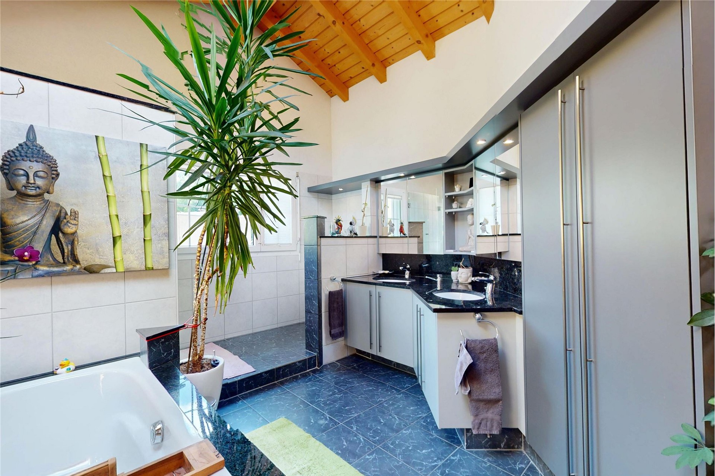
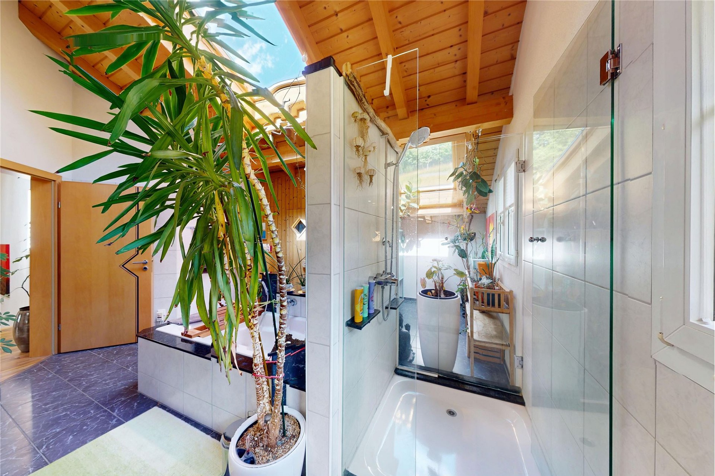
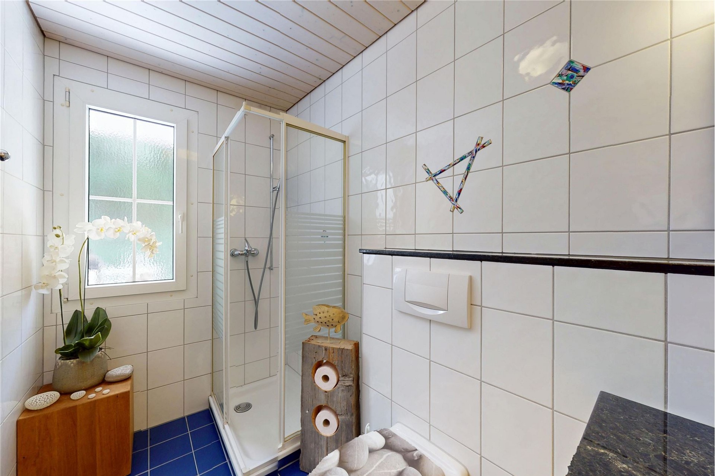
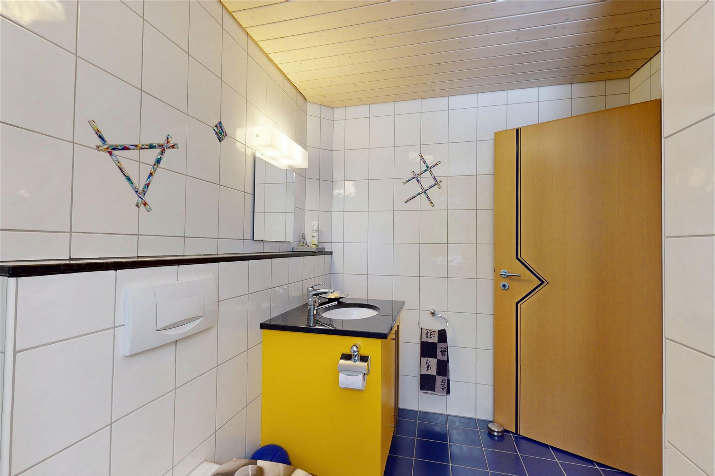
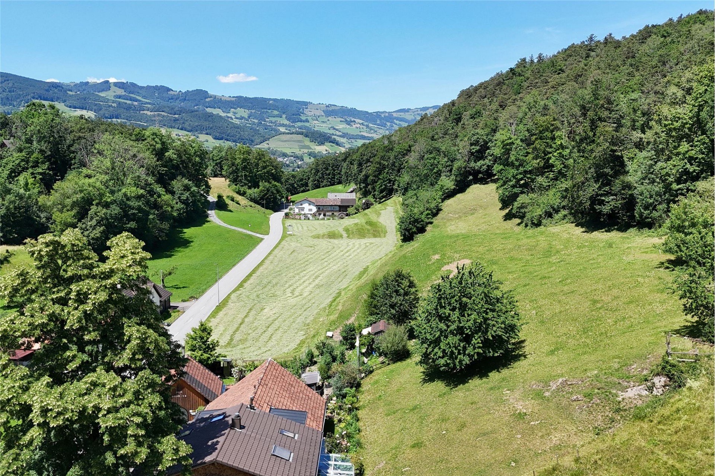
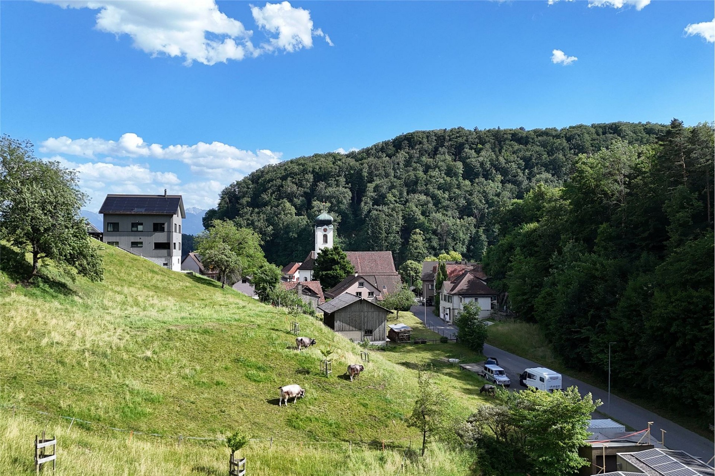
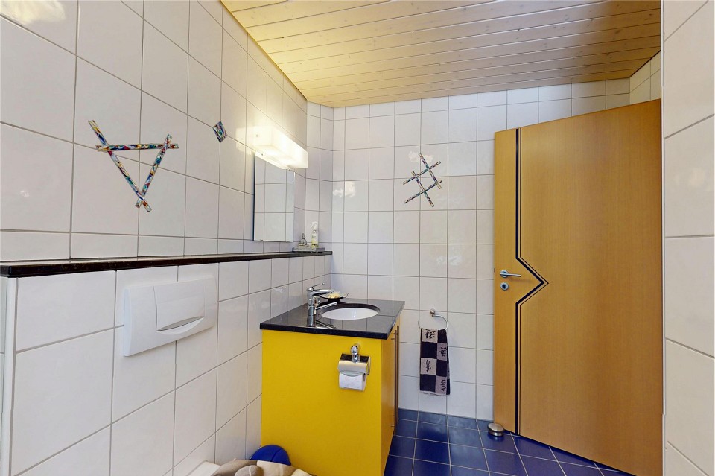
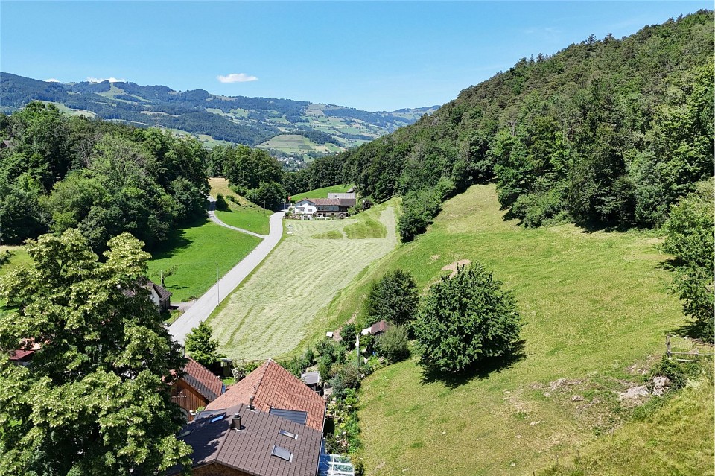
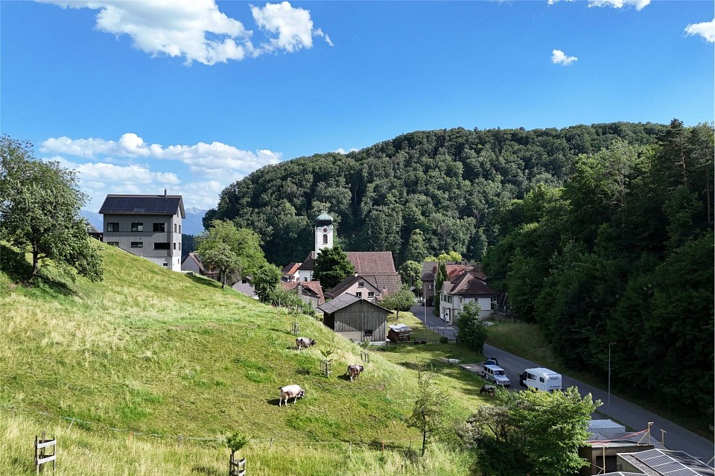
This attractive semi-detached home at Kobelwiesstrasse 6b in Oberriet is being sold through a transparent DAVE bidding process. You can expect an exceptionally well-maintained property that harmoniously combines modern living, spacious rooms, and relaxation in a natural setting. Nestled in a quiet, family-friendly neighborhood and directly adjacent to expansive green spaces, this home offers exactly what many families are looking for: a high quality of life, plenty of open space, and an environment where young and old alike feel right at home.
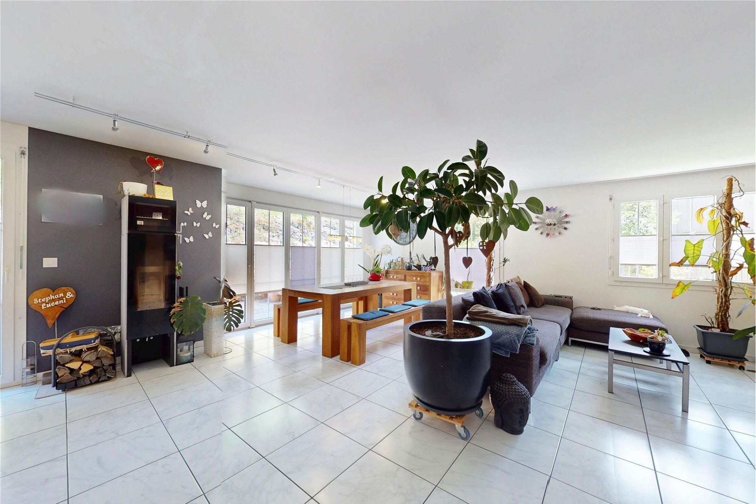
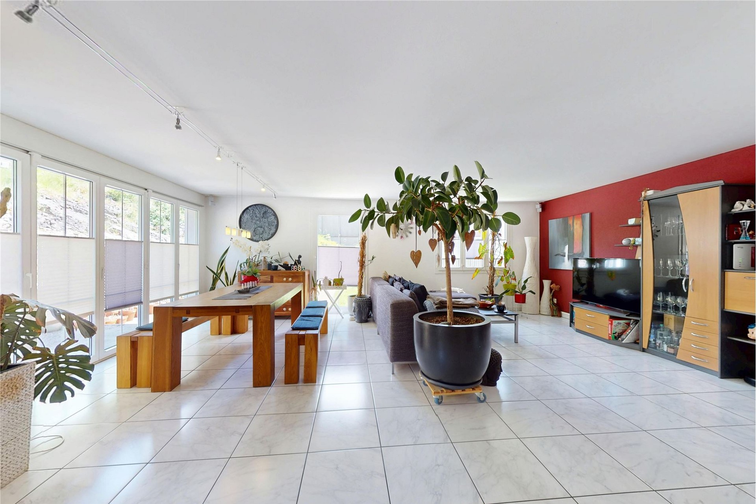
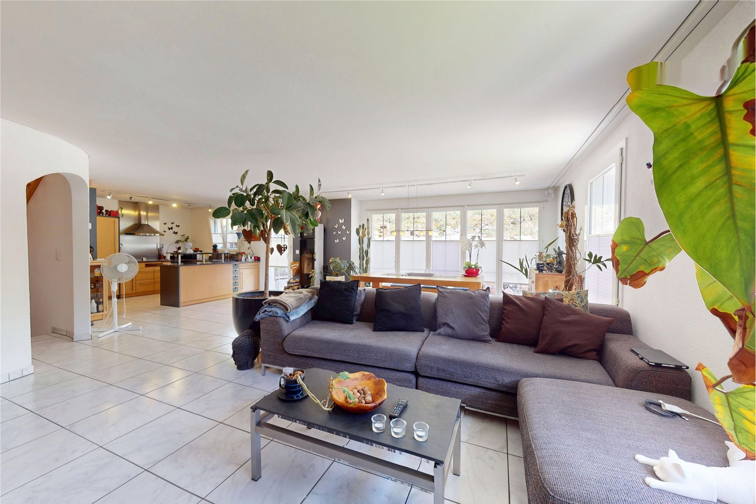
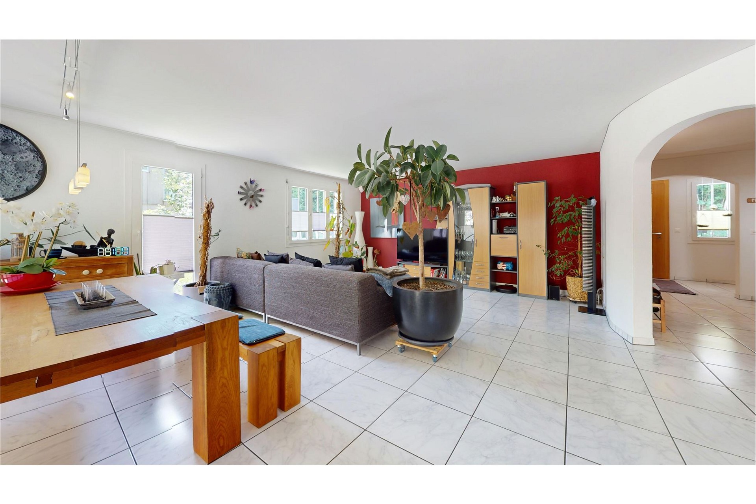
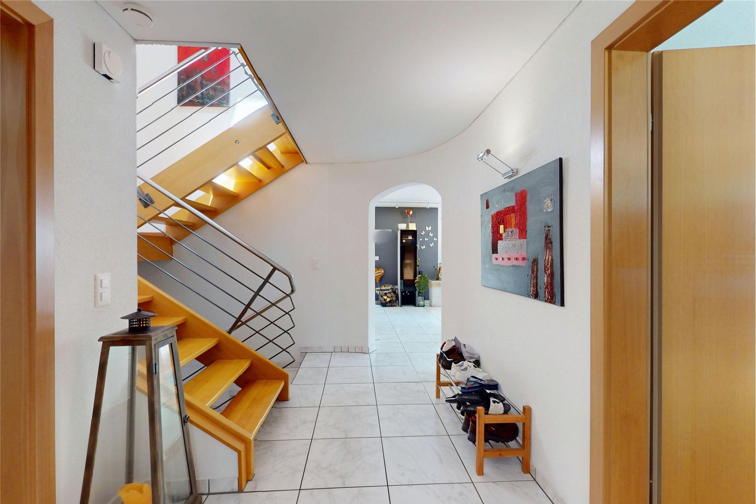
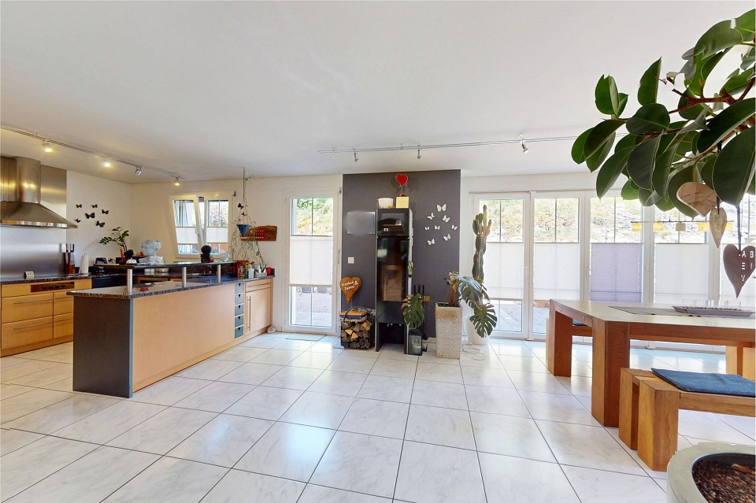
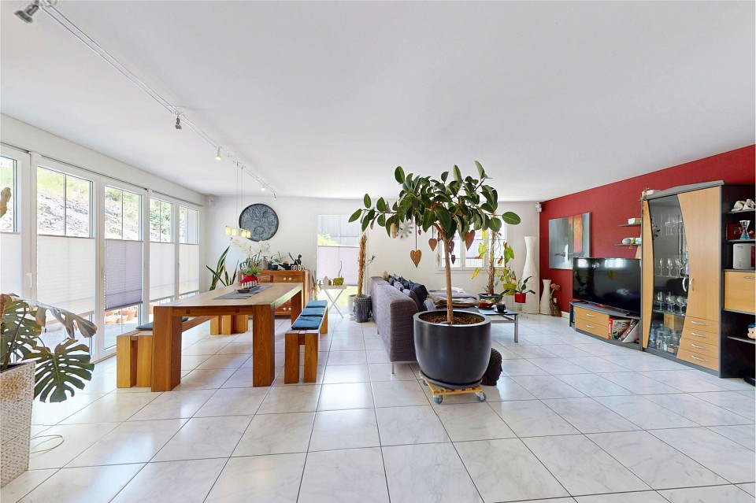
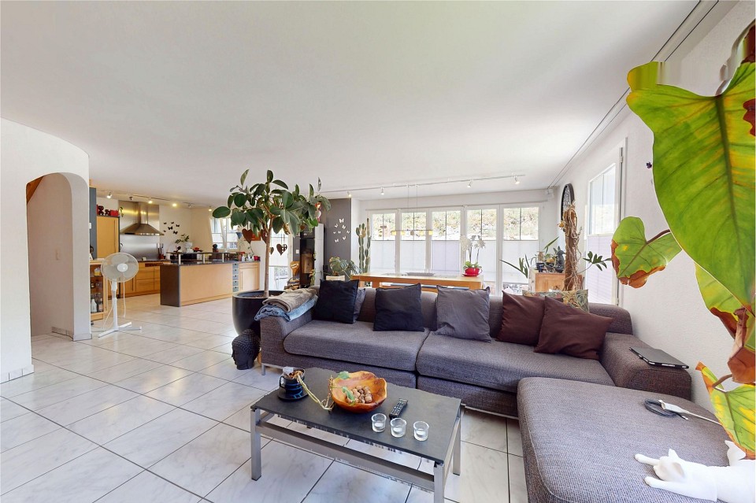
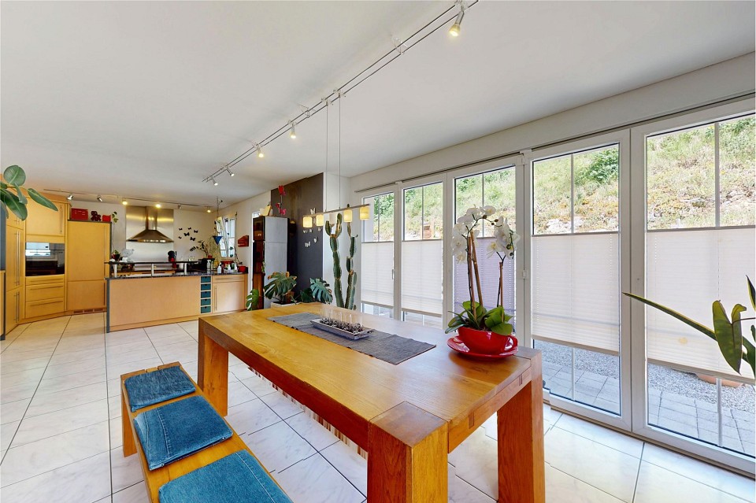
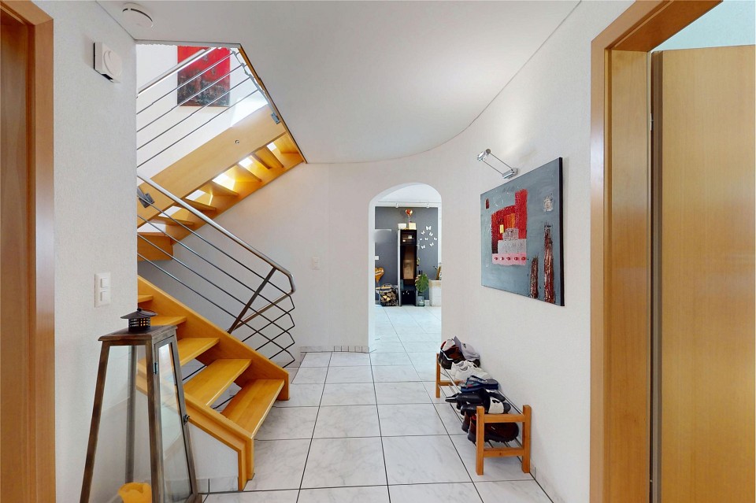
From the moment you step inside, the thoughtfully designed architecture impresses with its open floor plan, light-filled living areas, and an exceptionally welcoming atmosphere. Expansive floor-to-ceiling windows allow natural daylight to flood the interiors, creating a bright and inviting ambience while seamlessly connecting the indoor living spaces with the surrounding natural landscape. High-quality materials and carefully selected finishes give the property a timeless character, combining warmth, elegance, and refined comfort.
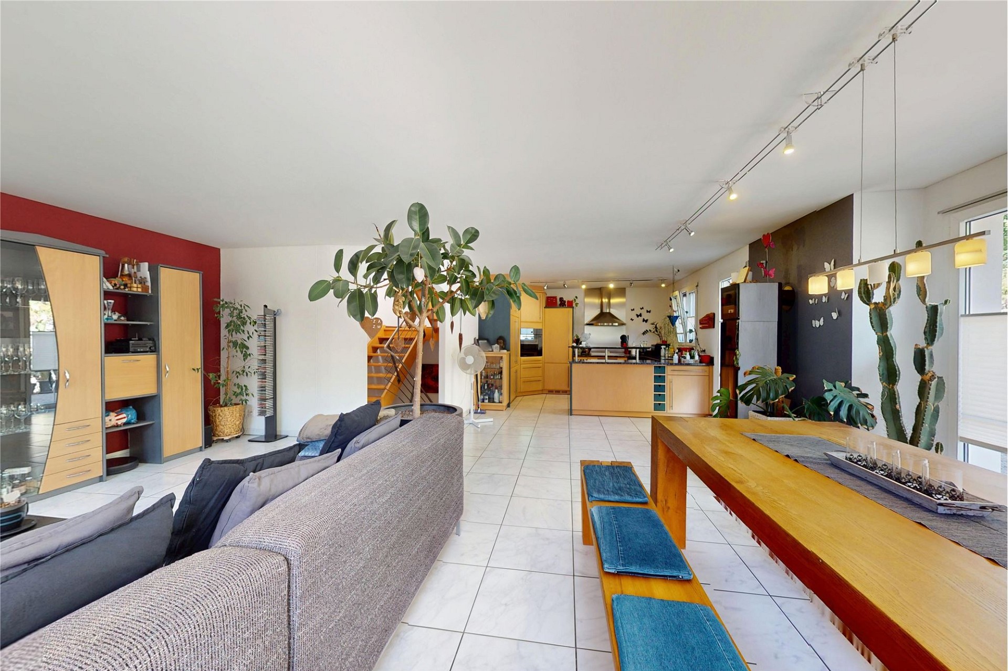
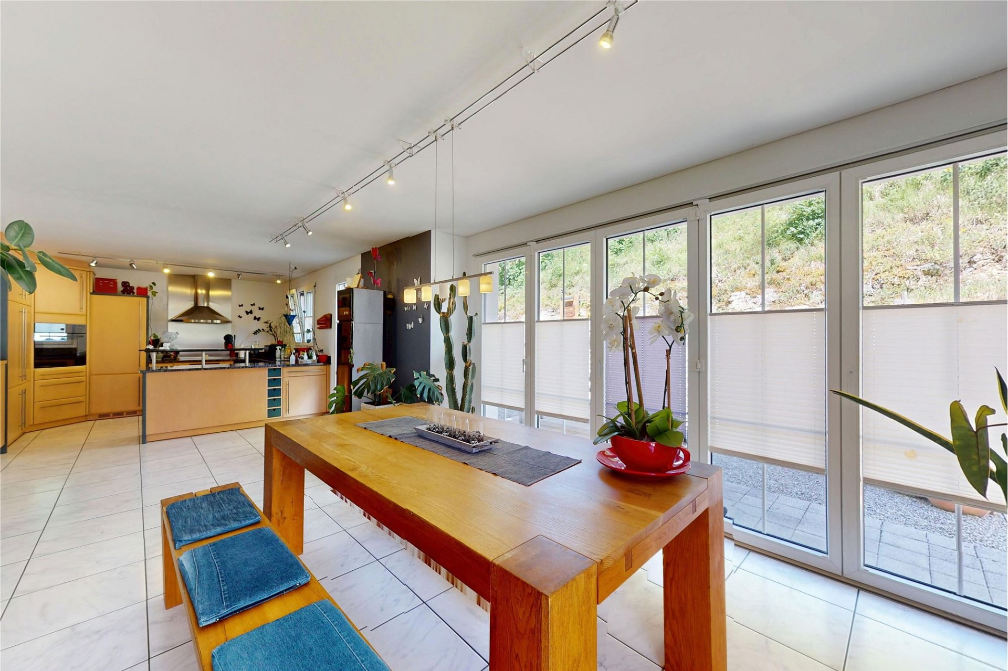
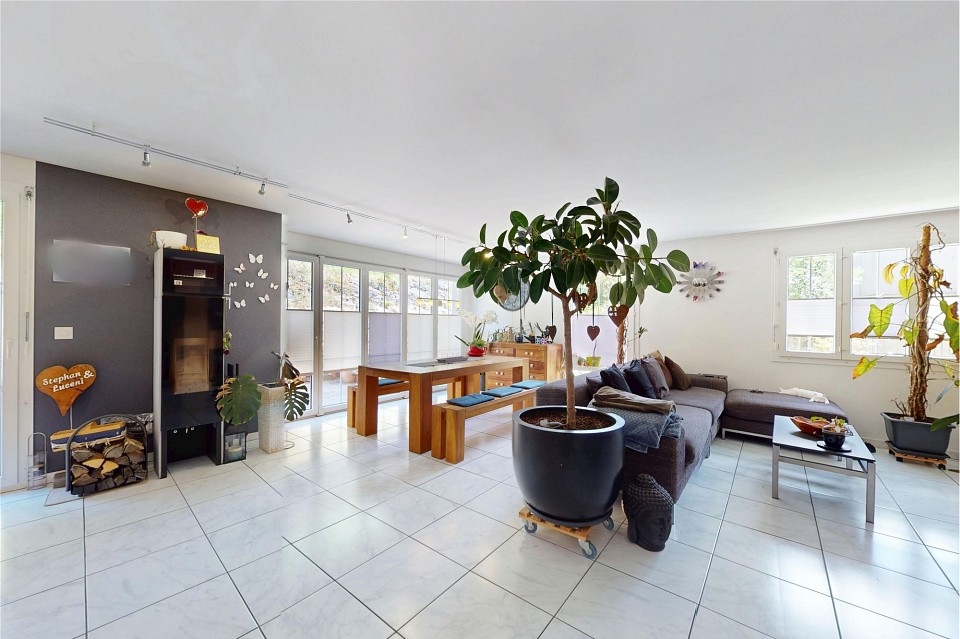
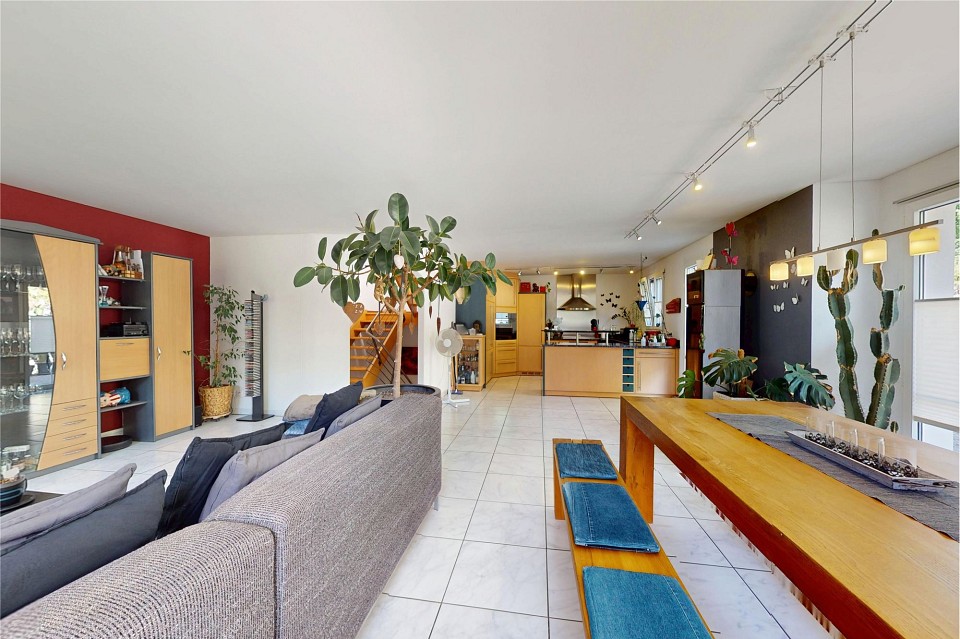
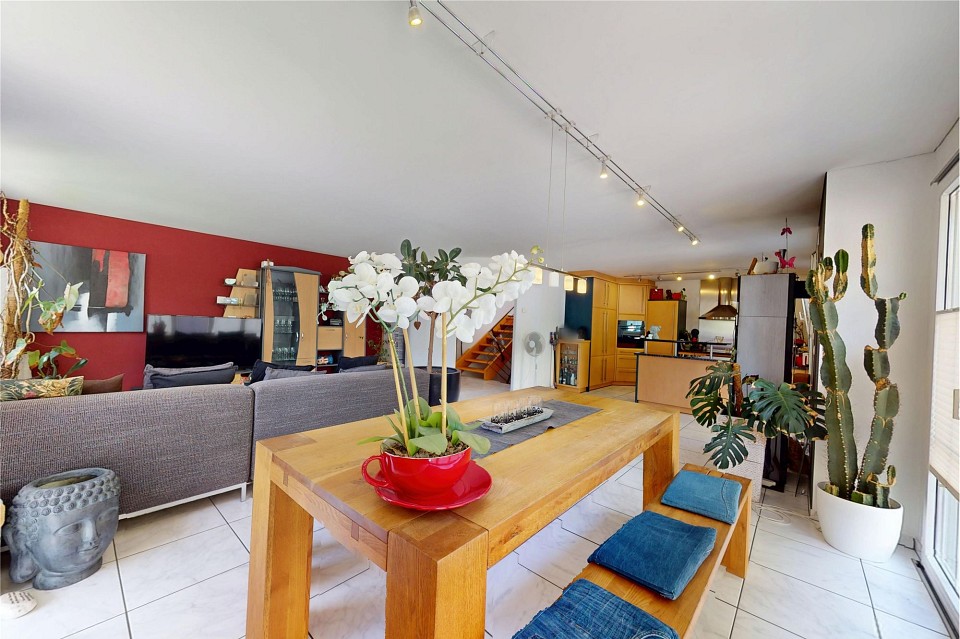
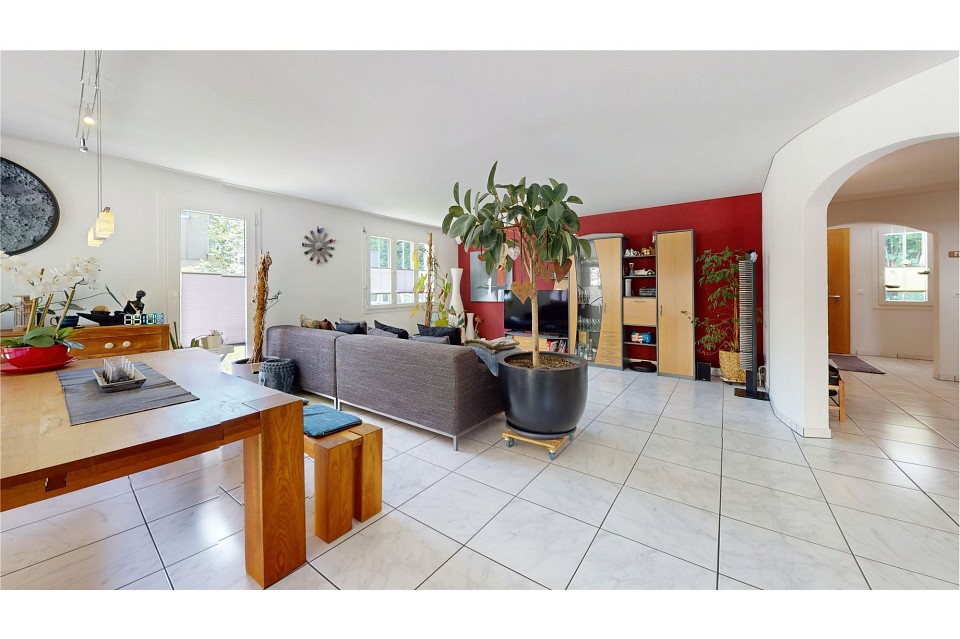
At the heart of the home is the spacious open-plan living and dining area. It provides the perfect setting for everyday family life, entertaining friends, or celebrating special occasions. Large window fronts frame beautiful views of the surrounding greenery, enhancing the sense of openness and creating a bright, airy living environment.
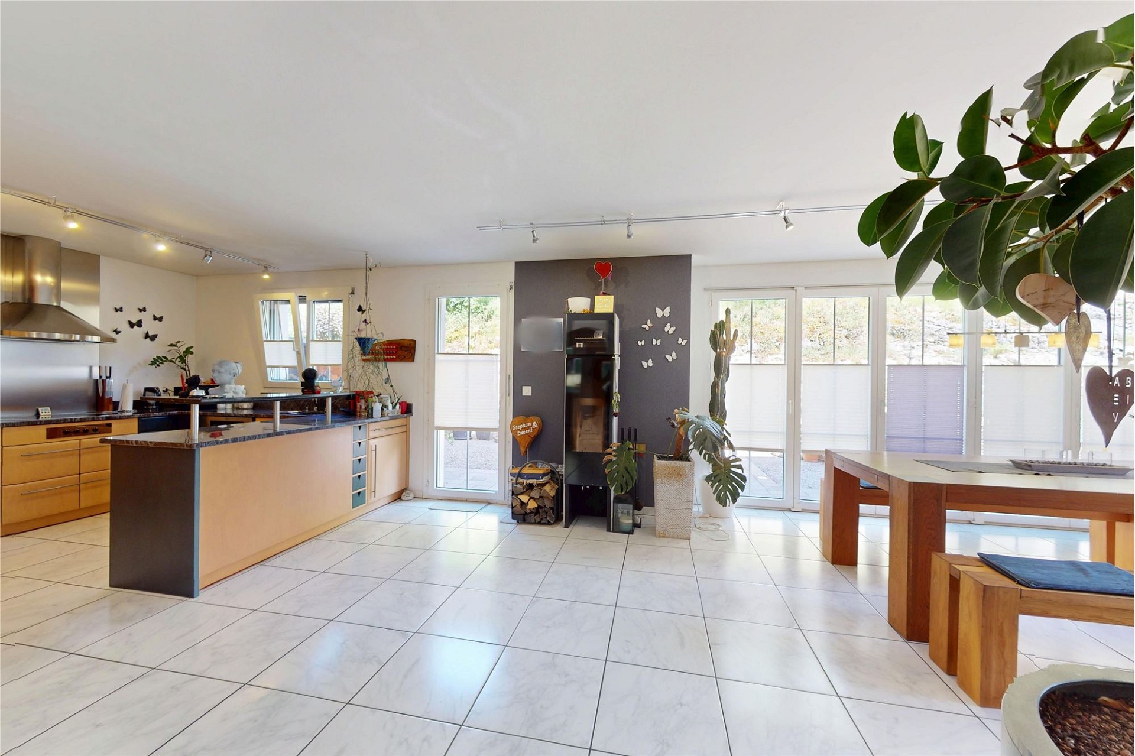
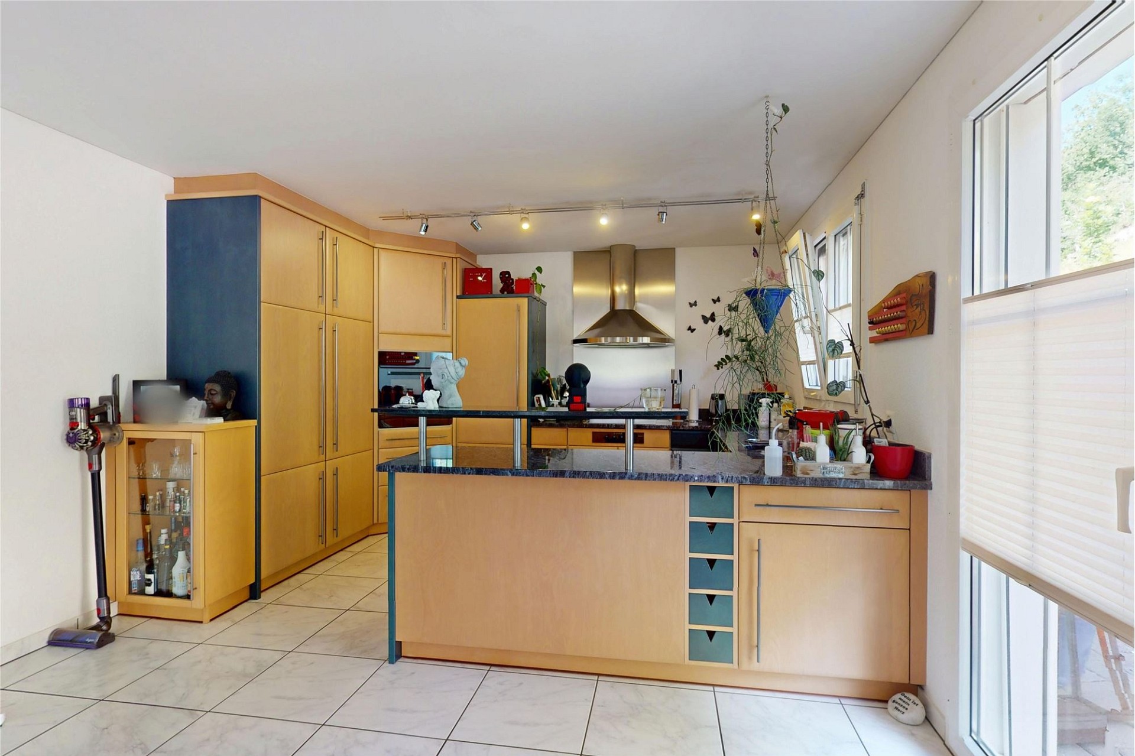
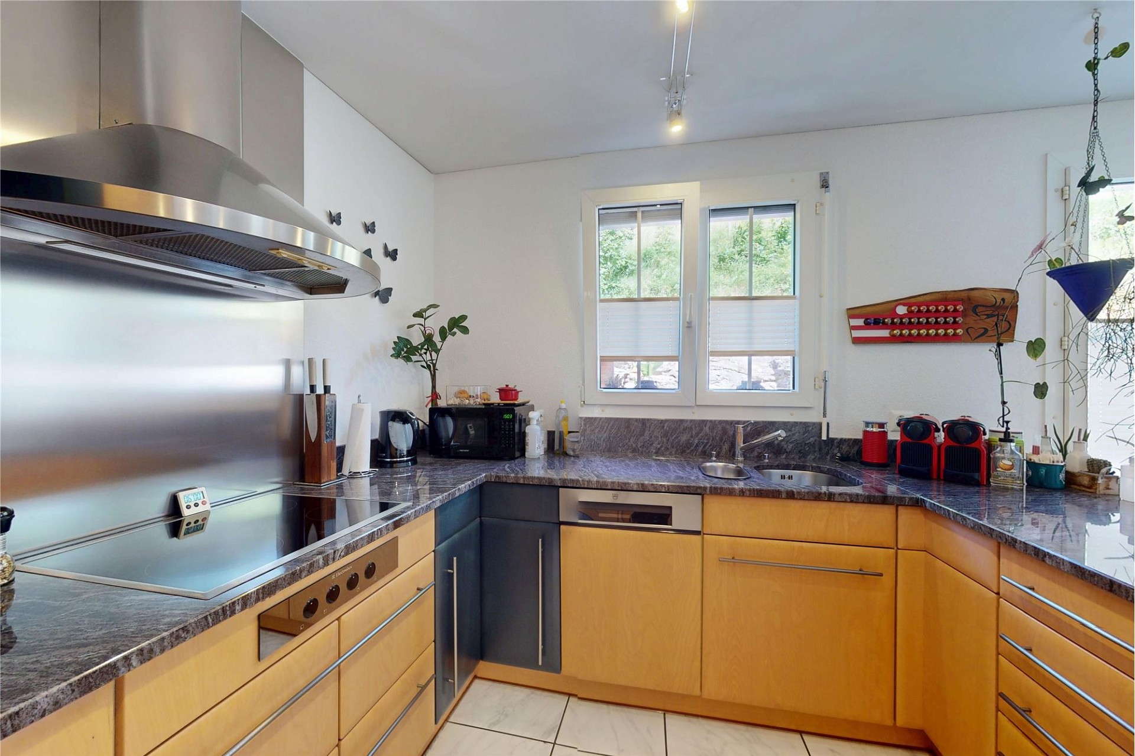
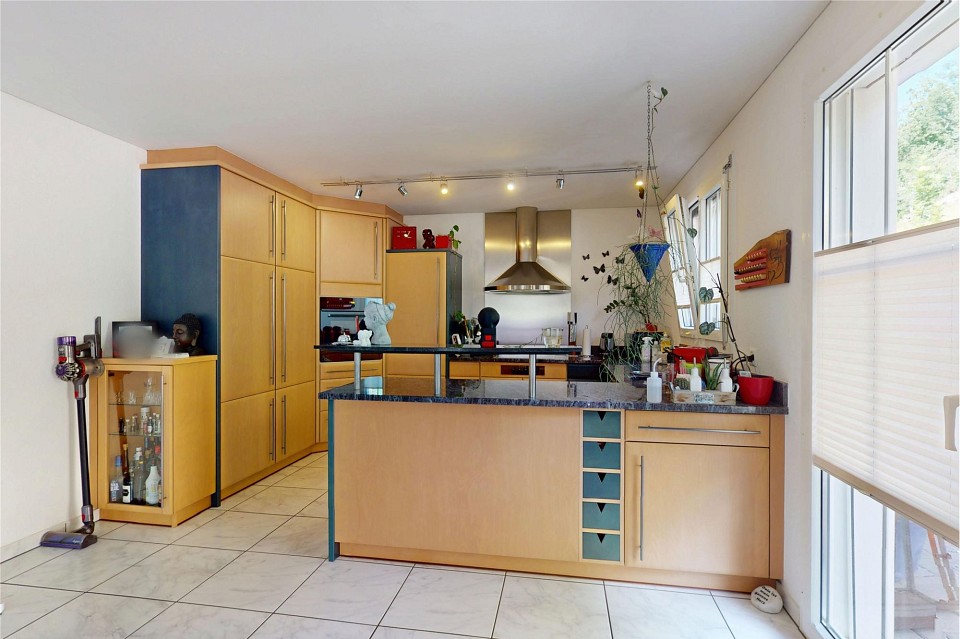
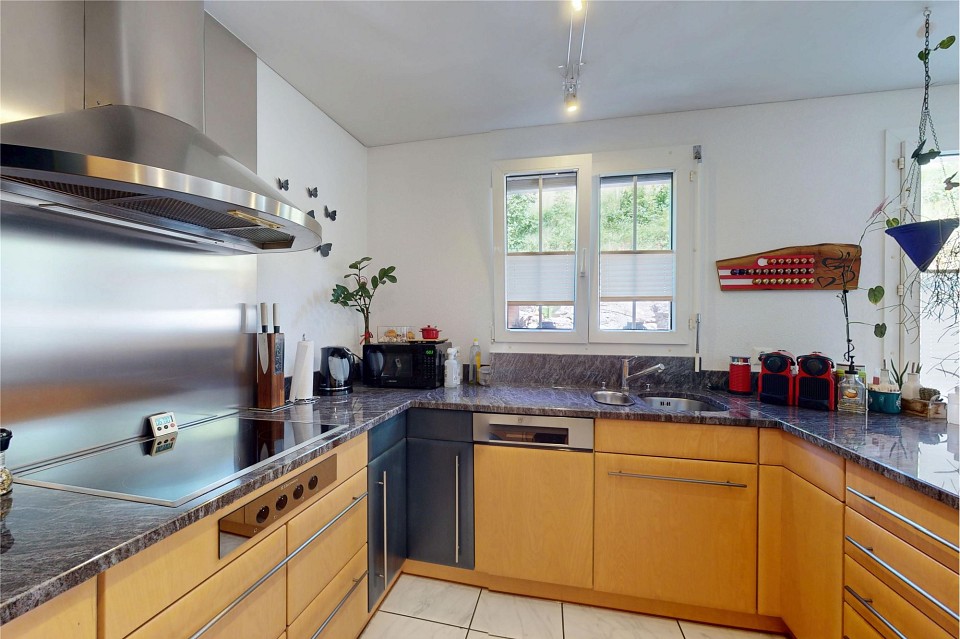
The contemporary kitchen blends sophisticated design with exceptional functionality. Its generous central island serves as the social focal point of the home, inviting family and guests to cook, gather, and enjoy time together. Clever storage solutions, premium appliances, and an efficient layout ensure maximum comfort and practicality for everyday living.
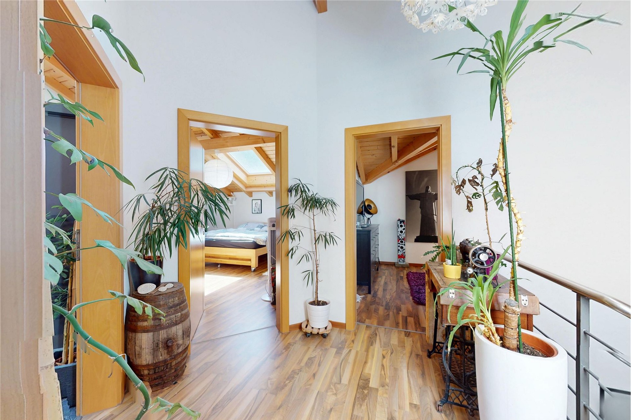
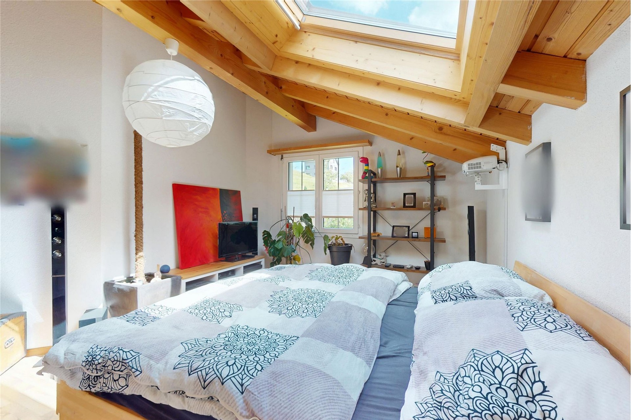
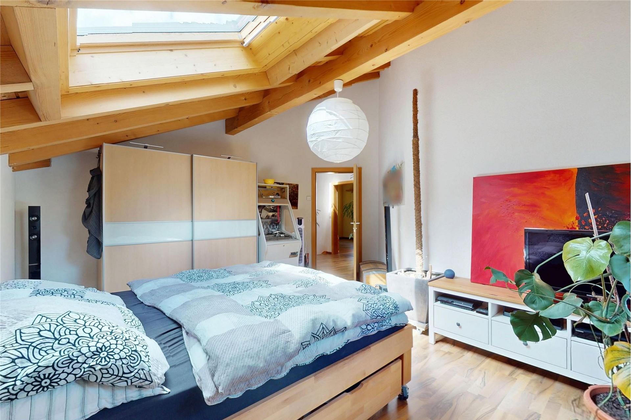
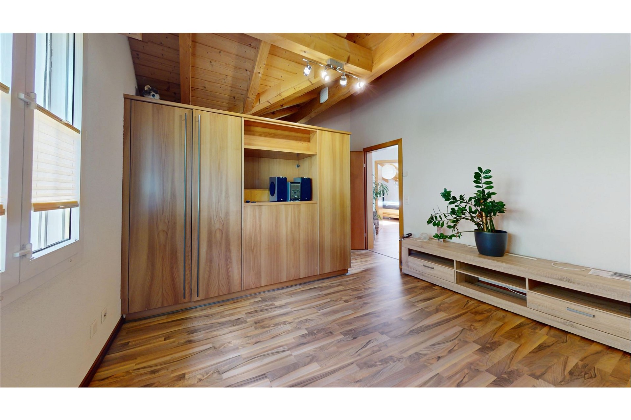
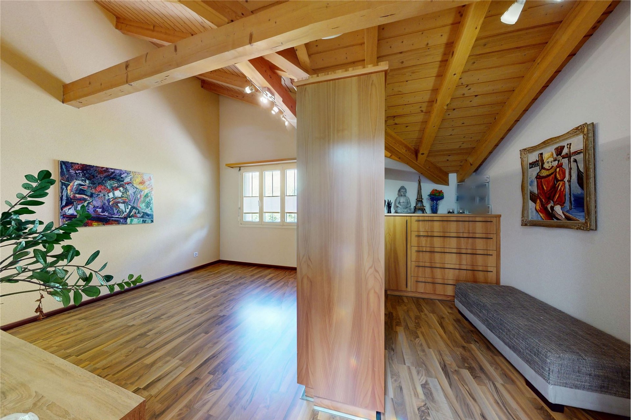
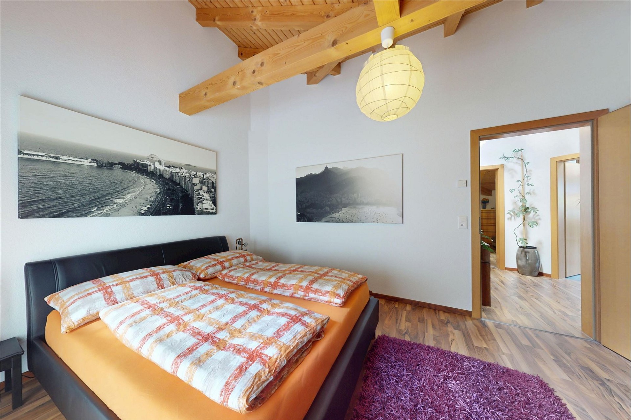
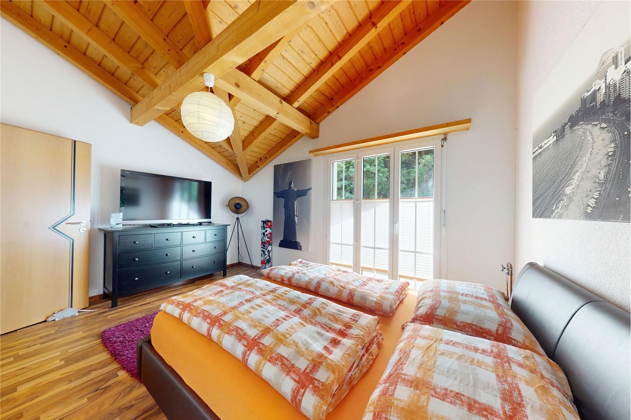
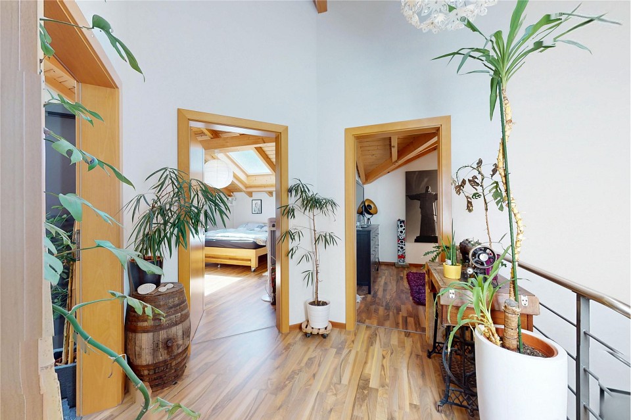
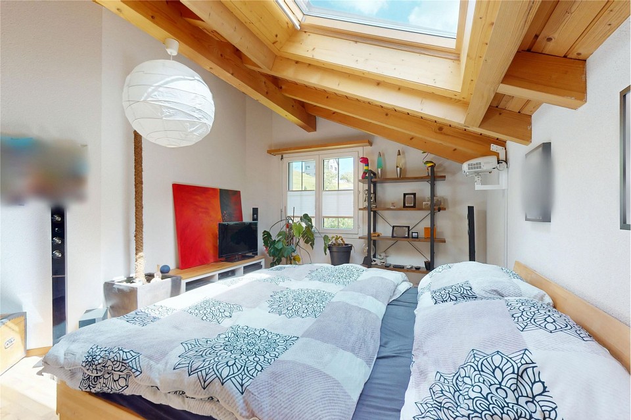
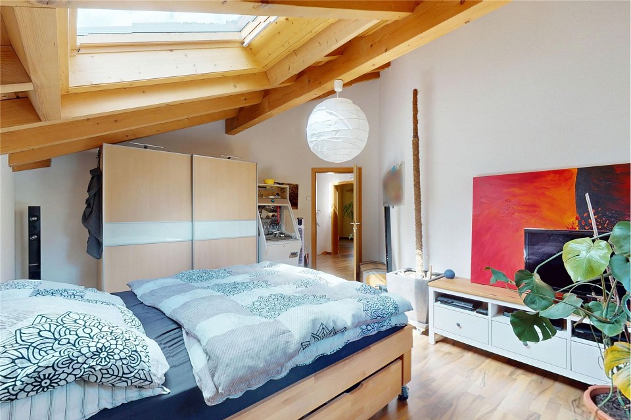
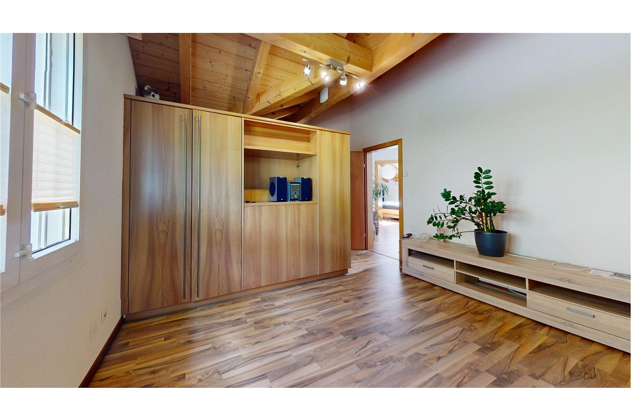
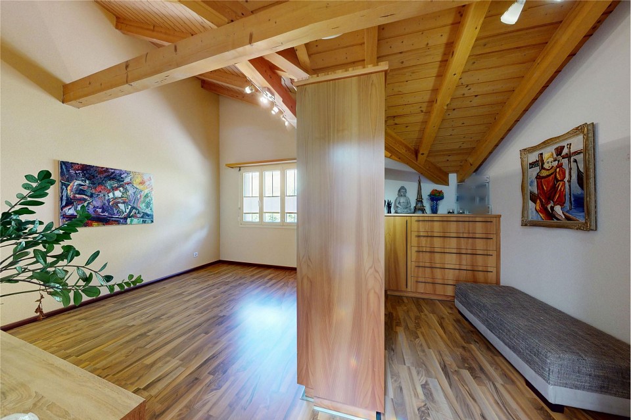
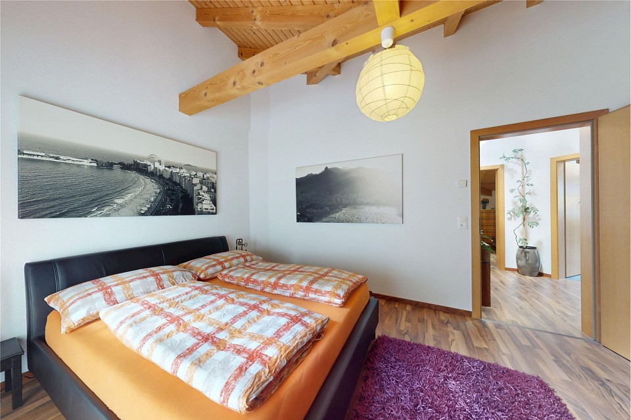
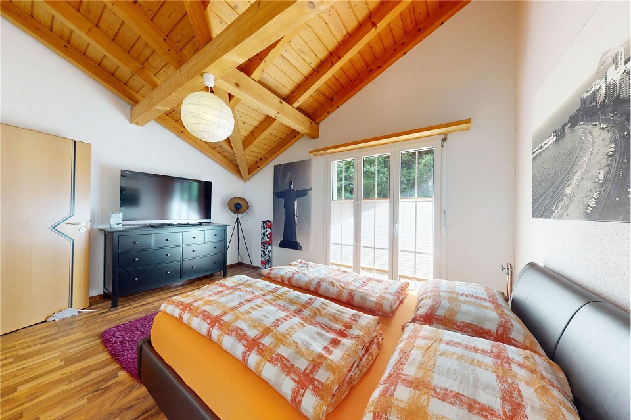
The private living quarters are equally impressive thanks to their generous proportions and inviting atmosphere. Spacious bedrooms provide plenty of room for individual lifestyles and feature exposed wooden beams that add warmth, charm, and distinctive character. Thanks to the flexible floor plan, the rooms can easily be adapted as a master bedroom, children's rooms, a home office, or guest accommodation, allowing the home to evolve effortlessly with changing family needs.
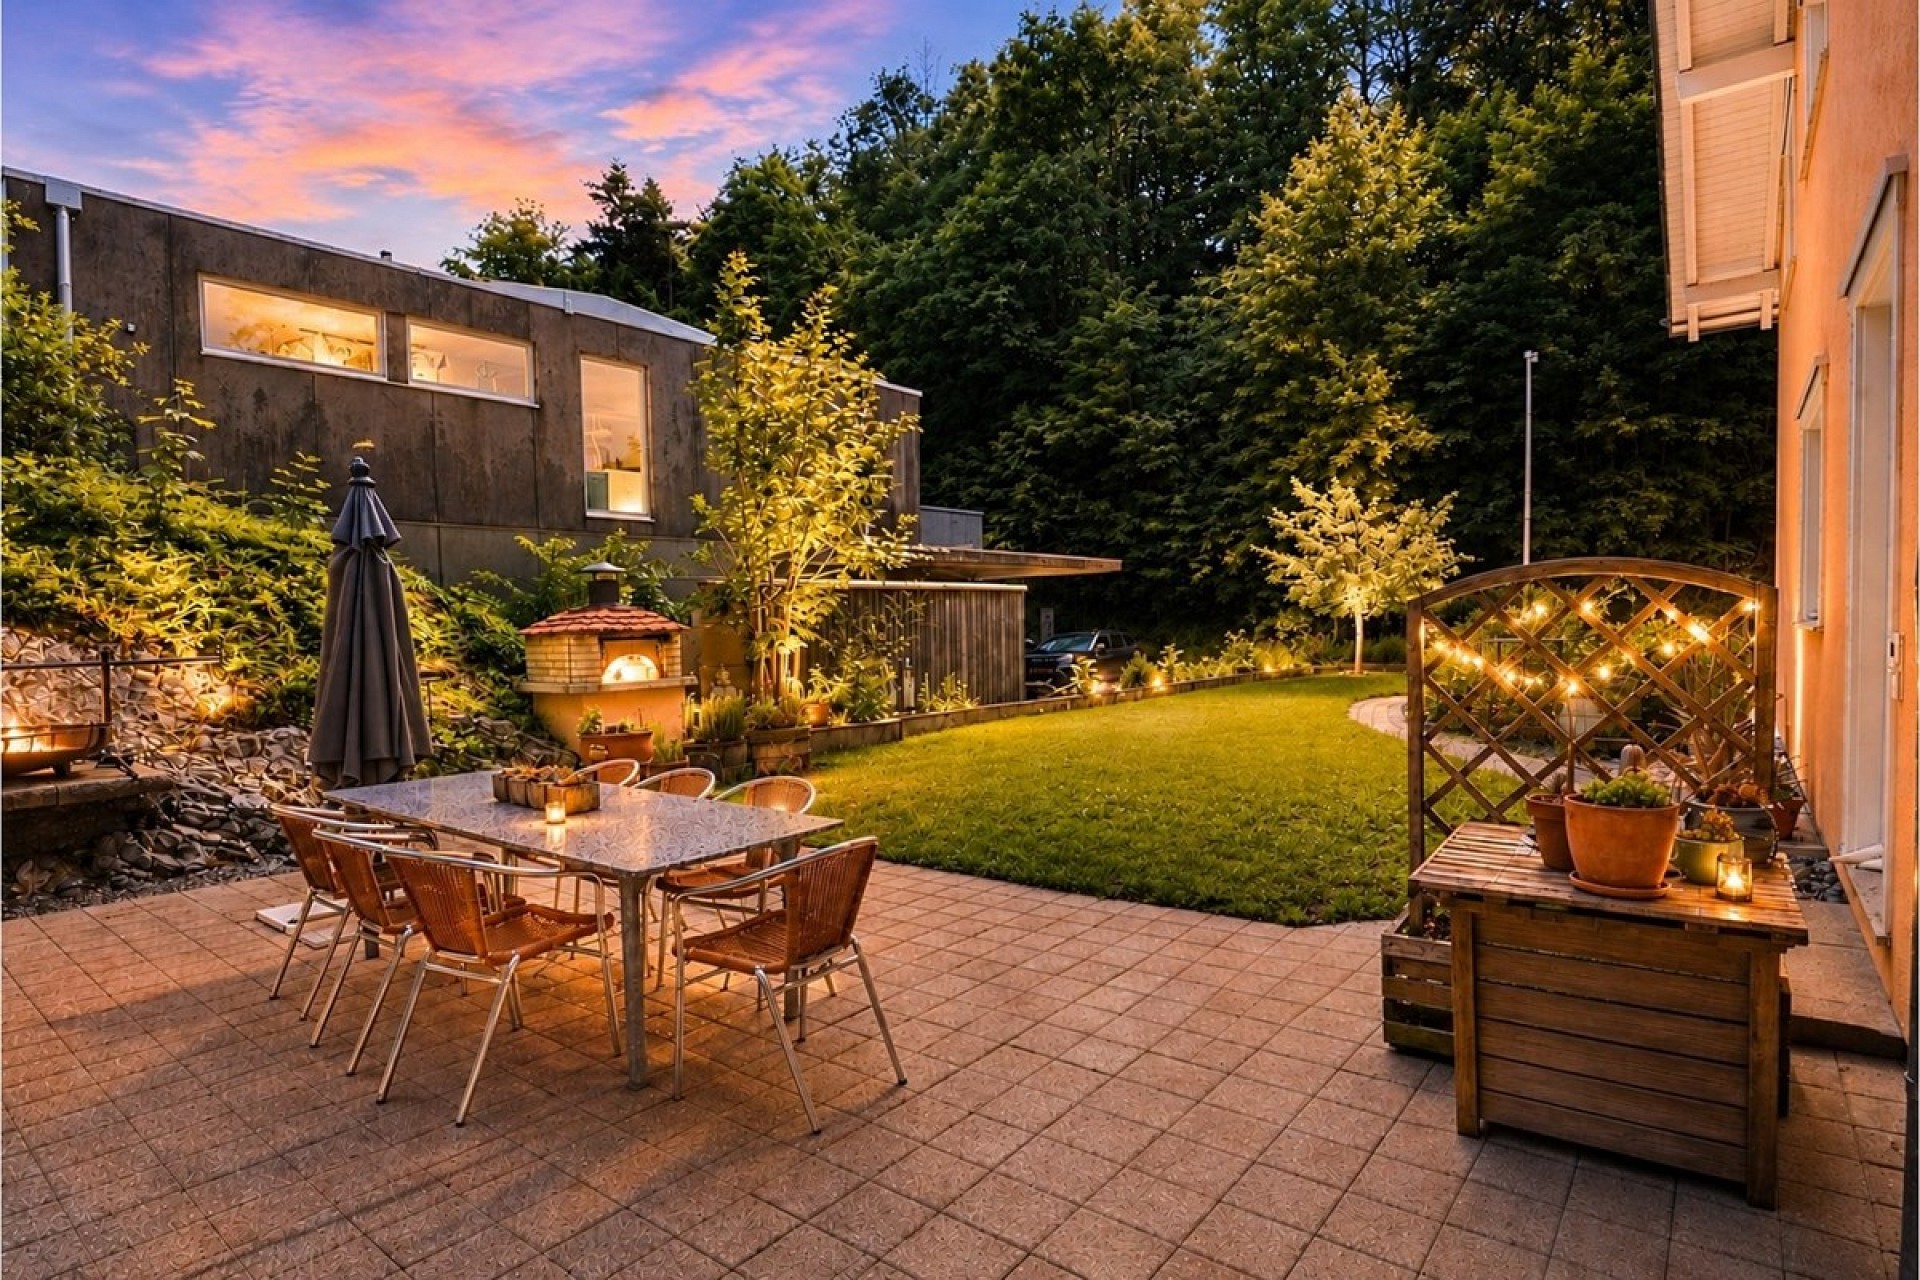
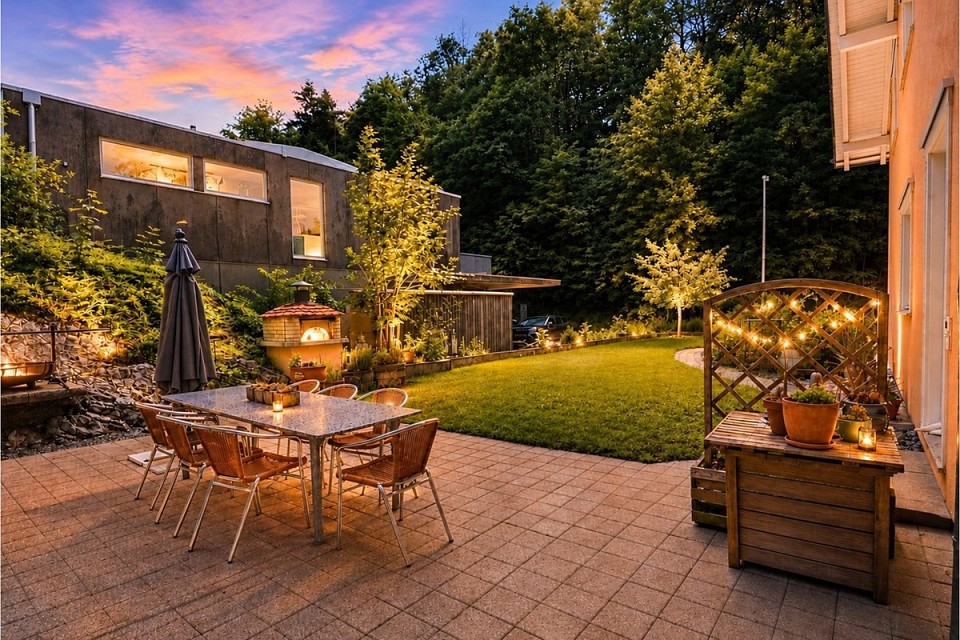
A particularly enchanting feature reveals itself after sunset. As dusk falls, the carefully designed exterior lighting bathes the house in a warm and inviting glow, creating an elegant and almost magical atmosphere throughout the property.
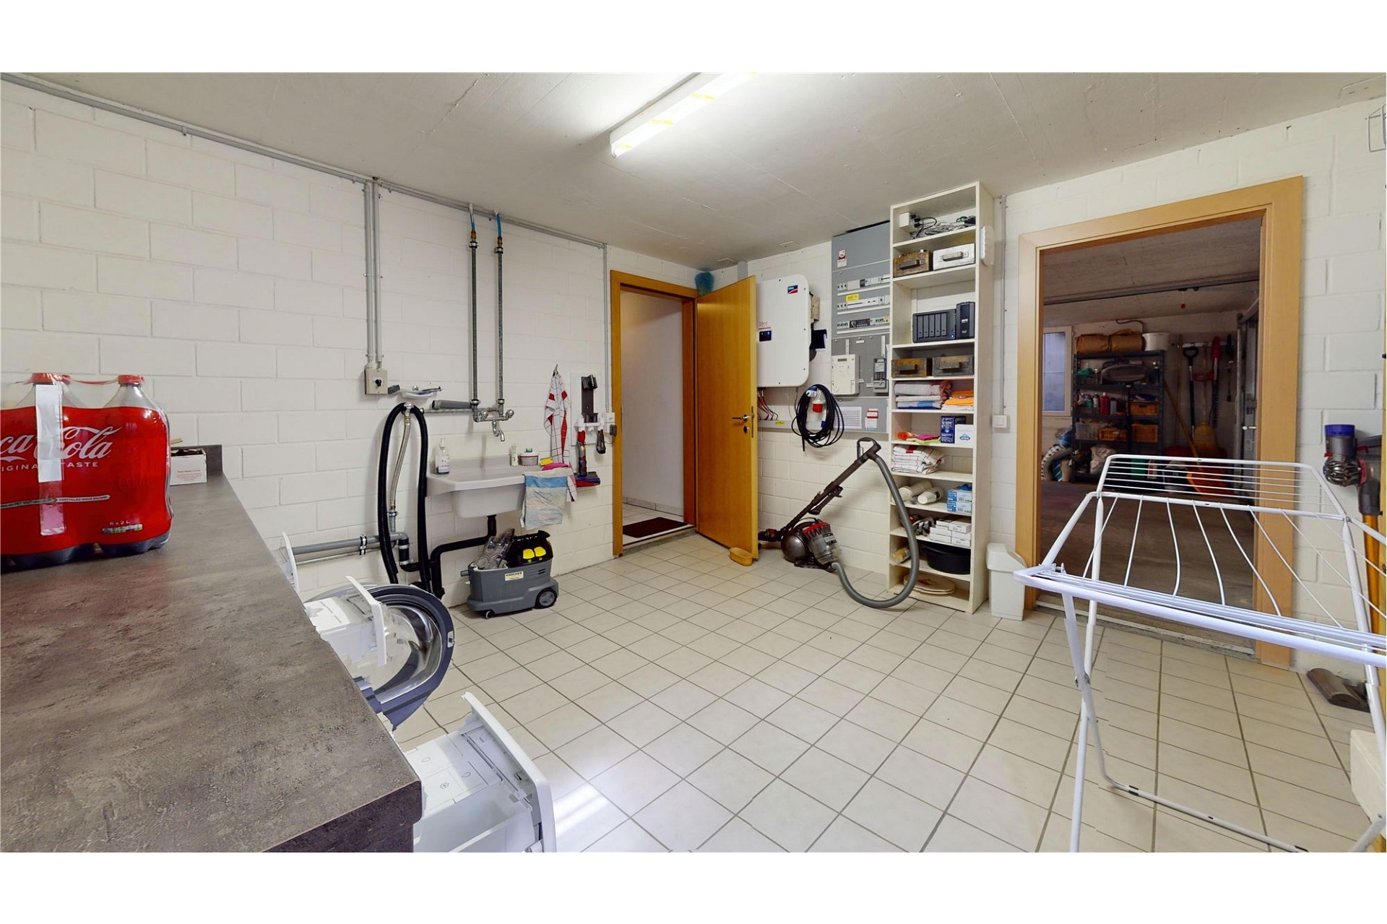
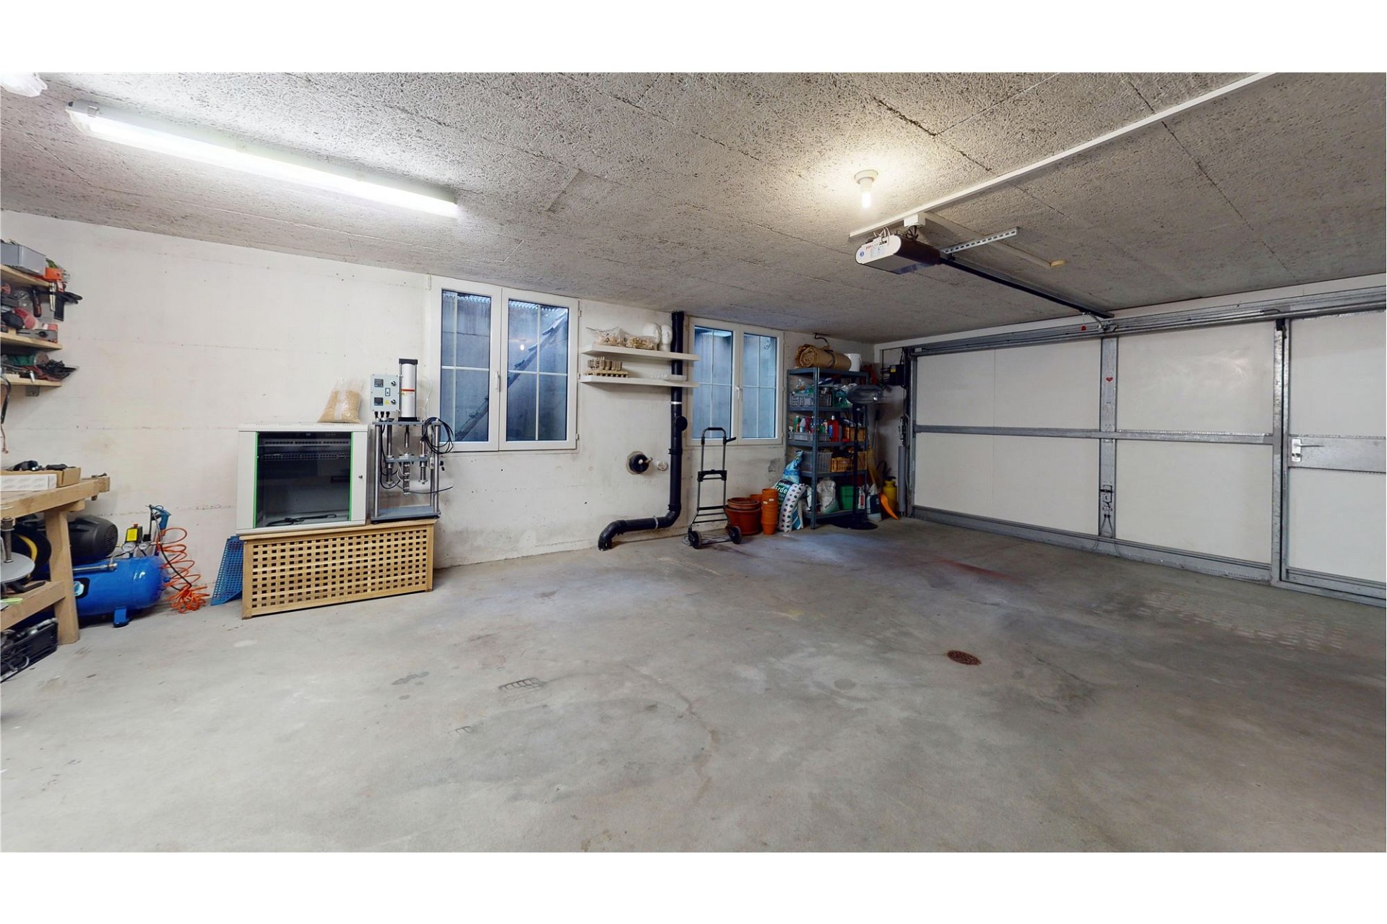
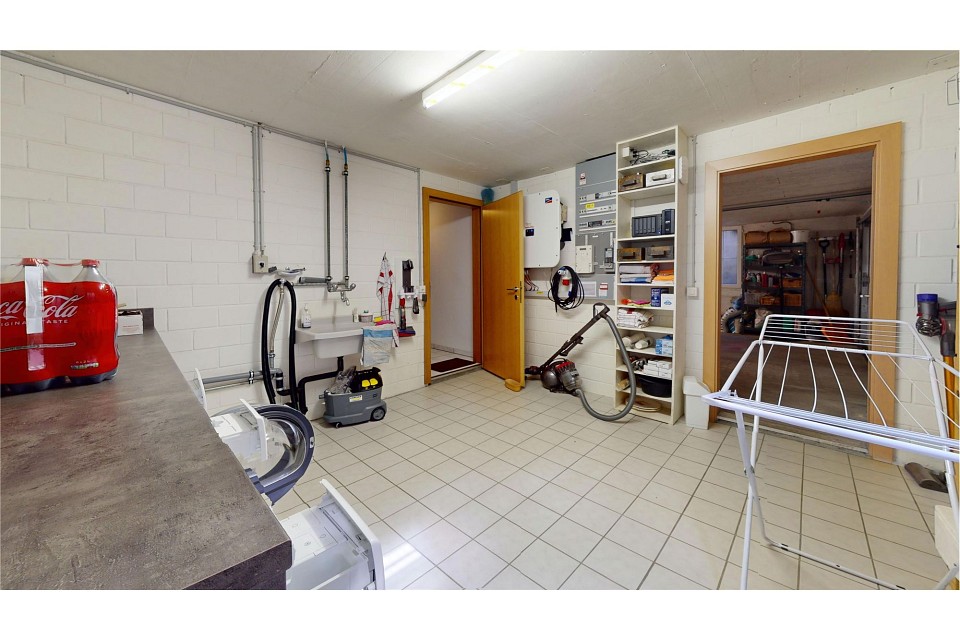
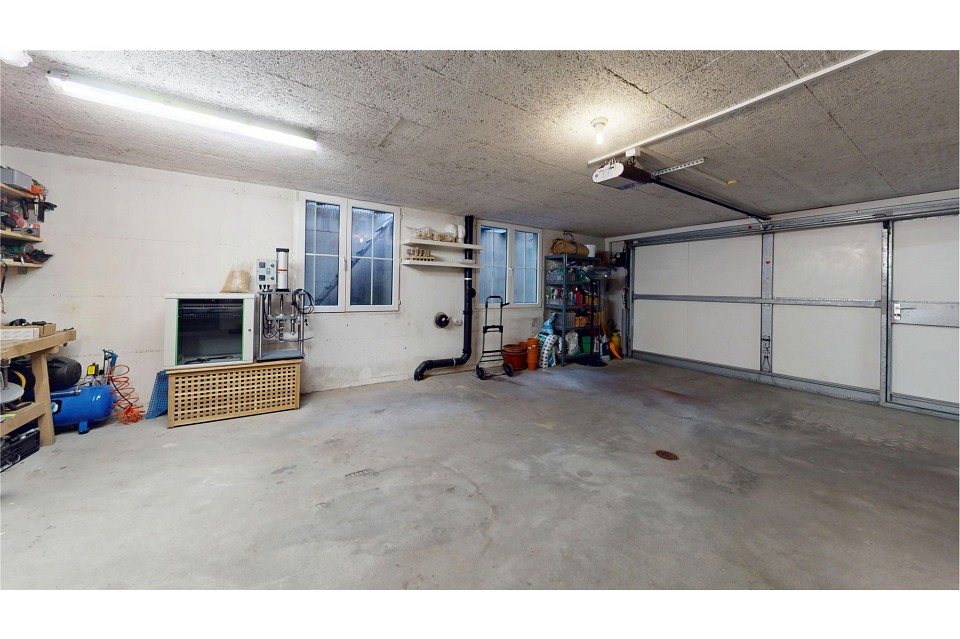
From a practical perspective, the property also meets the highest standards. A spacious laundry room, extensive storage options, and a generously sized double garage with direct access to the house provide exceptional everyday convenience and further highlight the thoughtful planning behind this outstanding home.
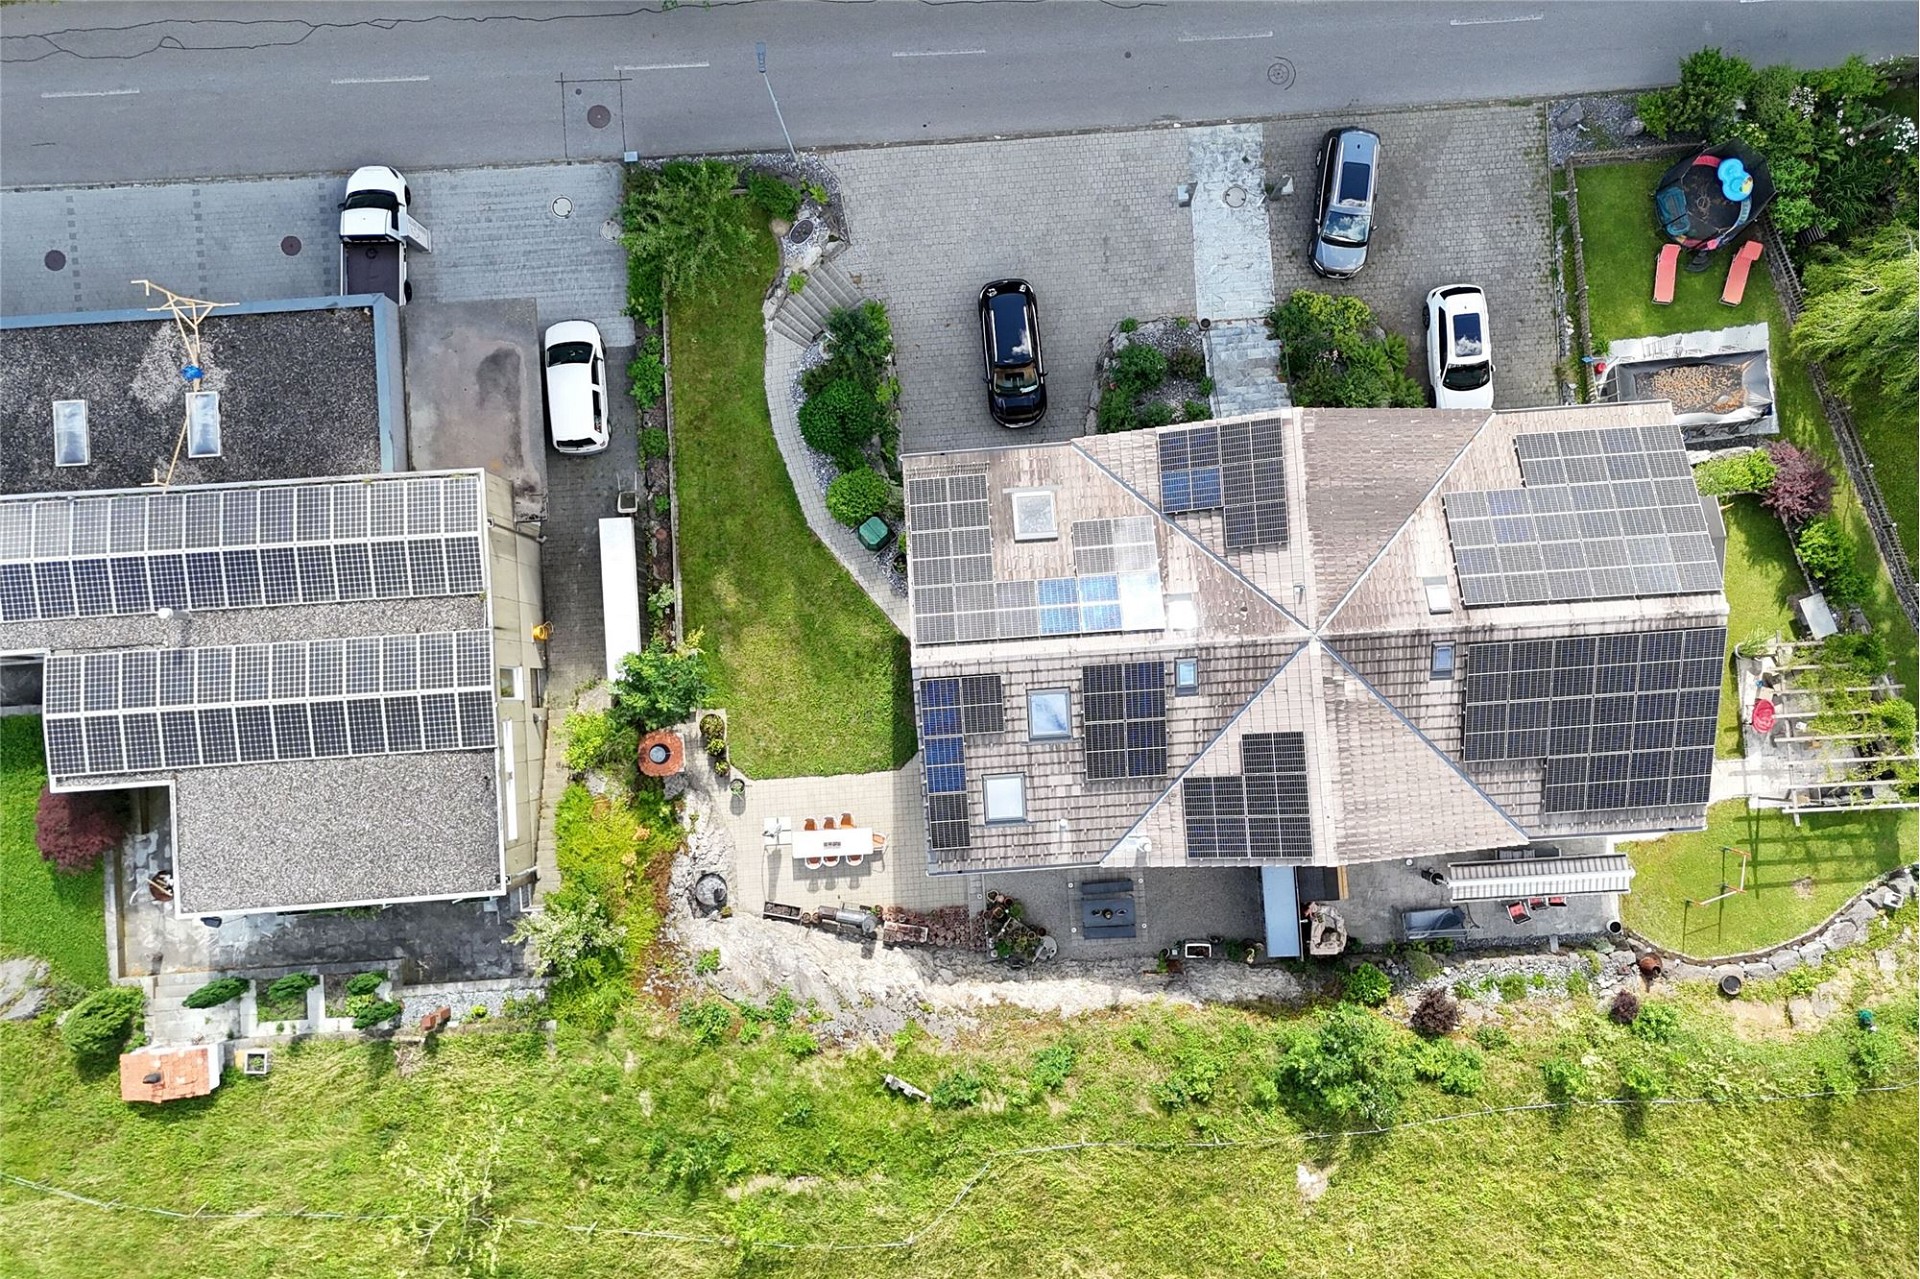
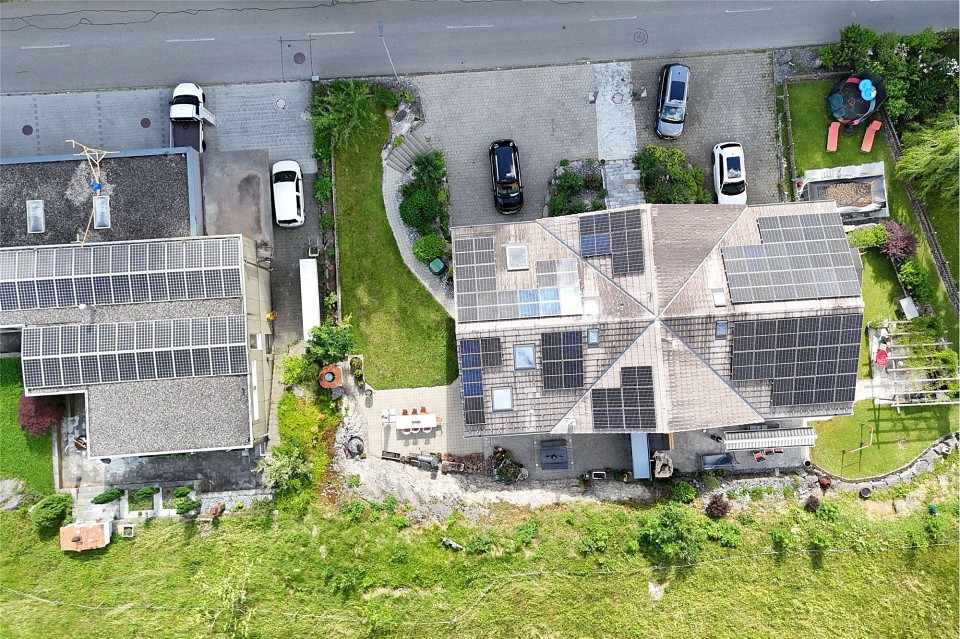
The beautifully landscaped outdoor area extends the living space seamlessly into the open air. A large lawn provides children with plenty of room to play and explore, while several terraces and seating areas invite relaxation and outdoor entertaining. Whether enjoying a leisurely family brunch, hosting summer barbecues with friends, or unwinding in the evening sun, the garden quickly becomes a favourite place to relax and recharge. The adjacent green spaces and the surrounding natural environment further enhance the property's sense of peace, privacy, and exceptional quality of life.
This attractive semi-detached family home combines contemporary living, a highly desirable family-friendly location, and a well-conceived floor plan to create a residence that meets the highest expectations. A place to arrive, feel at home, and enjoy for many years to come.
Costs
| Starting price | CHF 890‘000.- |

Features
Residential property
Terrace
Balcony
Parking
Garden
Site plan

Your contact person

Udo Rieger
RE/MAX Broker/Manager
House of Real Estate AG
RE/MAX real estate in St. Gallen
Bogenstrasse 19000 St. Gallen
Click for click to real estate happiness
Write us what we can do for you. Simply fill in the fields of the input mask and click on «Submit». We will get back to you as soon as possible.
RE/MAX's privacy policy applies to data processing.
Receive the latest property offers – filtered to your specifications – by e-mail for free and on a non-binding basis.
