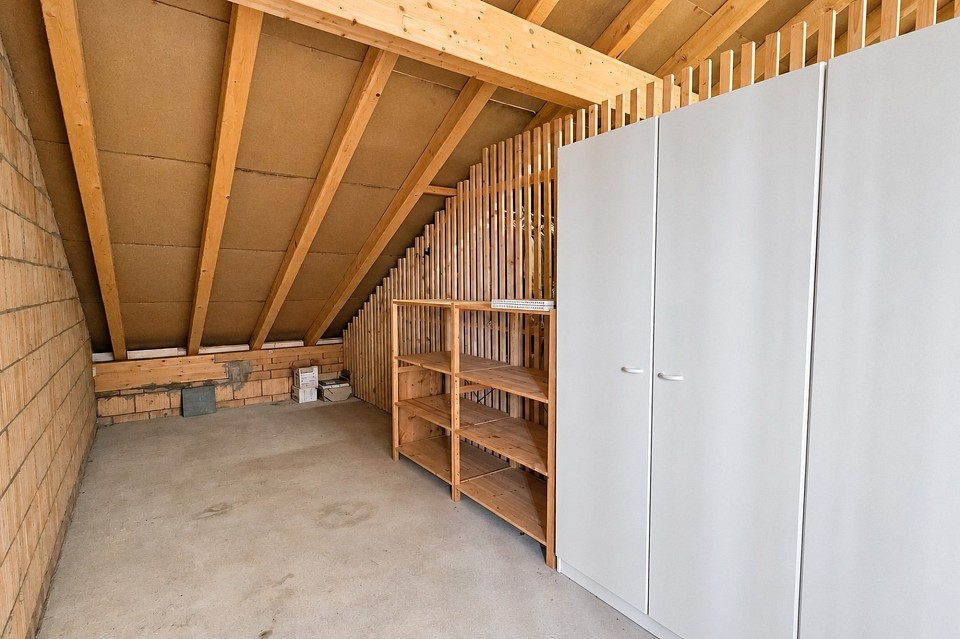
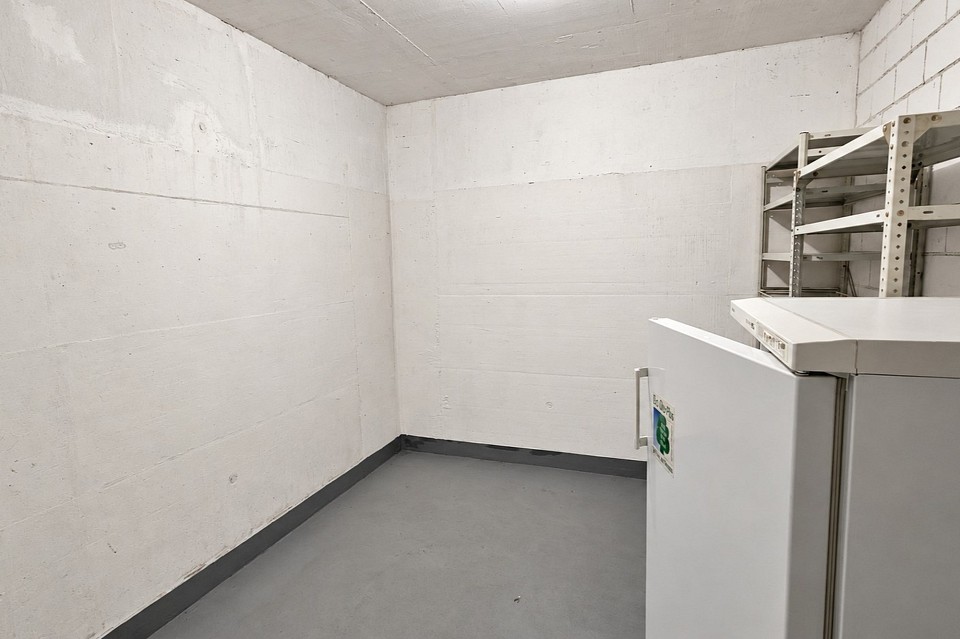
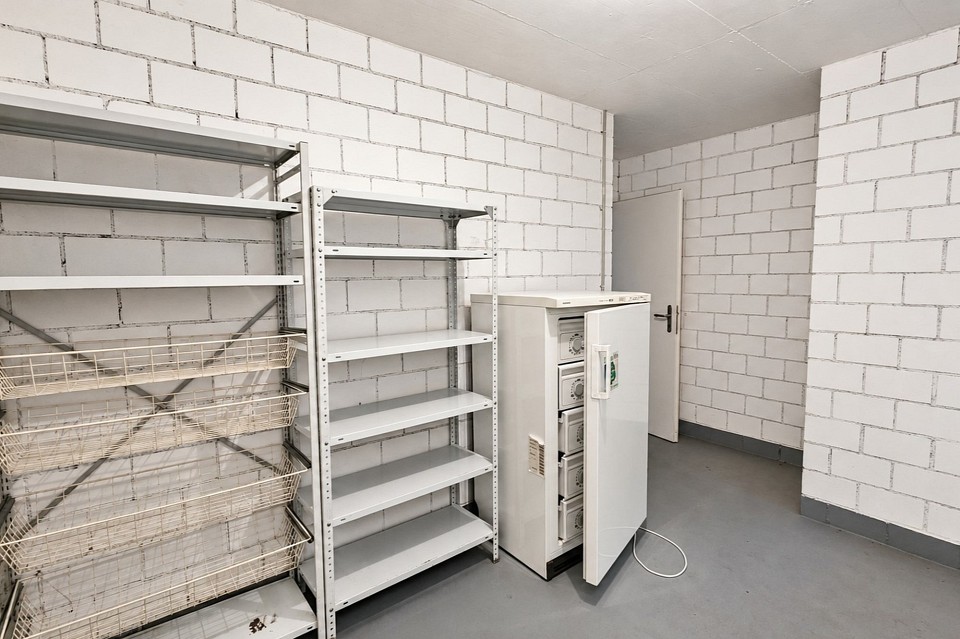
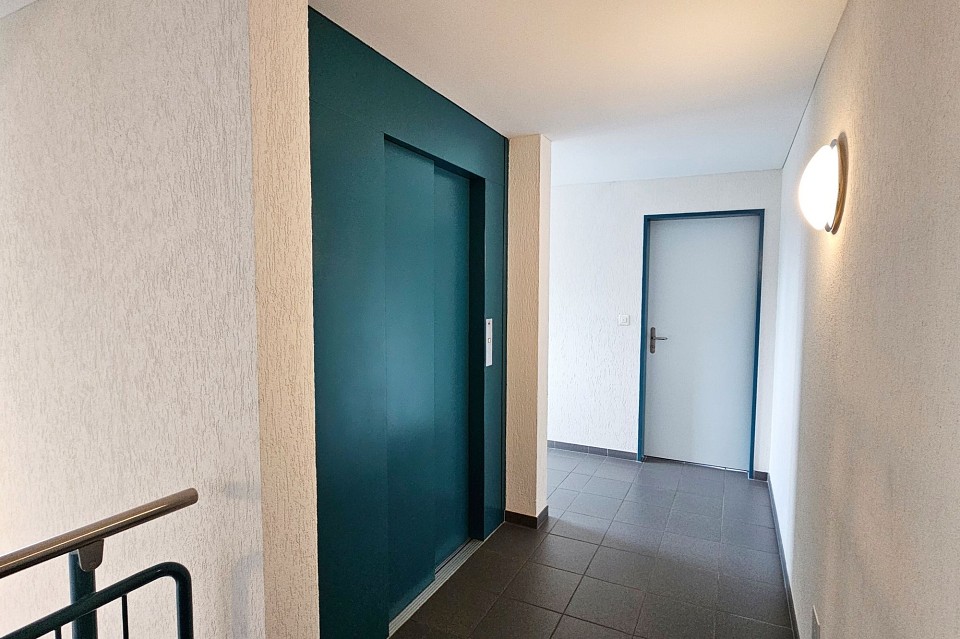
9300 Wittenbach
Video
Data & Facts
| Room(s) | 4.5 |
| Bedroom(s) | 3 |
| Bathroom(s) | 2 |
| Toilet(s) | 2 |
| Floor Level | 4 |
| Living space | 145 m² |
| Parking spaces | 2 |
| Year of construction | 2001 |
Description
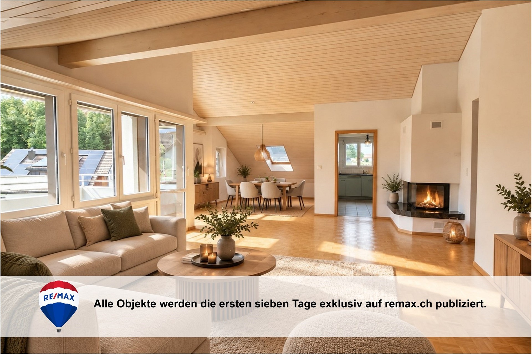
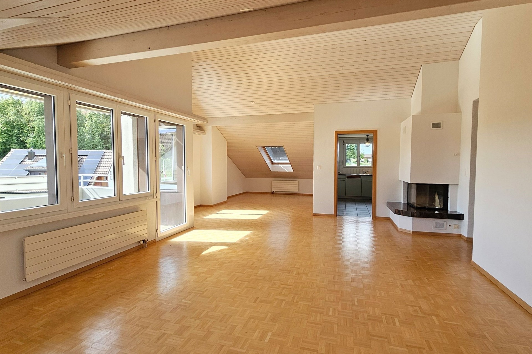
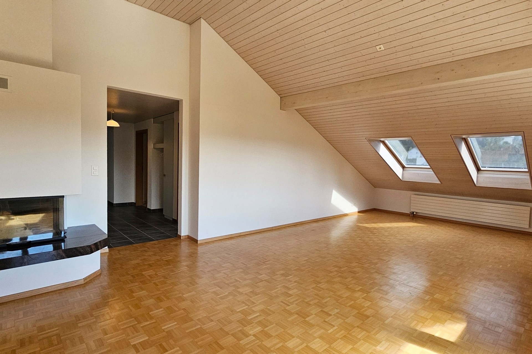
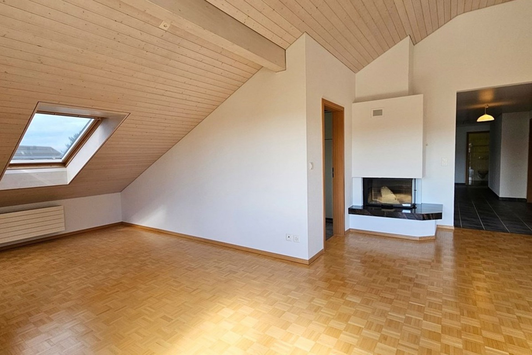
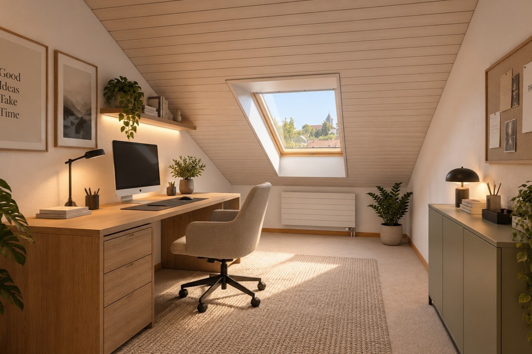
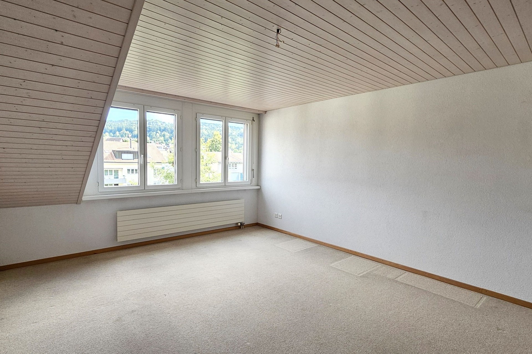
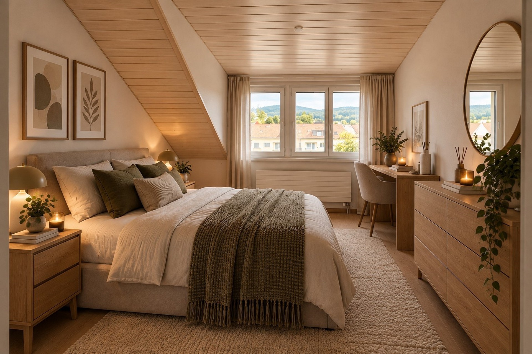
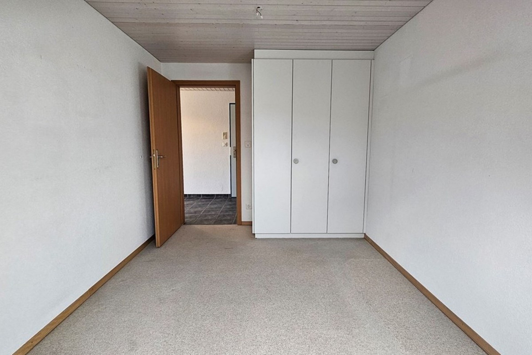
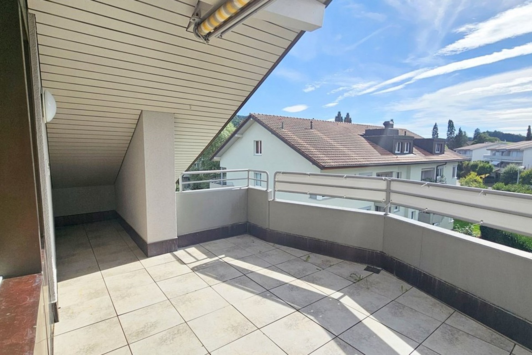
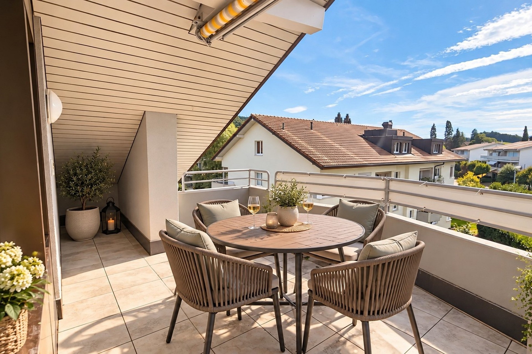
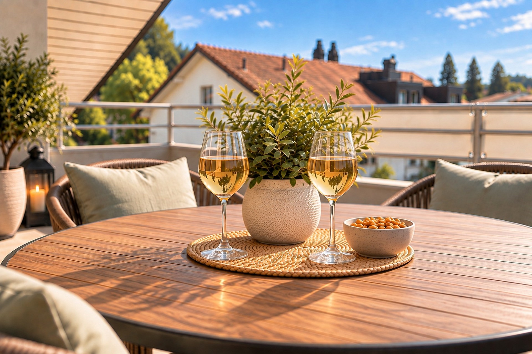
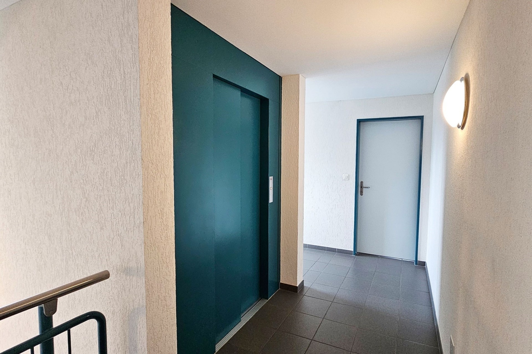
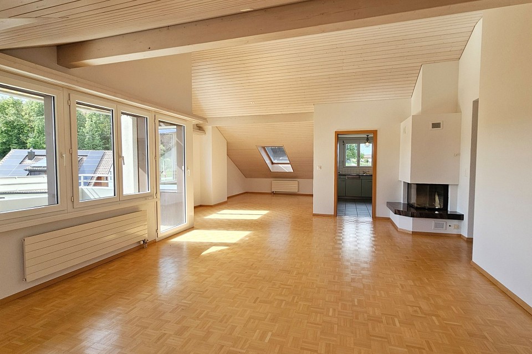
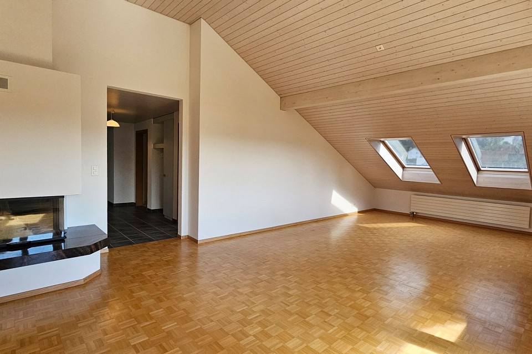
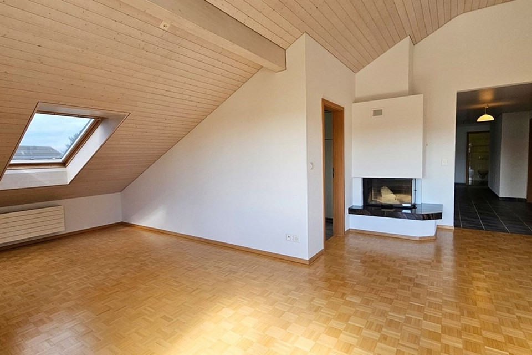
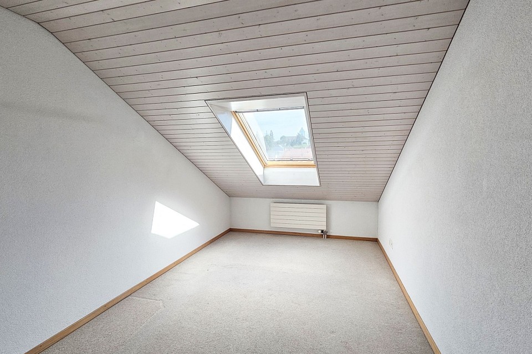
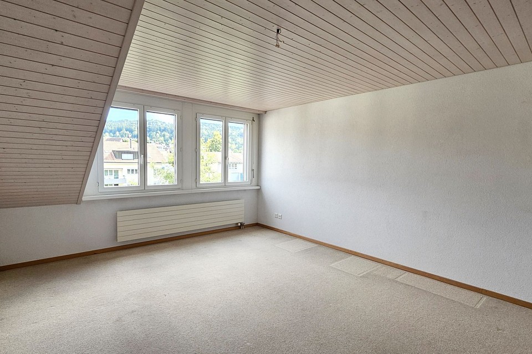
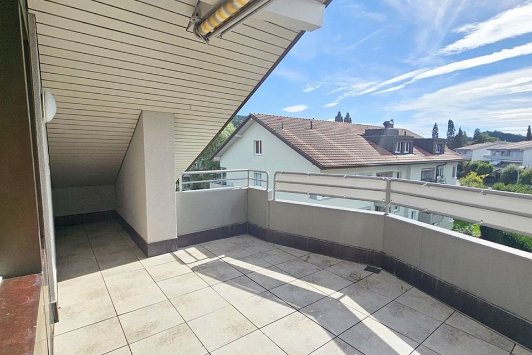
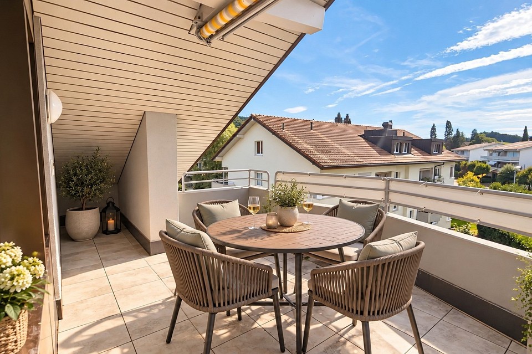
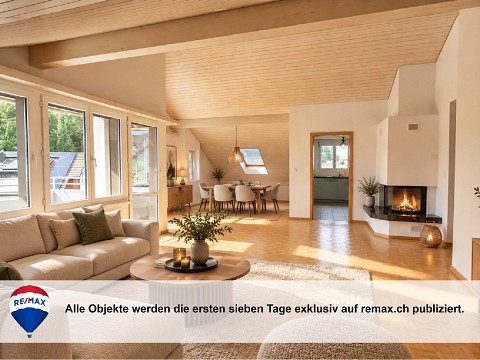
This 4.5-room attic apartment at Schlosshaldenstrasse 13 in Wittenbach offers a generous living space of approximately 145 m² net living area and plenty of room to accommodate a variety of living needs. The apartment is located on the 4th floor of an apartment building constructed in 2001 and is conveniently accessible by lift. The living space is complemented by a balcony of around 10 m².
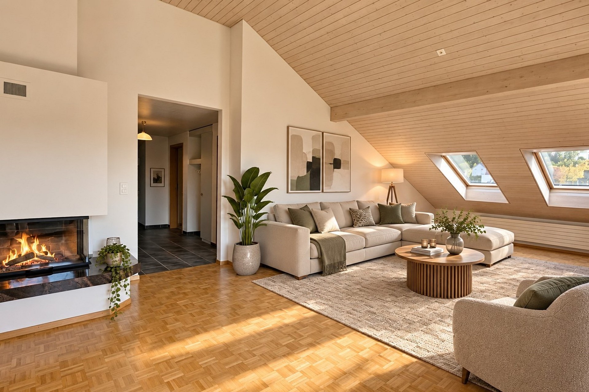
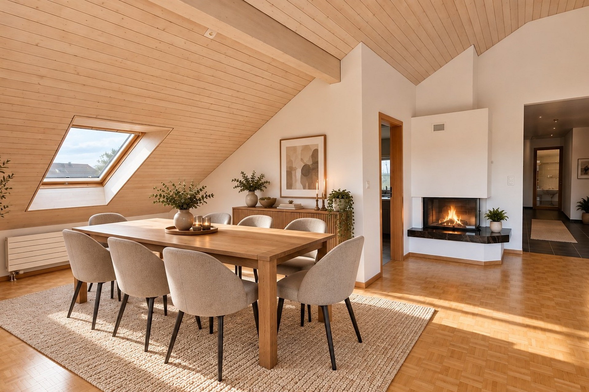
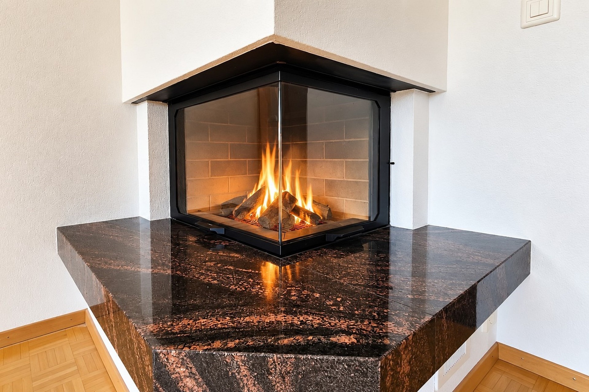
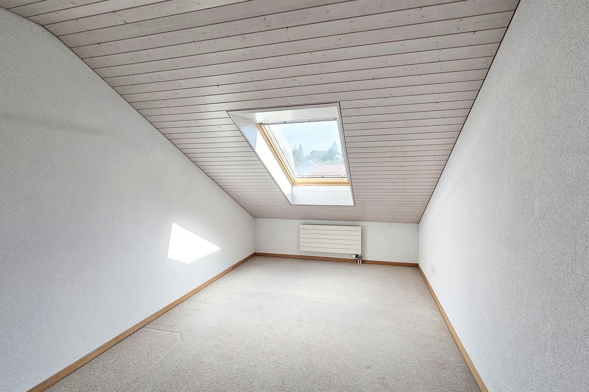
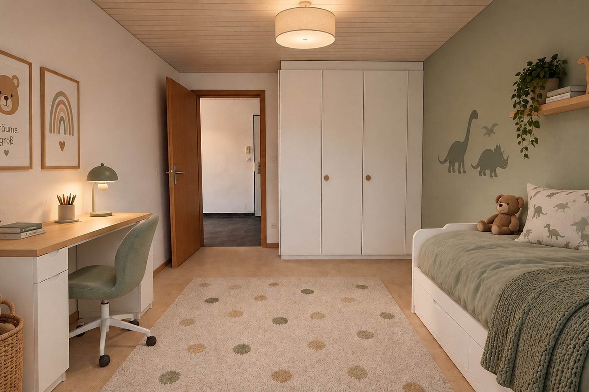
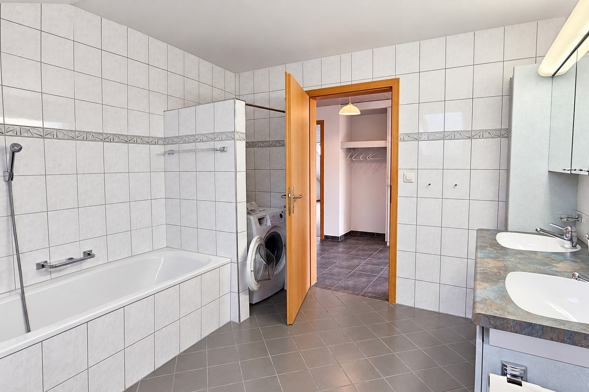
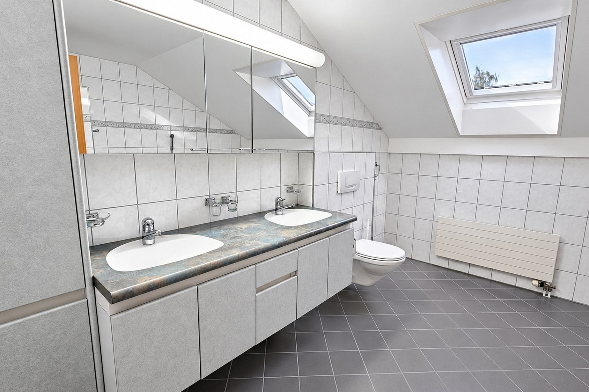
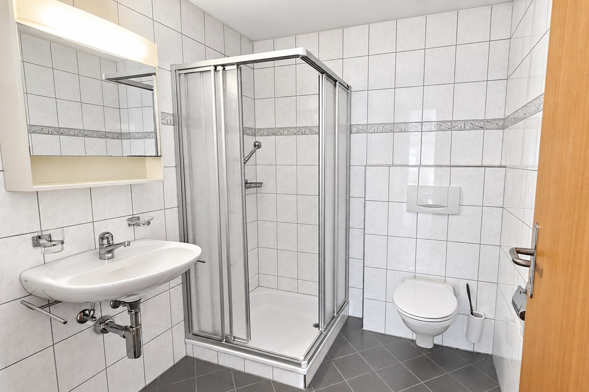
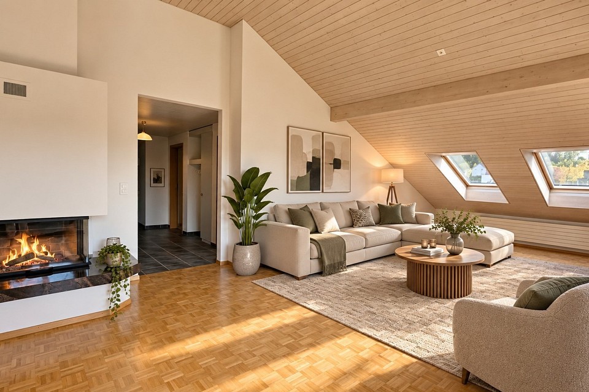
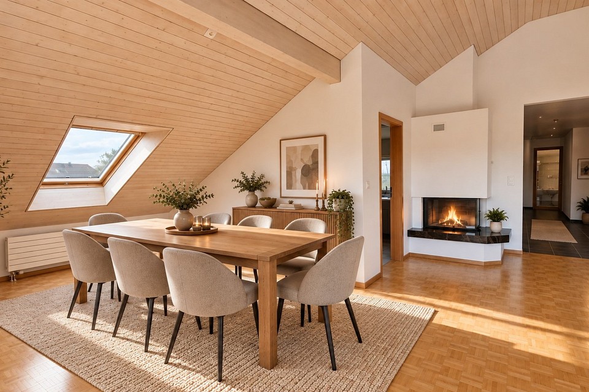
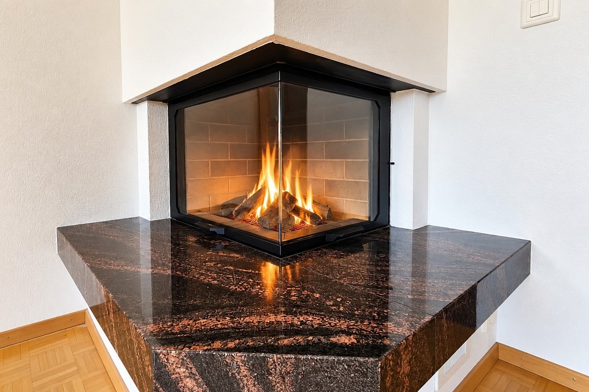
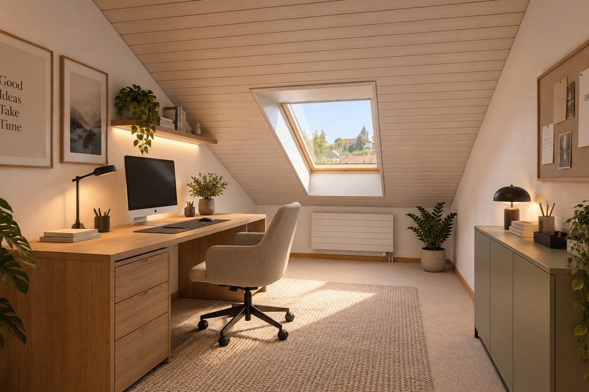
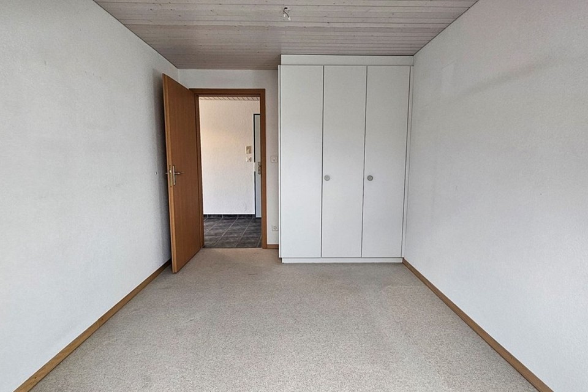
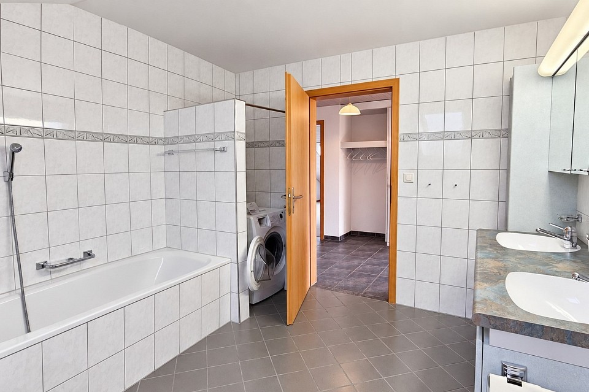
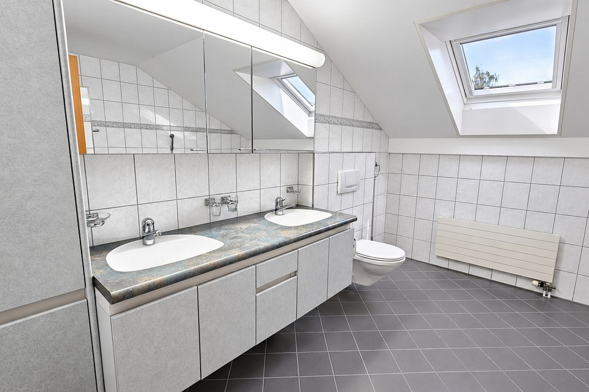
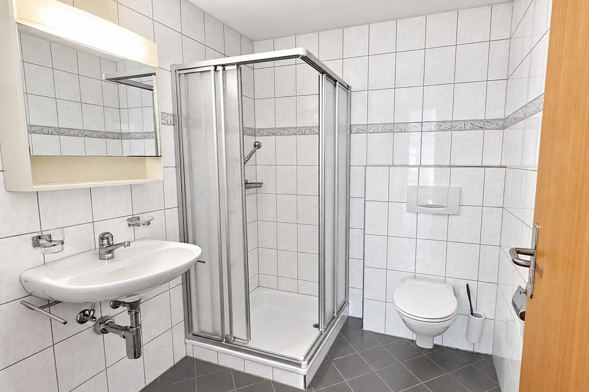
The centrepiece of the apartment is the spacious living area with a circulating-air fireplace, creating a warm and inviting atmosphere. The well-designed layout includes a total of 4.5 rooms, providing ample space for living, working from home, guests or family life. Two bathrooms, one with a bathtub and one with a shower, complete the apartment and offer additional comfort.
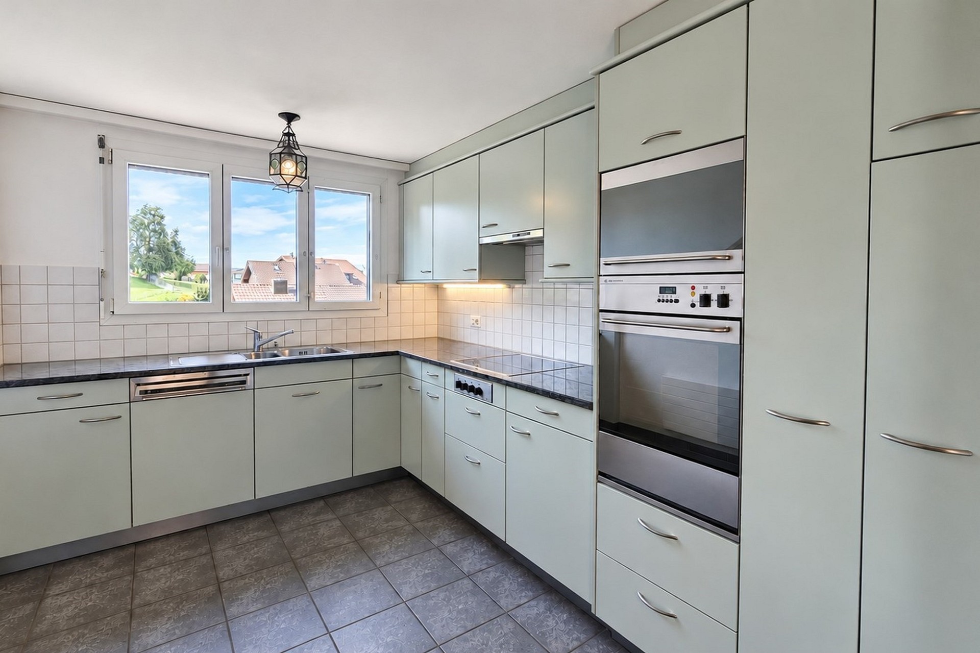
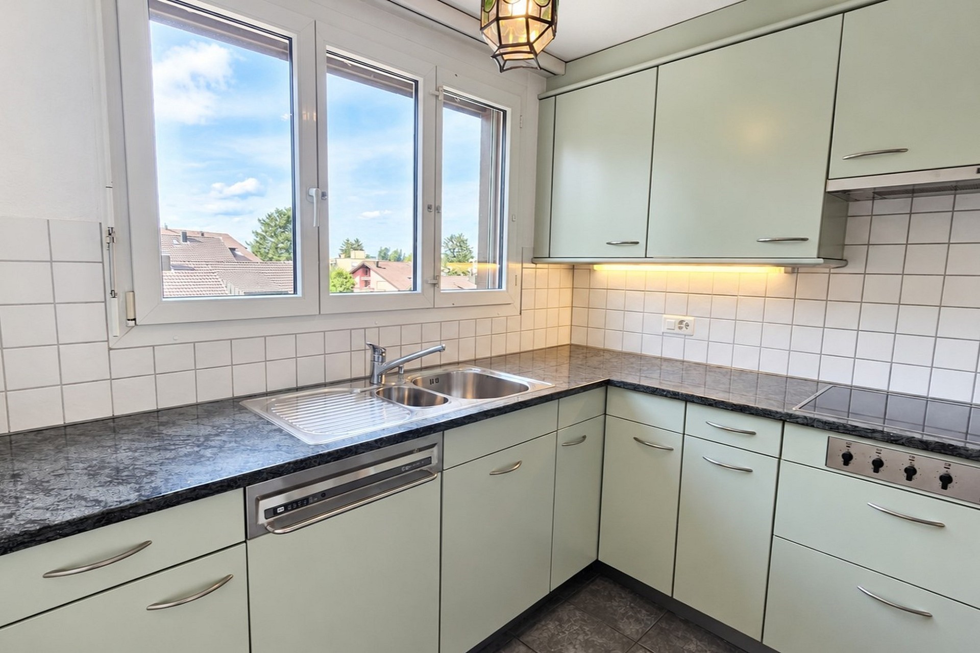
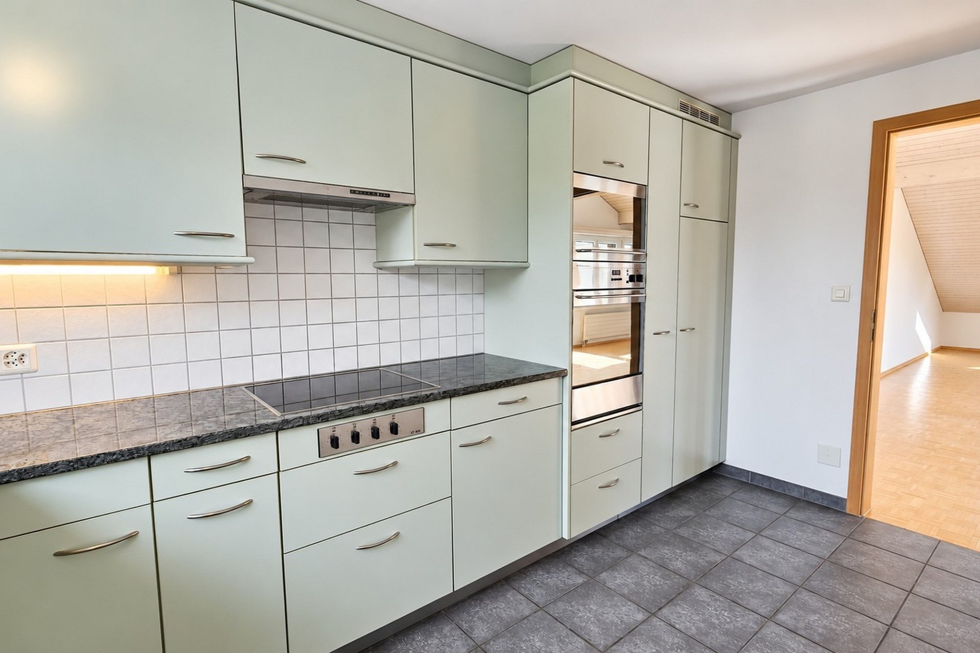
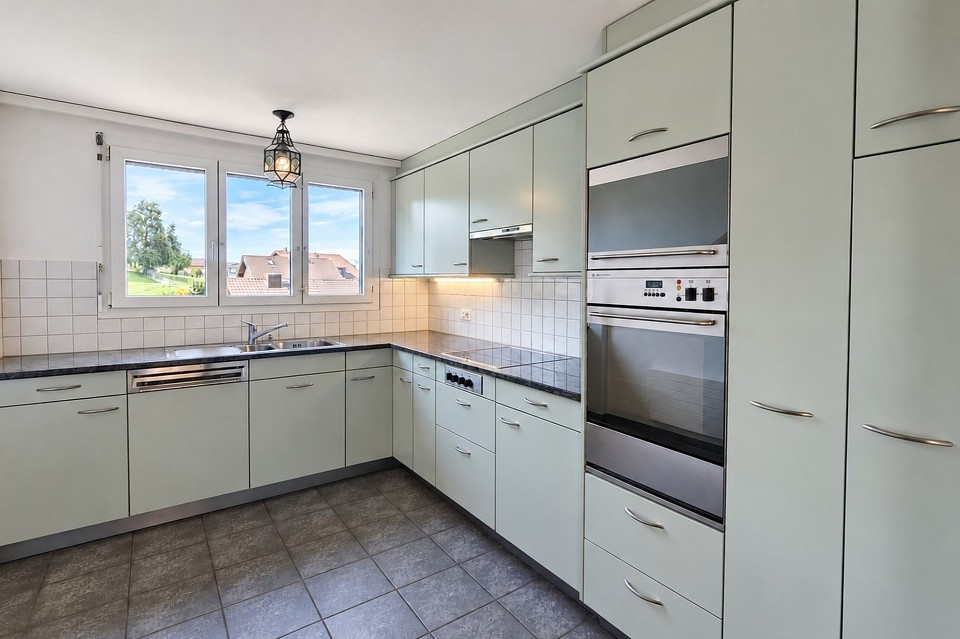
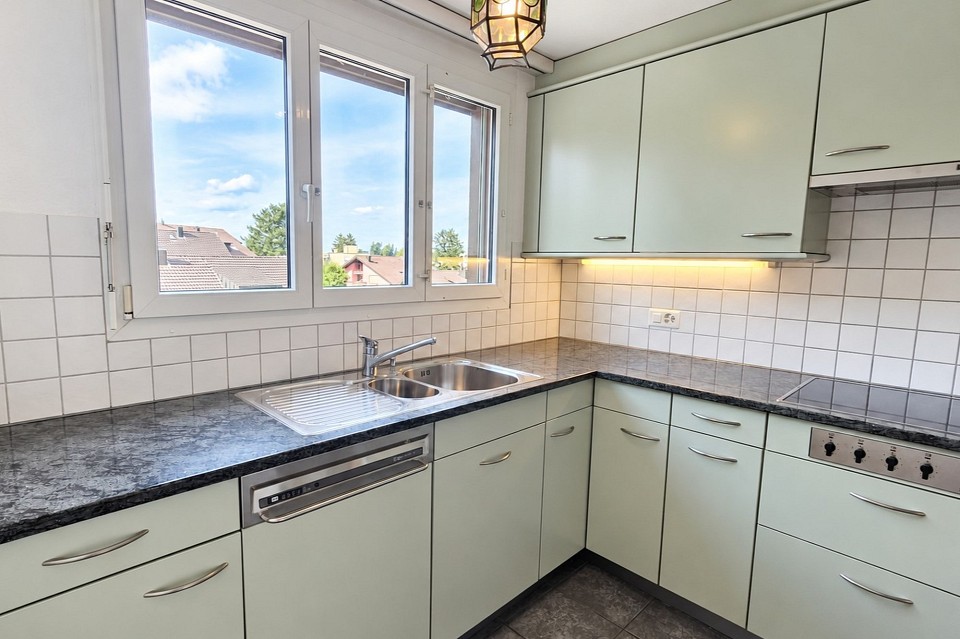
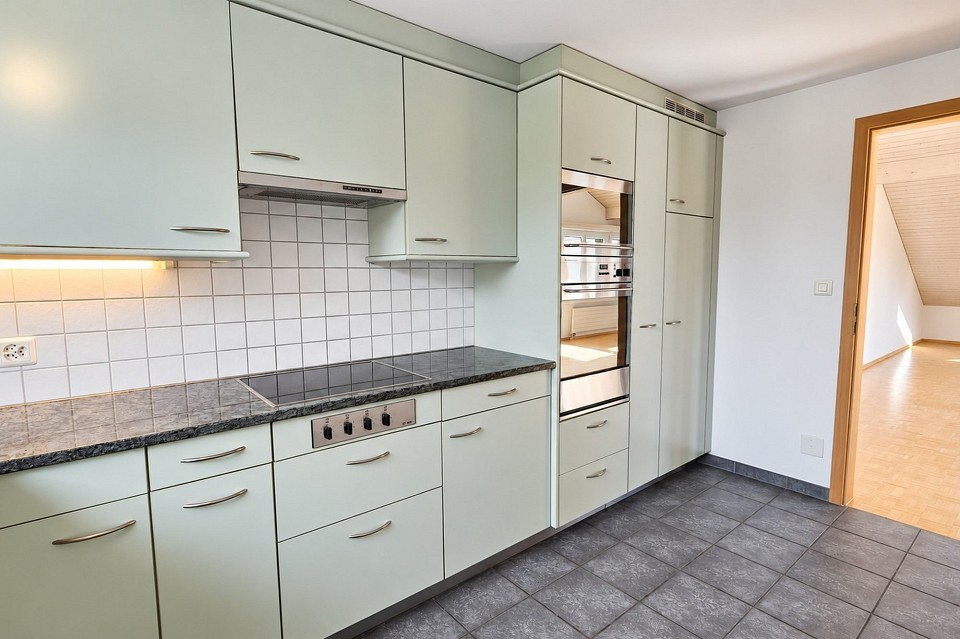
The apartment is in a functional condition while also offering interesting potential for modernisation and personal design. In particular, the kitchen as well as certain technical and structural elements no longer fully meet today’s standards, creating the opportunity to further develop and customise the home according to individual preferences.
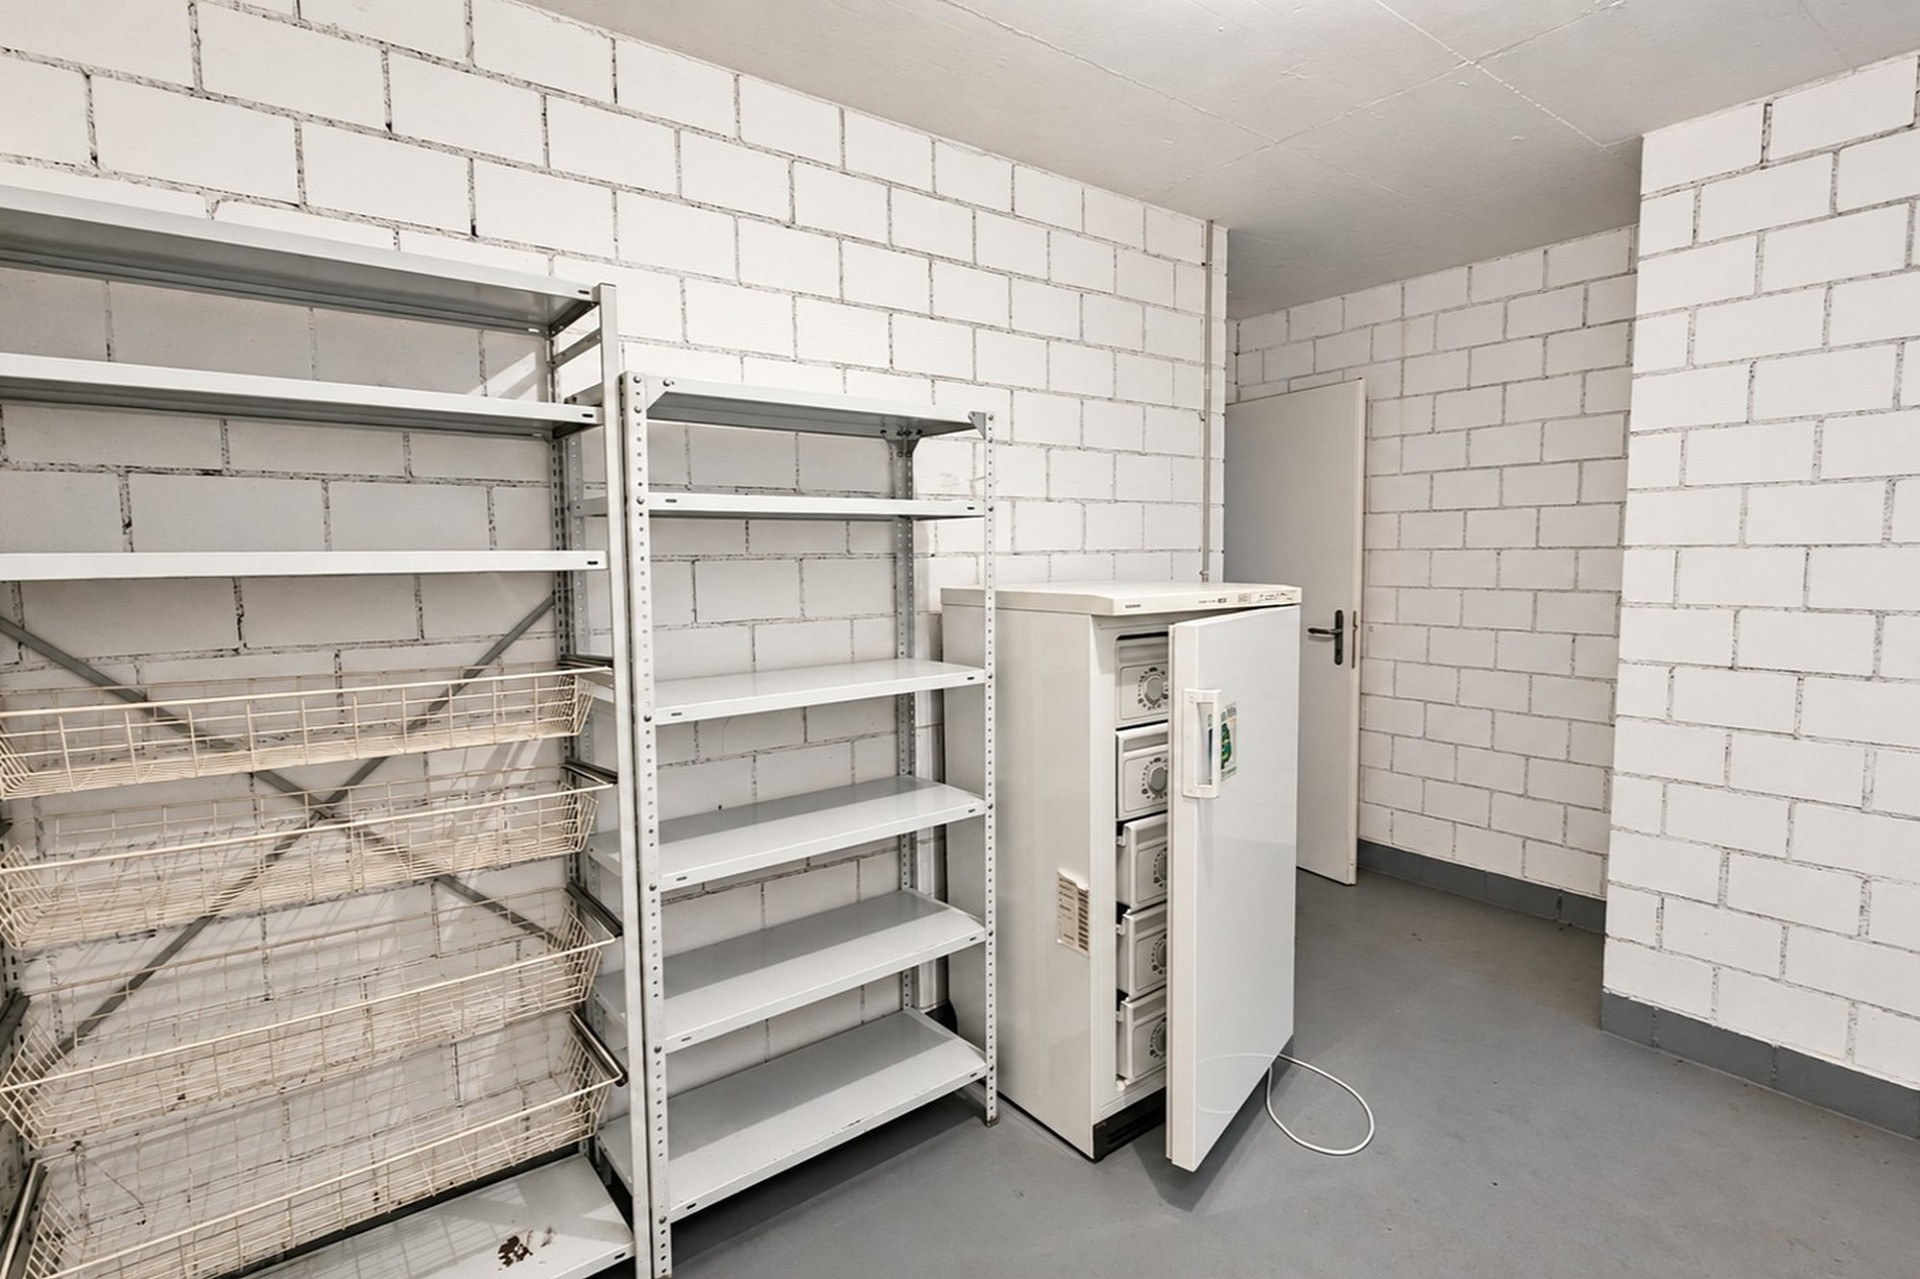
Additional comfort is provided by the step-free access, the lift and the district heating system. The building is fully insulated, and the hot water supply is also provided via district heating. A parking space in the building’s own underground garage as well as an additional outdoor parking space complete this attractive offer.
The quiet residential location with good to very good sunlight exposure is particularly appealing. The nearest public transport stop is only around 100 metres away, while local recreation areas and woodland are also within easy reach. Shops for everyday needs are conveniently accessible.
This attic apartment is therefore ideal for buyers looking for spacious living, a peaceful location, a fireplace and the opportunity to modernise and personalise their future home.
Costs
| Guide price | CHF 850‘000.- |

Features
Residential property
Balcony
Parking
Lift
Site plan

Your contact person

Udo Rieger
RE/MAX Broker/Manager
House of Real Estate AG
RE/MAX real estate in St. Gallen
Bogenstrasse 19000 St. Gallen
Click for click to real estate happiness
Write us what we can do for you. Simply fill in the fields of the input mask and click on «Submit». We will get back to you as soon as possible.
RE/MAX's privacy policy applies to data processing.
Receive the latest property offers – filtered to your specifications – by e-mail for free and on a non-binding basis.

Related links
Similar objects
Flats at Wittenbach, radius of 10km
 WittenbachFlat4.5Room145m²Living spaceCHF 850‘000.-Guide price
