3953 Leuk Stadt
Description
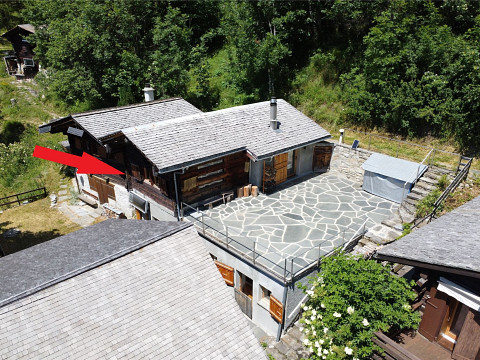
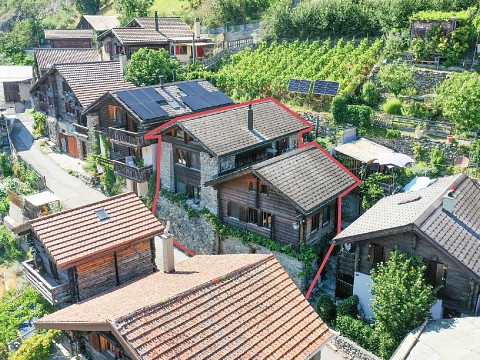
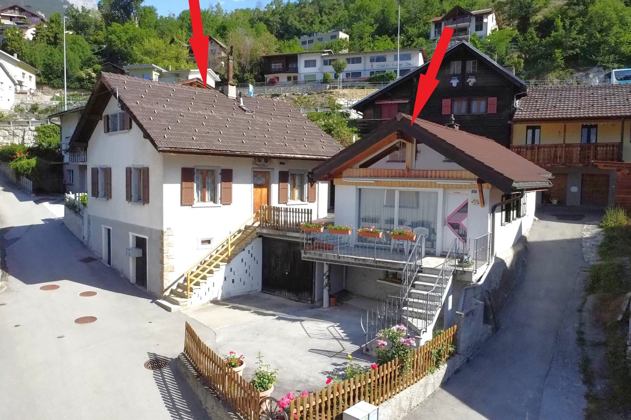
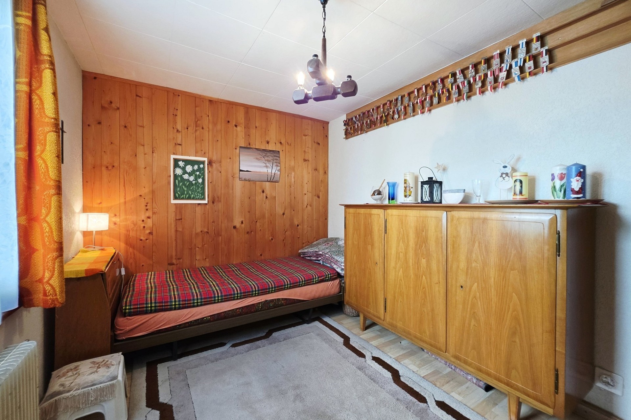
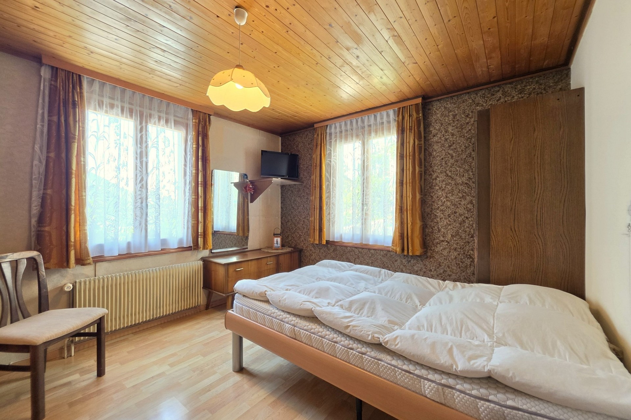
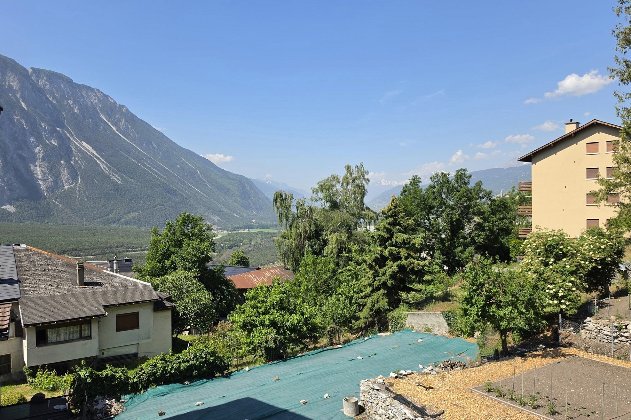
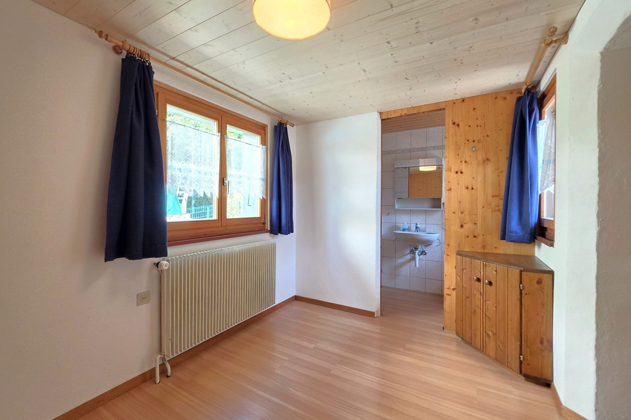
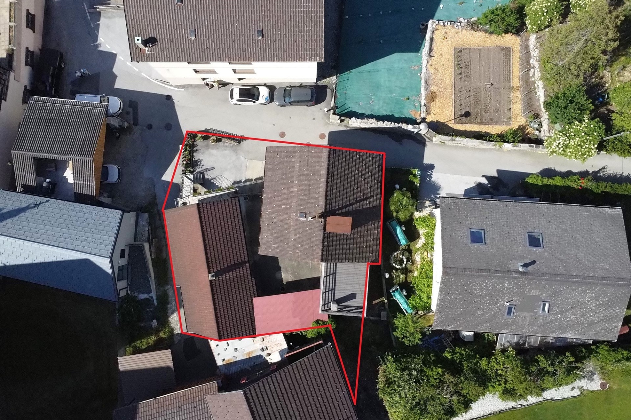
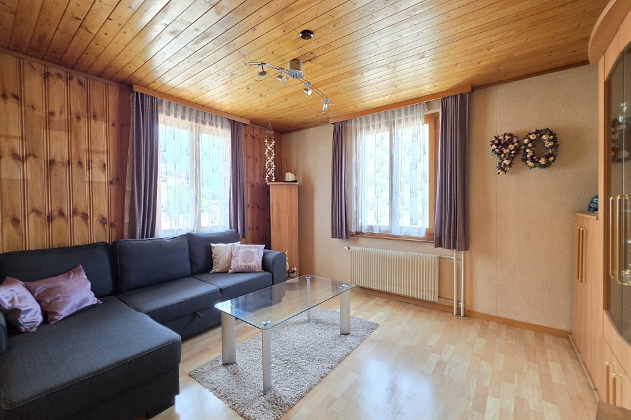
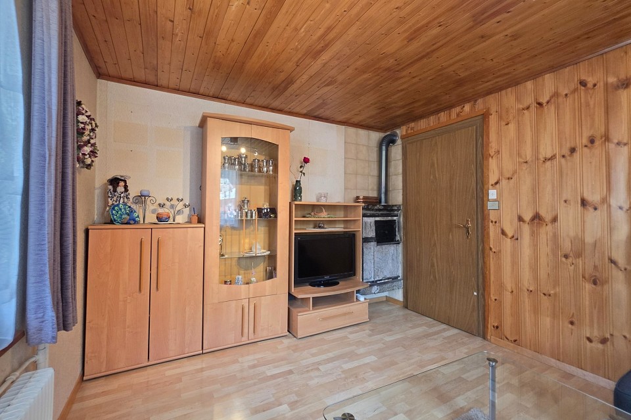
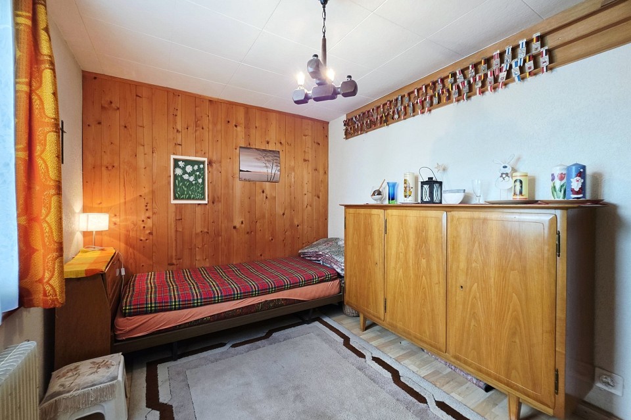
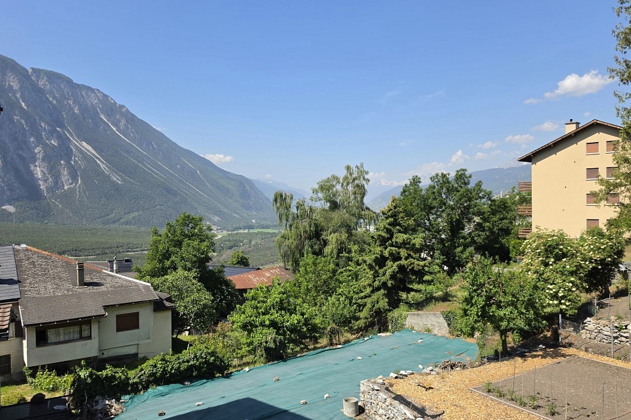
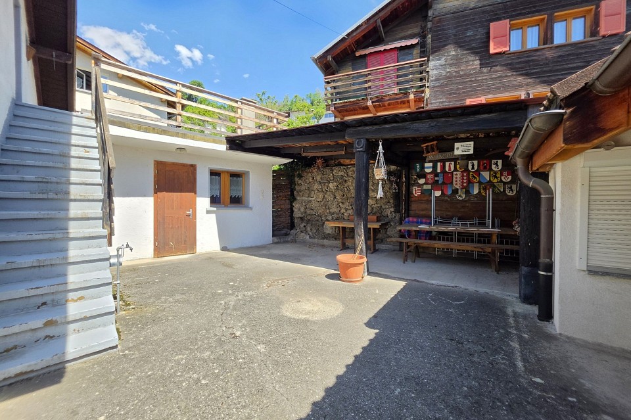
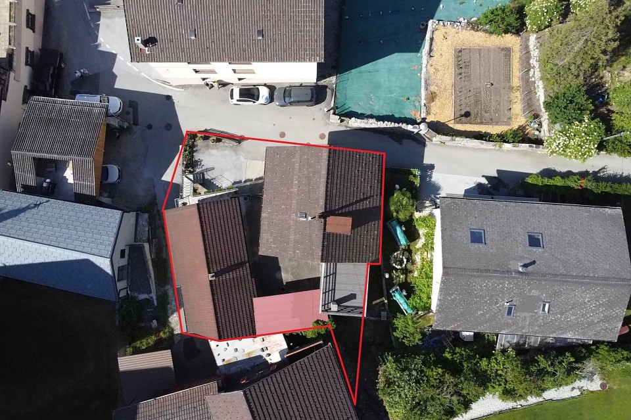
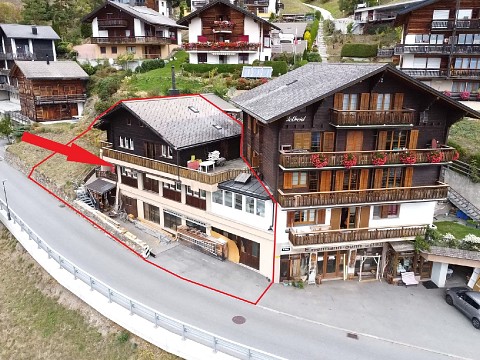
In the heart of Leuk-Stadt, a unique property awaits that combines charm, flexibility, and a wide range of usage possibilities in an attractive way. The estate consists of two connected yet structurally independent buildings, offering ideal conditions for families, multi-generational living, a combination of owner-occupation and rental income, or as an attractive investment opportunity.
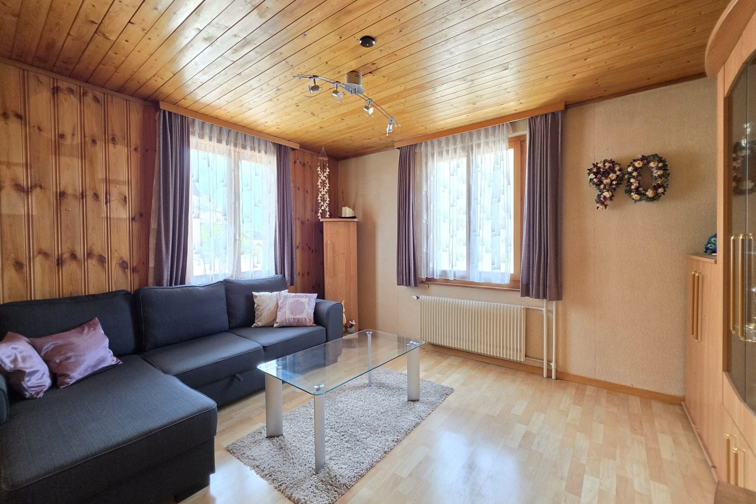
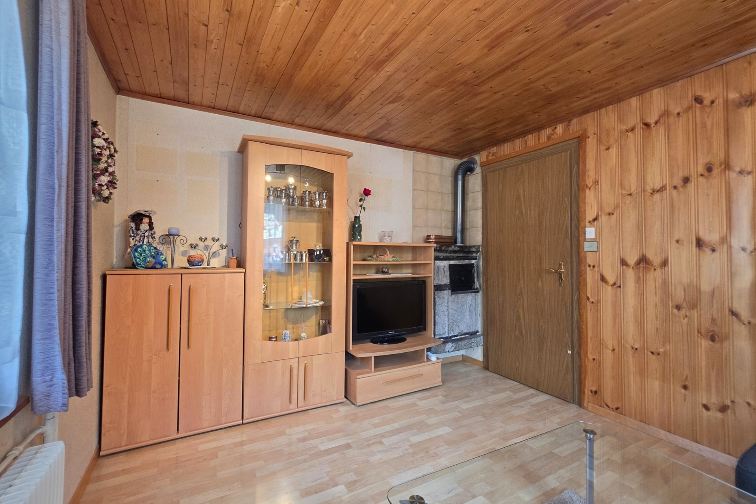
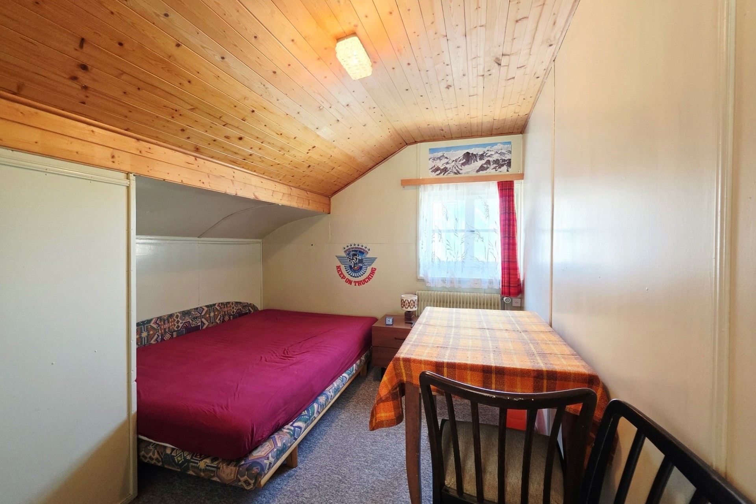
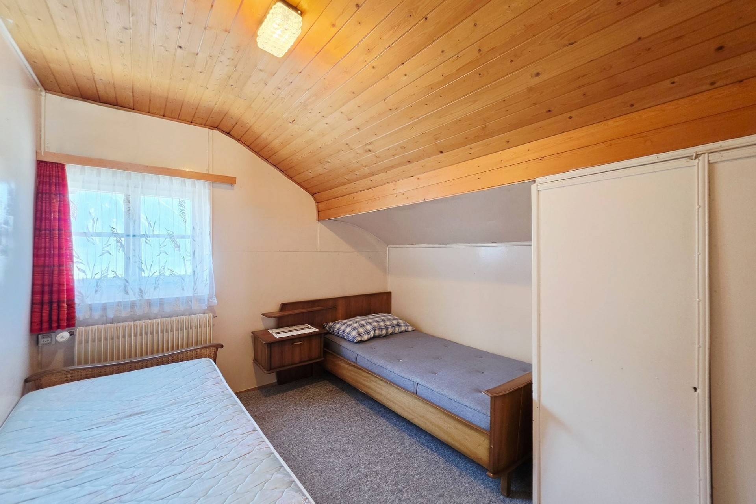
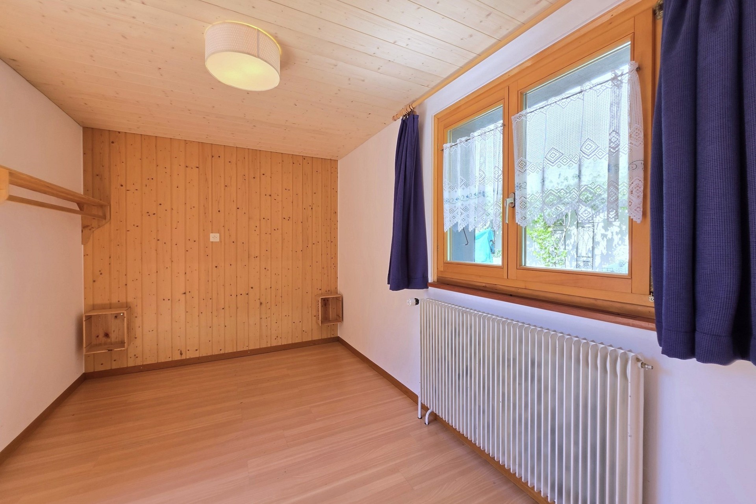
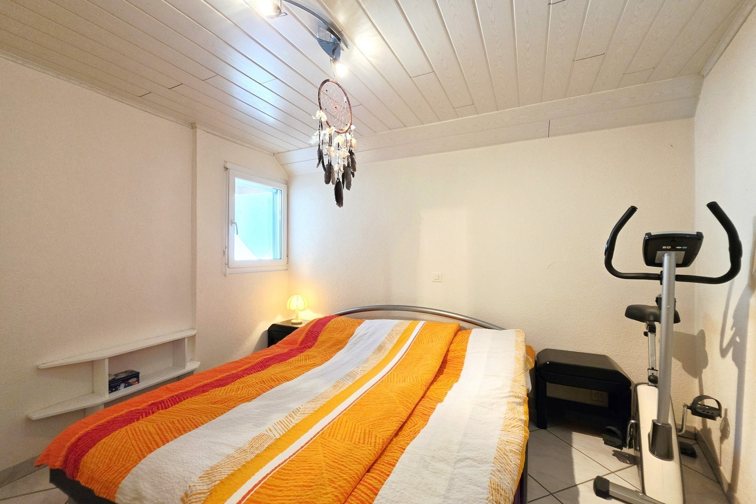
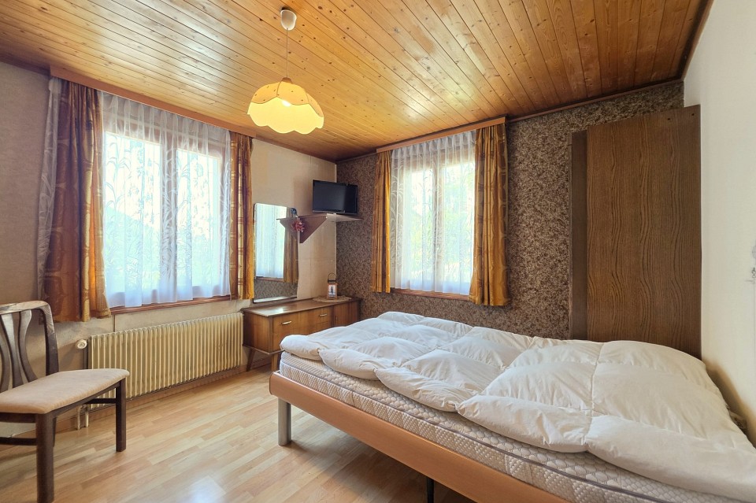
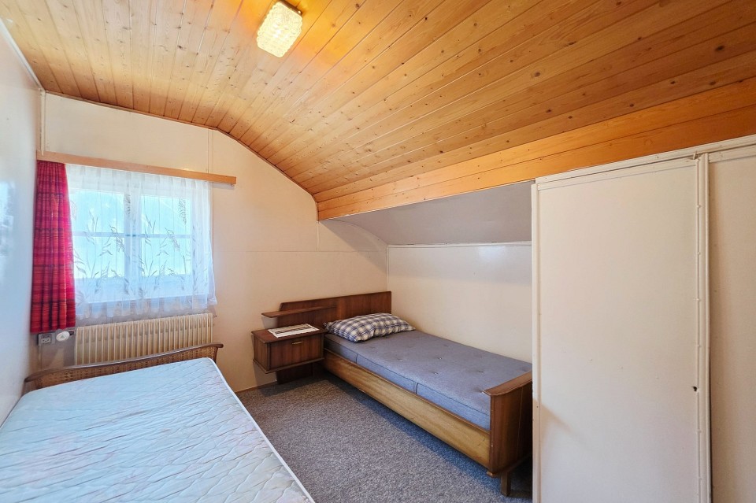
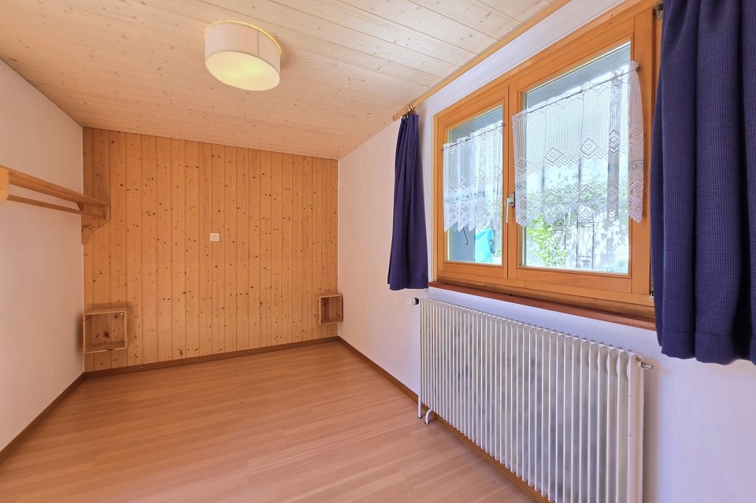
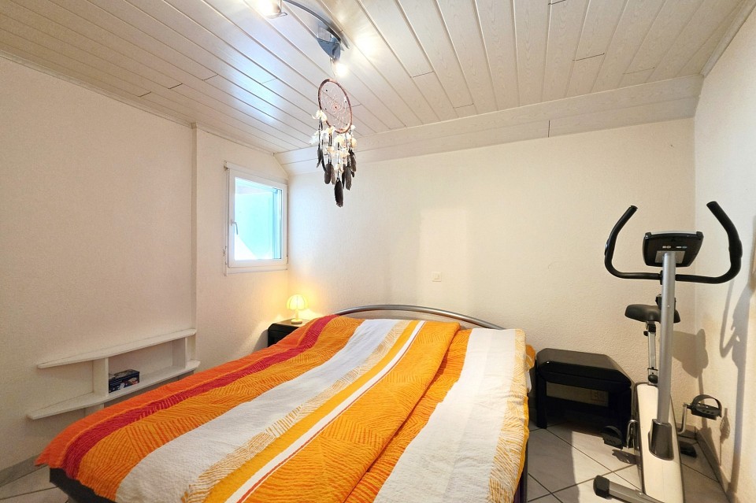
The larger house impresses with its authentic character and offers great potential for individual living concepts. Its existing layout provides numerous possibilities to adapt the living spaces to personal needs and modern standards of comfort. The house is already habitable and serves as a solid foundation for future enhancements and renovations.
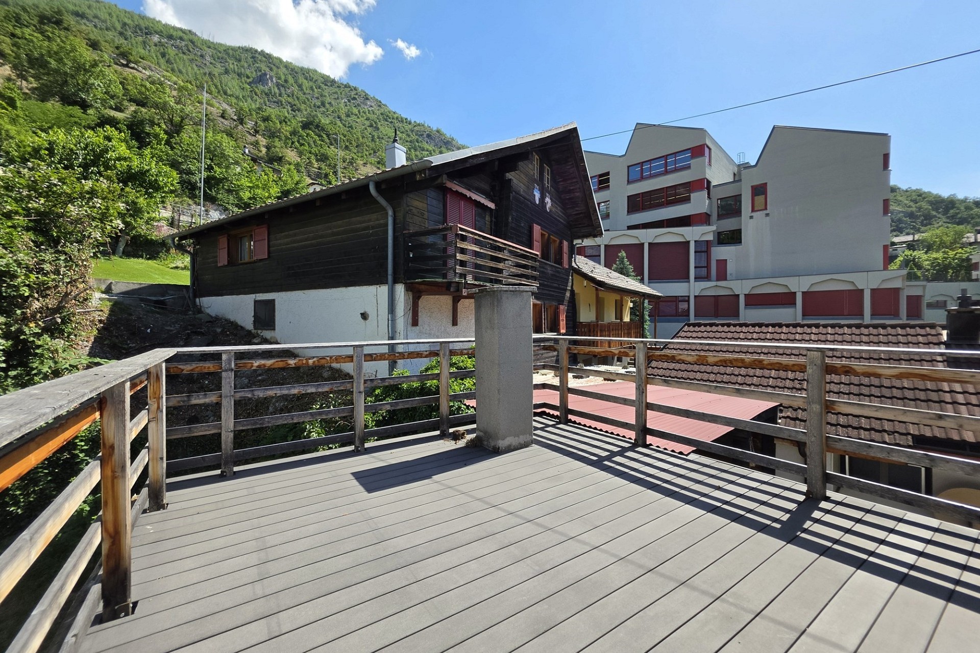
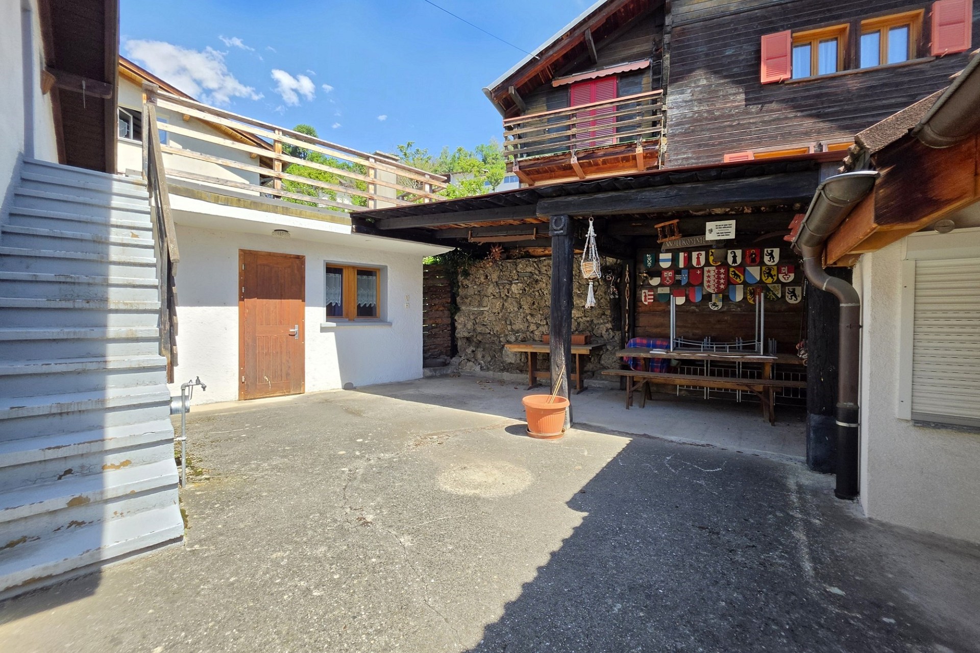
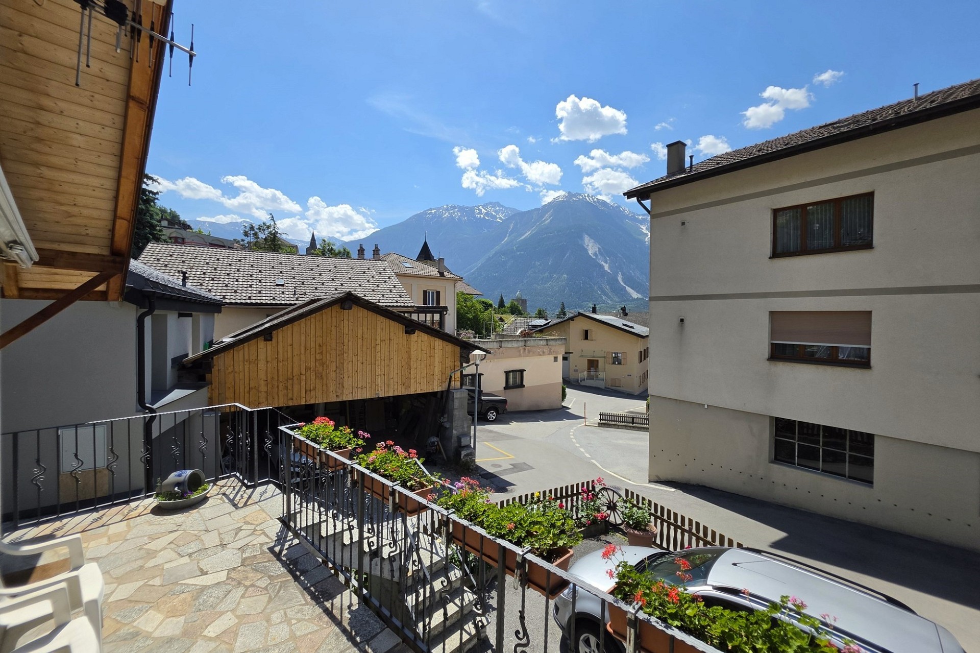
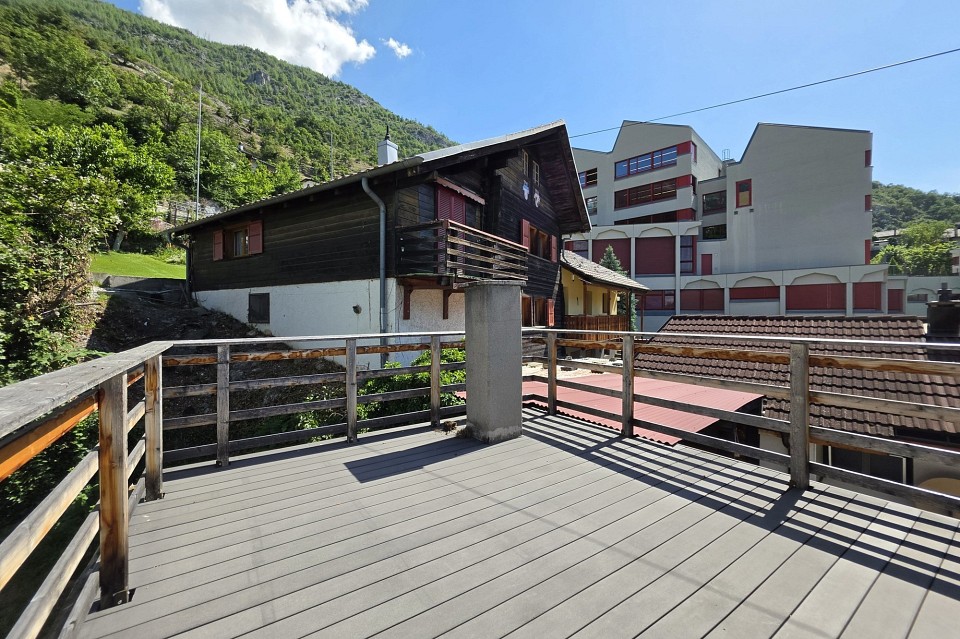
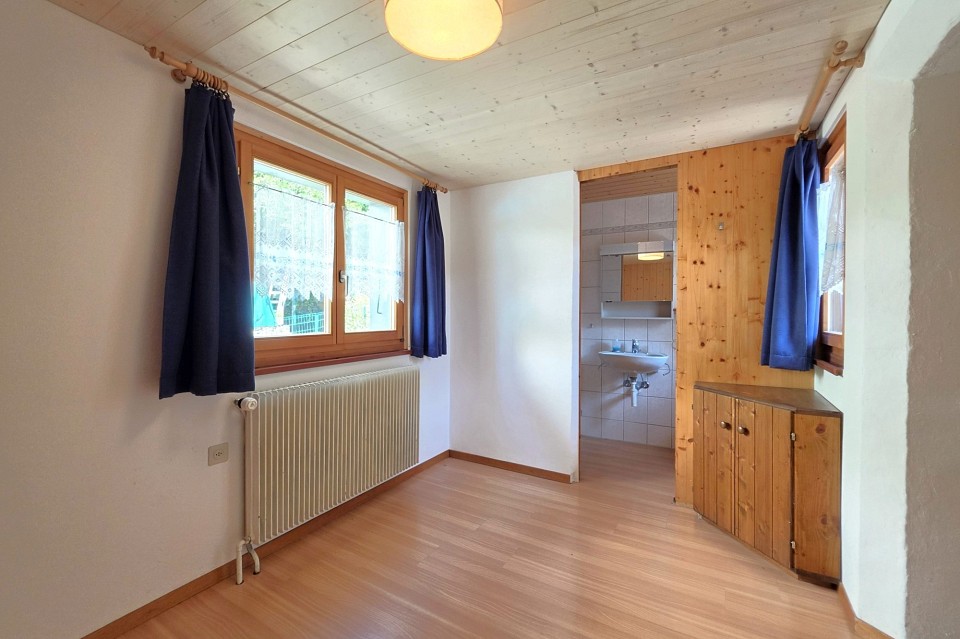
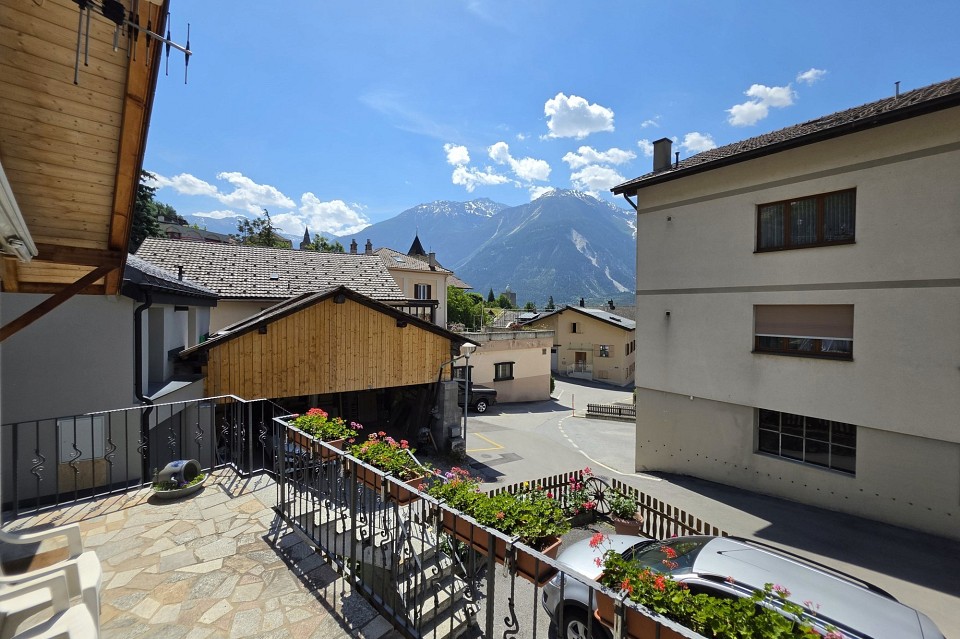
On the ground floor, additional rooms are available that can be used as a workshop, hobby room, studio, or storage space. Spacious terraces extend the living area outdoors and invite you to enjoy sunny hours in a relaxed atmosphere.
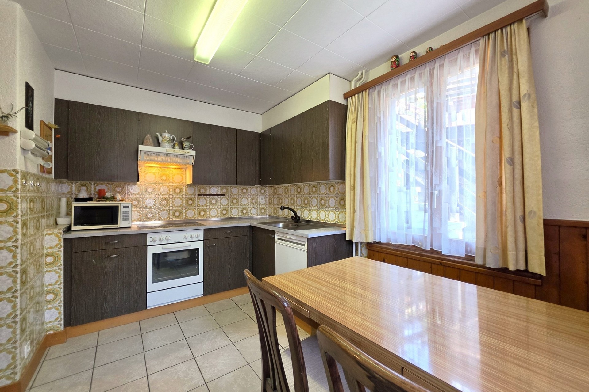
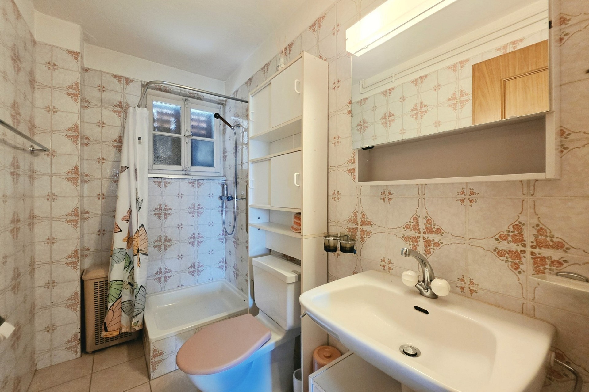
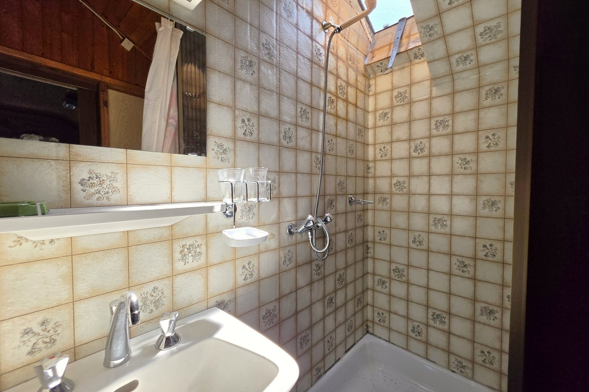
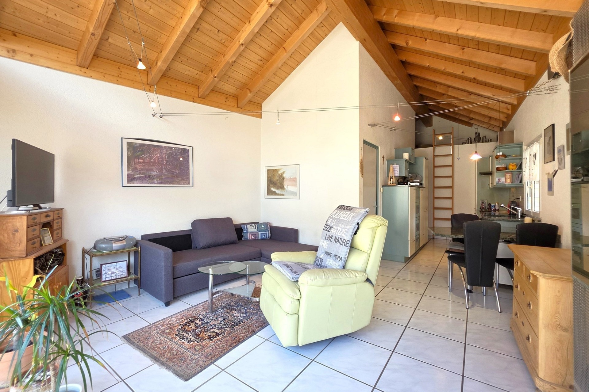
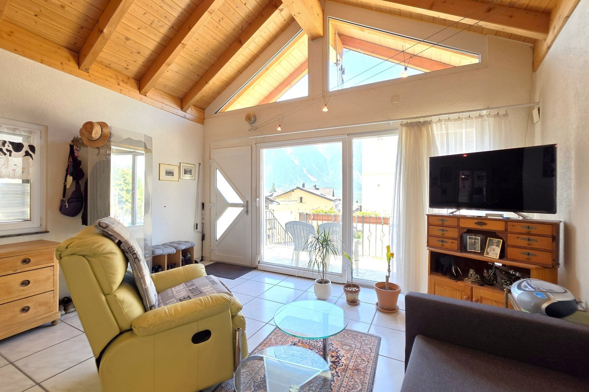
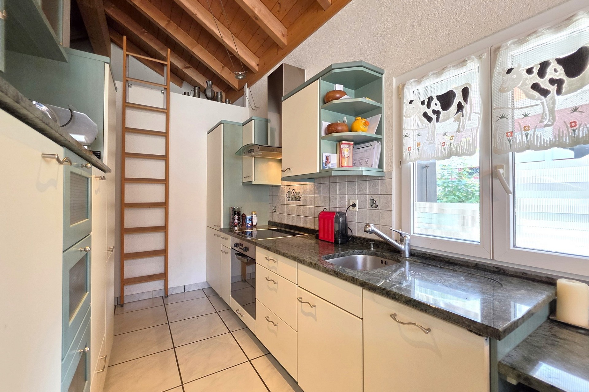
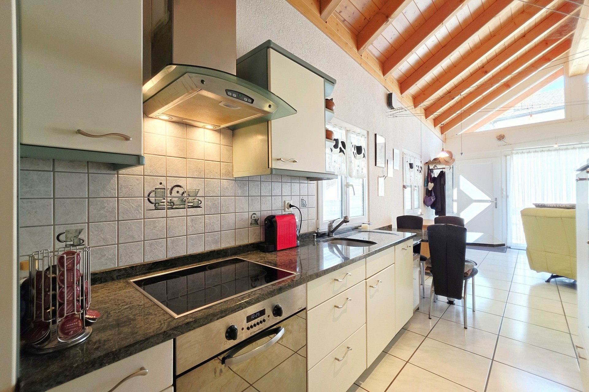
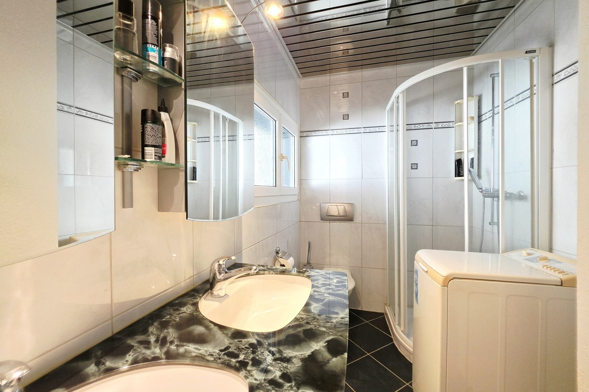
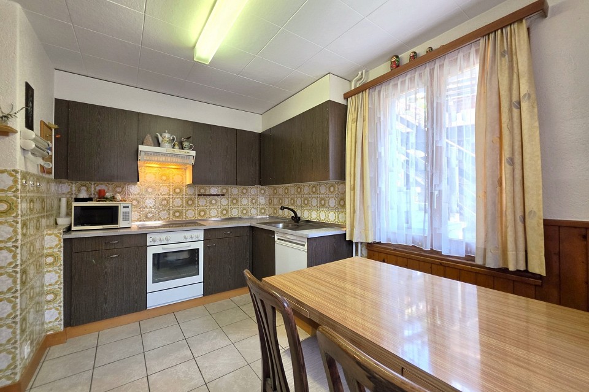
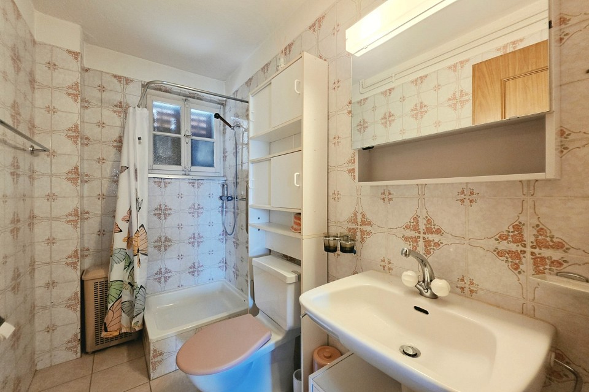
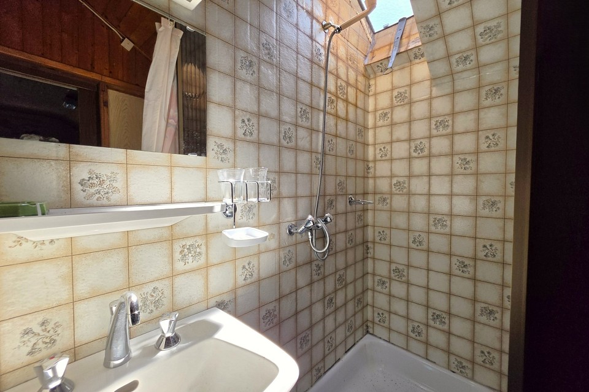
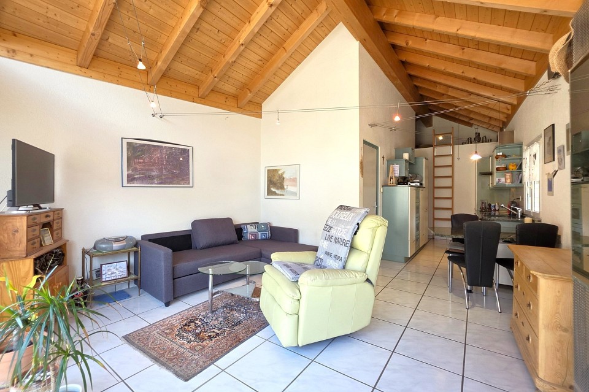
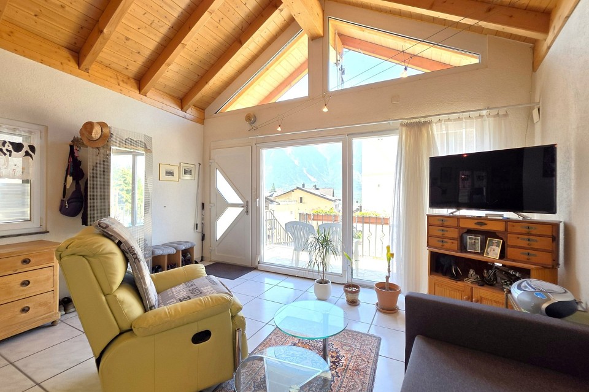
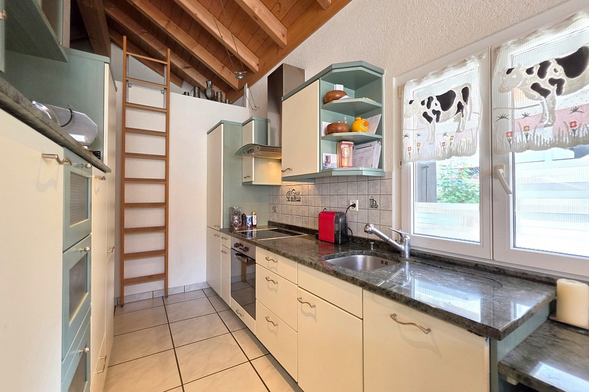
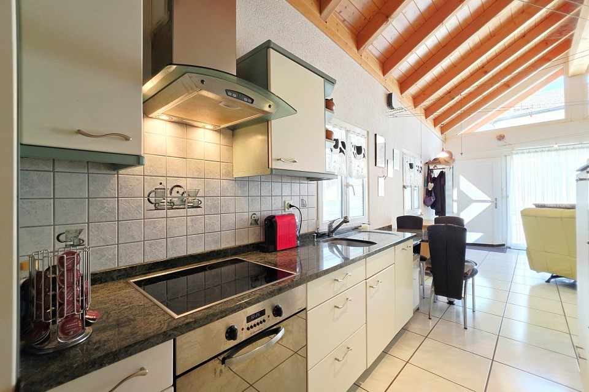
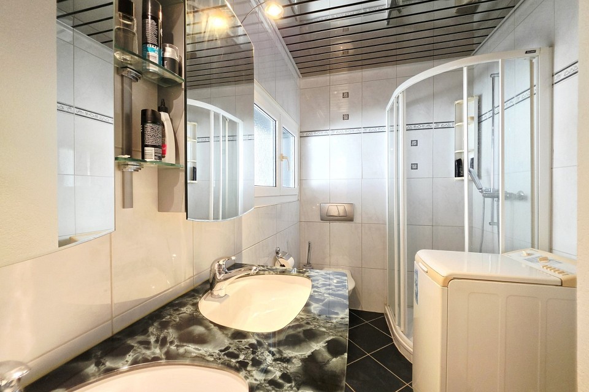
Directly adjacent is the second building, which has already been renovated and modernized. This attractive residential unit is perfectly suited as a primary residence, holiday home, or separate rental unit. The modern kitchen with an open-plan living area, the tastefully designed bathroom, and direct access to the balcony ensure contemporary living comfort.
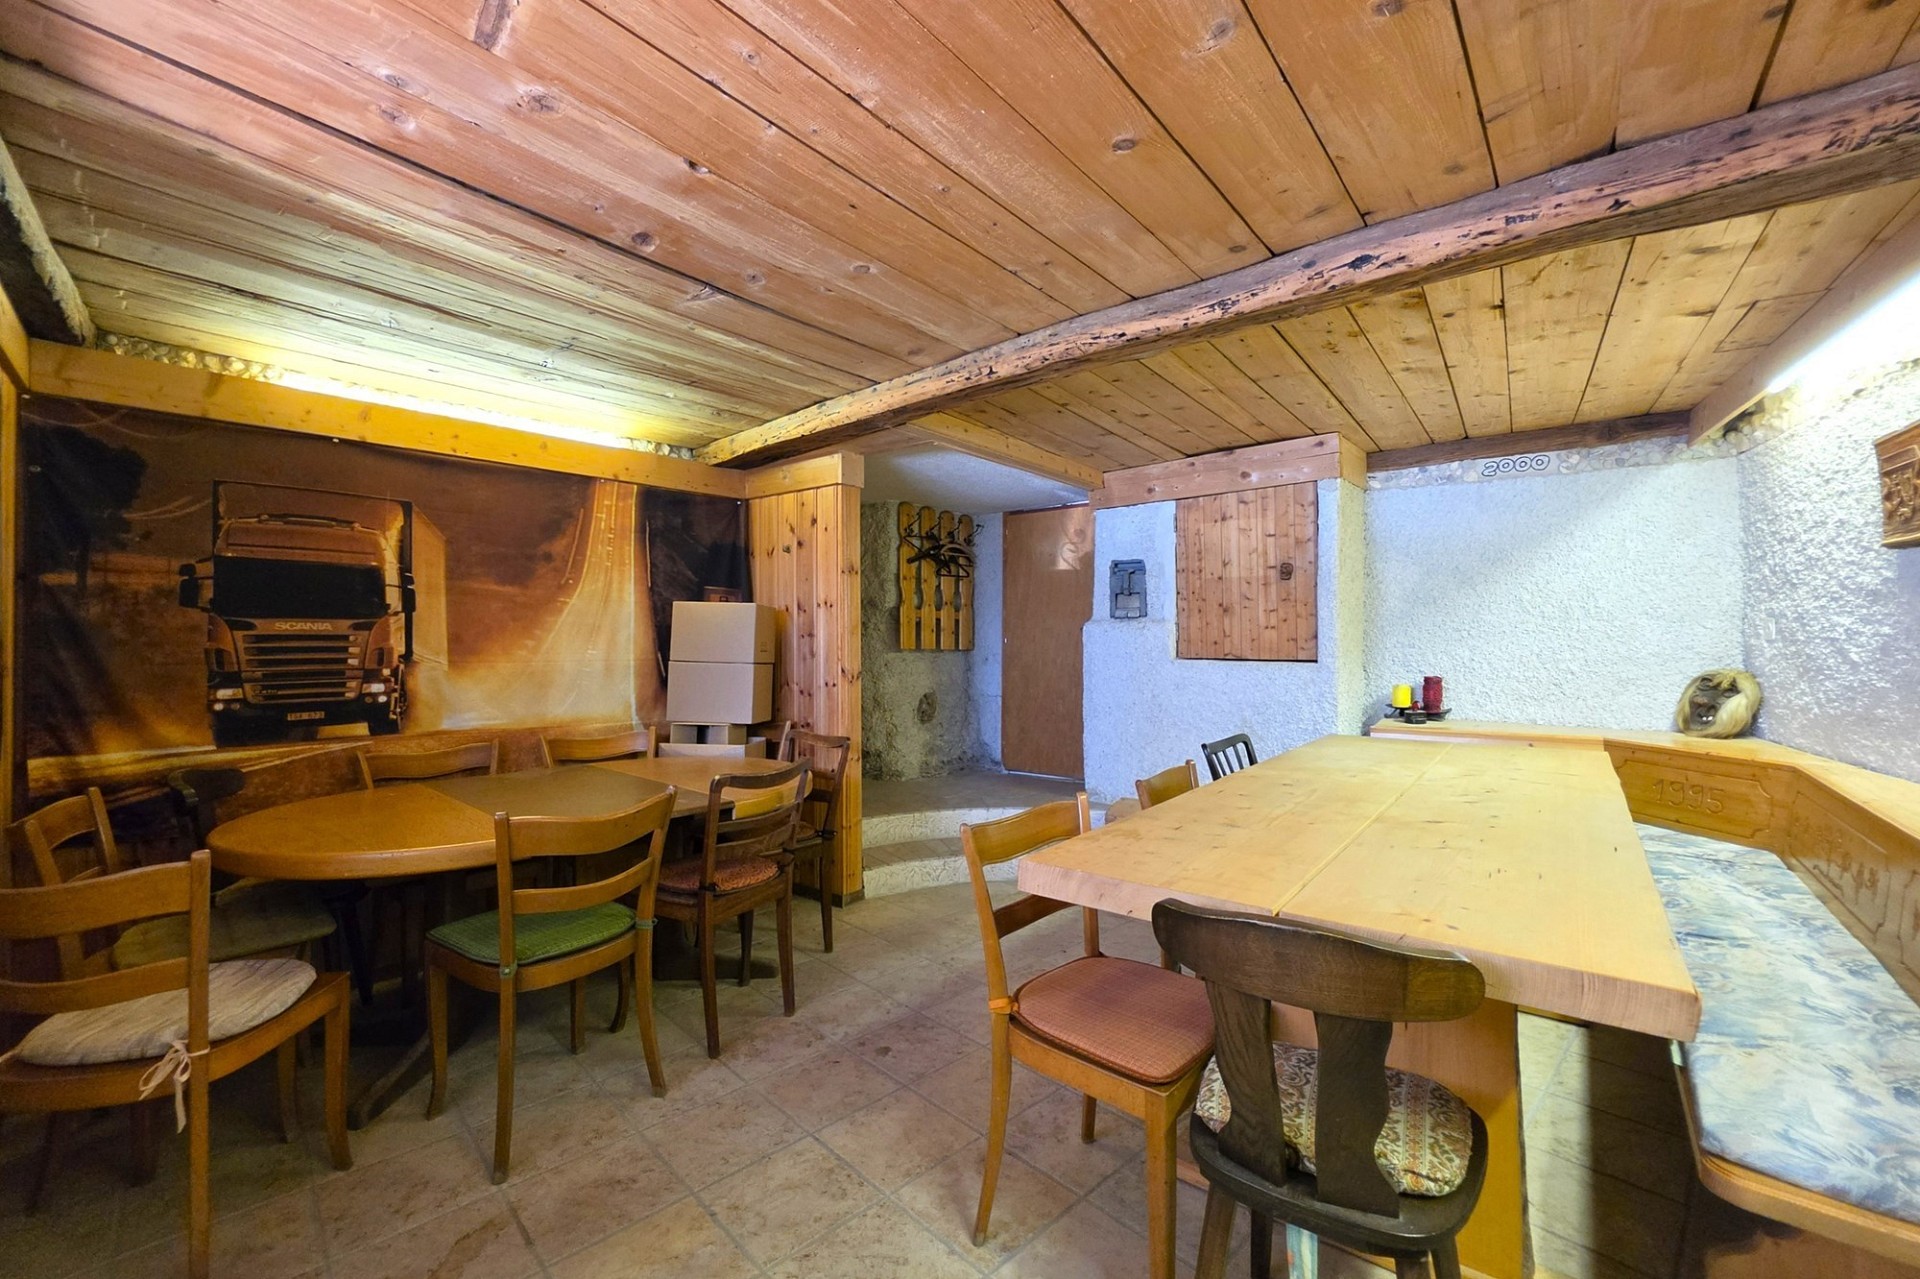
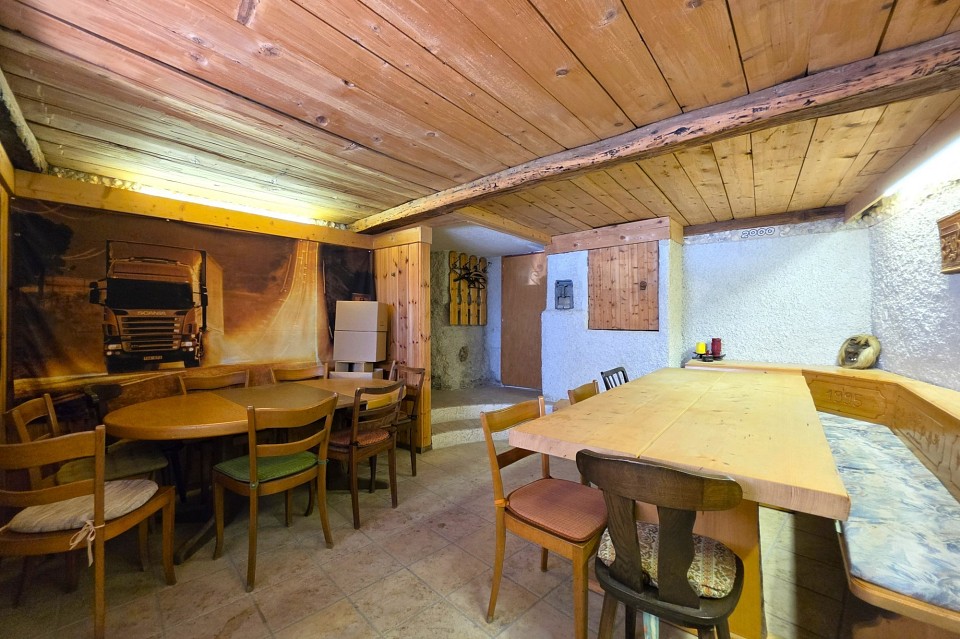
A special highlight of this property is located in the basement of the smaller building: a cozy carnotzet. This charming room provides the perfect setting for social gatherings, family celebrations, or relaxing evenings with friends, adding a unique atmosphere to the property.
Both buildings are heated by a shared oil-fired heating system with radiators. The roofs are in good condition. A garage, two outdoor parking spaces, and several cellar rooms complete this attractive offering.
Data & Facts
| Room(s) | 9 |
| Bedroom(s) | 6 |
| Bathroom(s) | 3 |
| Toilet(s) | 3 |
| Number of floors | 3 |
| Living space | 220 m² |
| Plot area | 302 m² |
| Parking spaces | 3 |
Costs
| Guide price | CHF 695‘000.- |

Features
Residential property
Terrace
Balcony
Parking
Site plan

Your contact person
DAVE
Elmar Mathieu
Real Estate Agent
LEUCA Immobilien GmbH
RE/MAX real estate in Susten
Sustenstrasse 63952 Susten
Click for click to real estate happiness
Write us what we can do for you. Simply fill in the fields of the input mask and click on «Submit». We will get back to you as soon as possible.
RE/MAX's privacy policy applies to data processing.
Receive the latest property offers – filtered to your specifications – by e-mail for free and on a non-binding basis.

Related links
Similar objects
Houses at Inden, radius of 10km
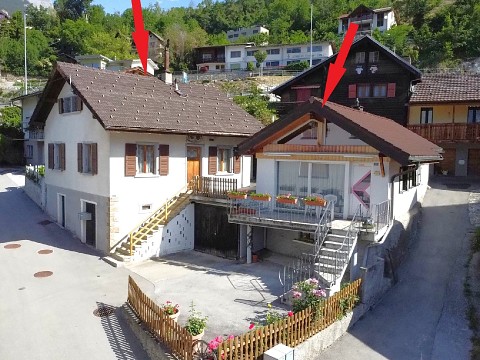
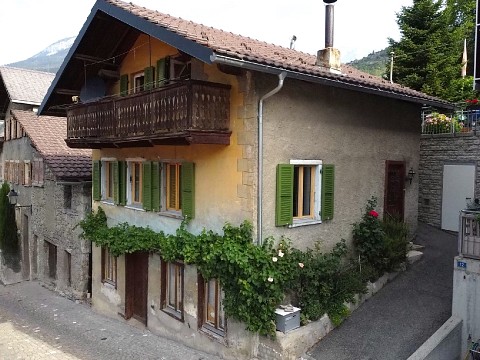 Leuk StadtHouse4Room90m²Living spaceCHF 265‘000.-Guide price
 Leuk StadtHouse9Room220m²Living spaceCHF 695‘000.-Guide price
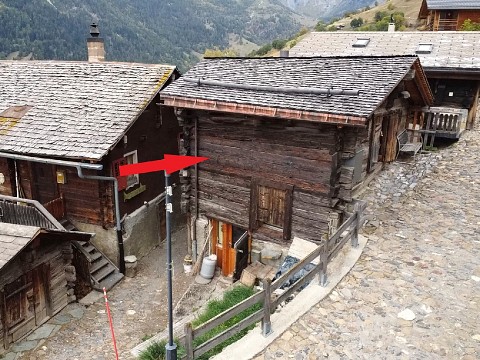
 AlbinenHouse4.5Room163m²Living spaceCHF 395‘000.-Selling price
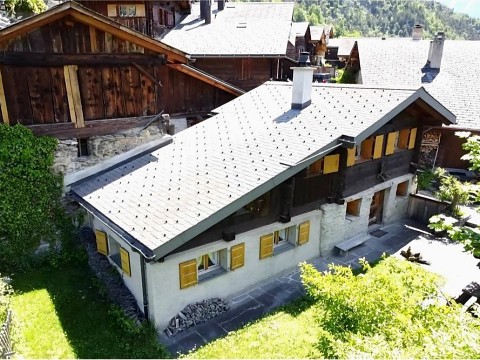
 AlbinenHouse3Room56m²Living spaceCHF 125‘000.-Selling price
 AlbinenHouse4Room90m²Living spacePrice on requestGuide price
 SustenHouse5.5Room330m²Living spacePrice on requestGuide price