3955 Albinen
Description
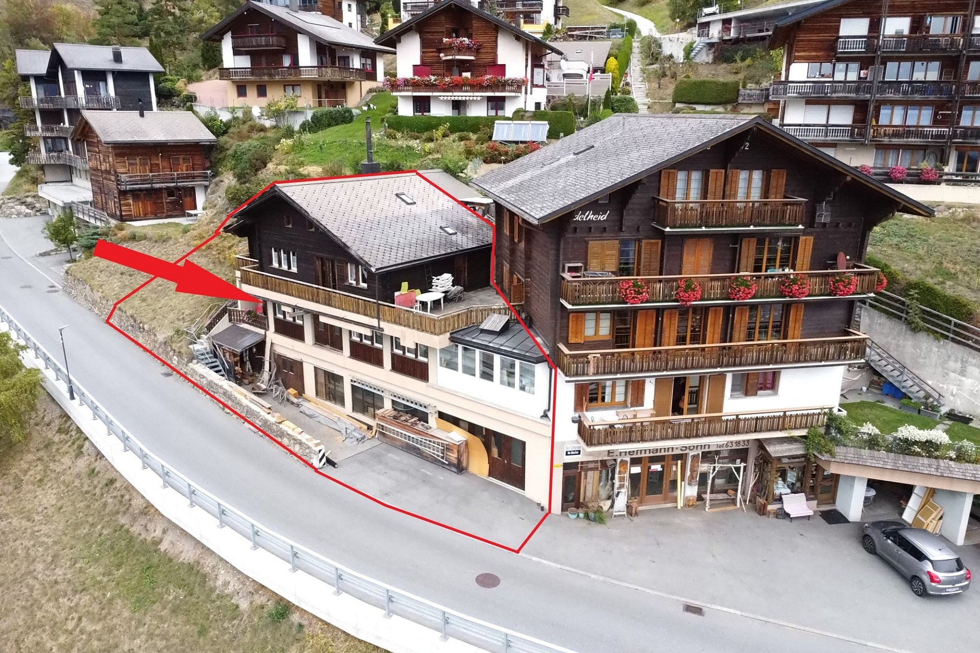
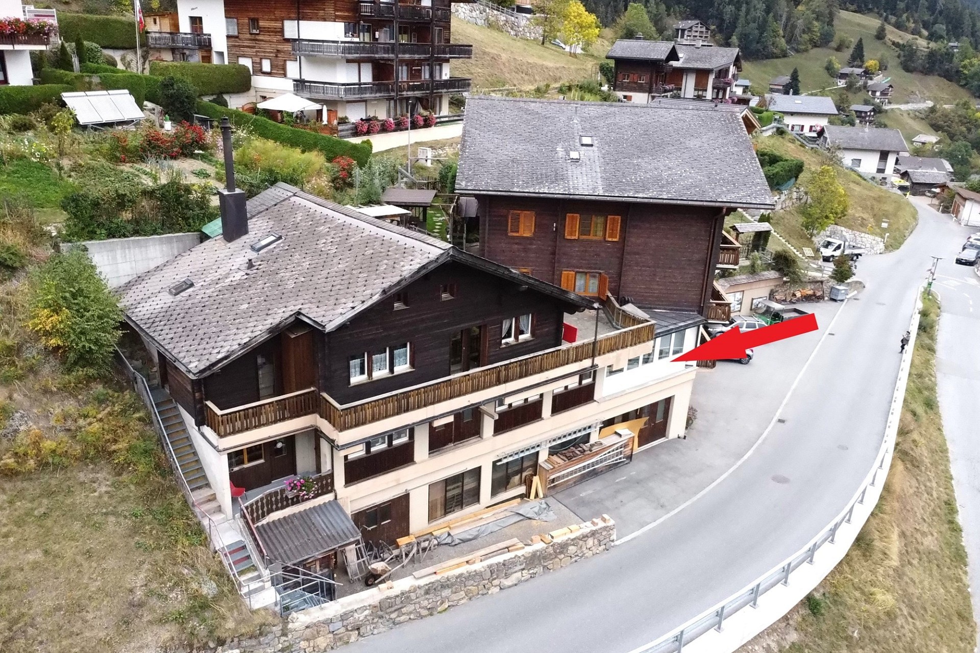
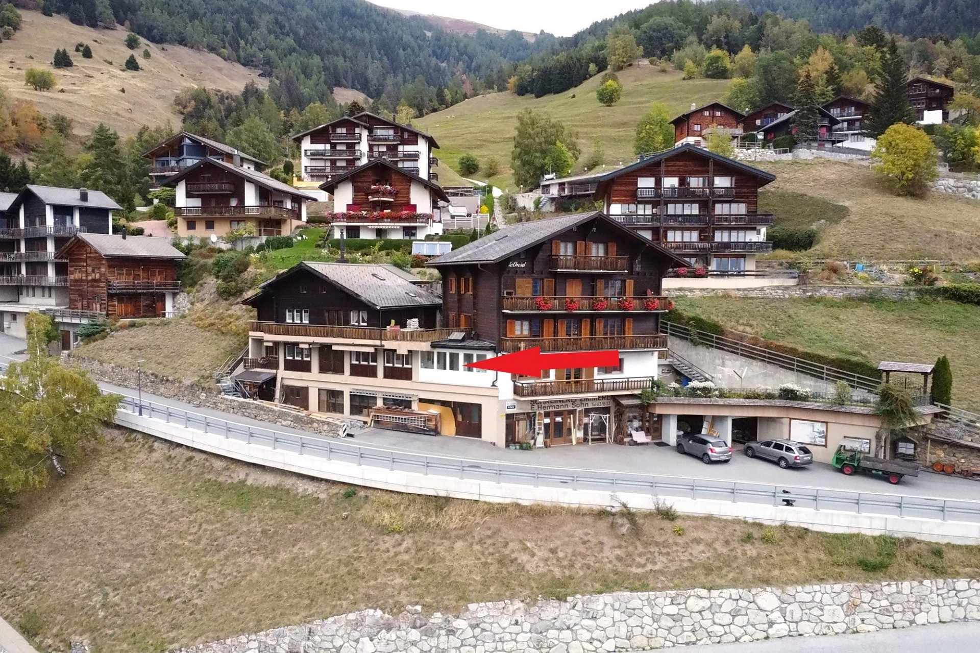
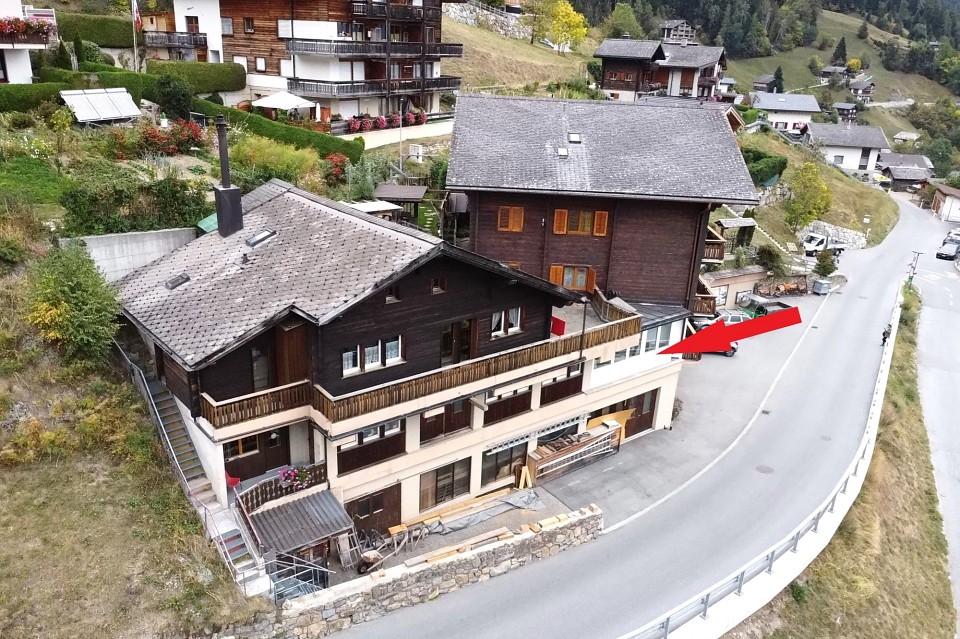
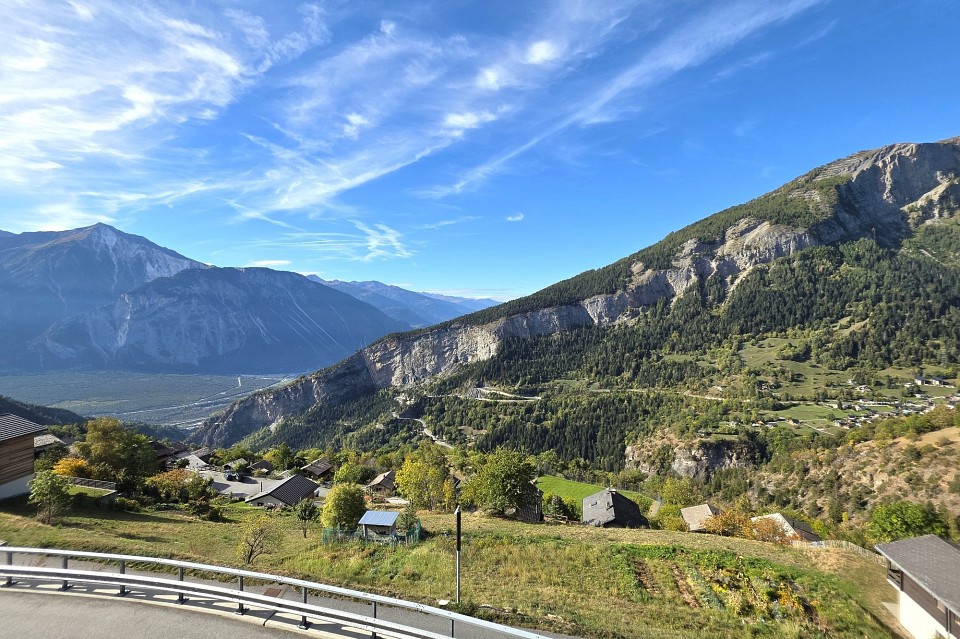
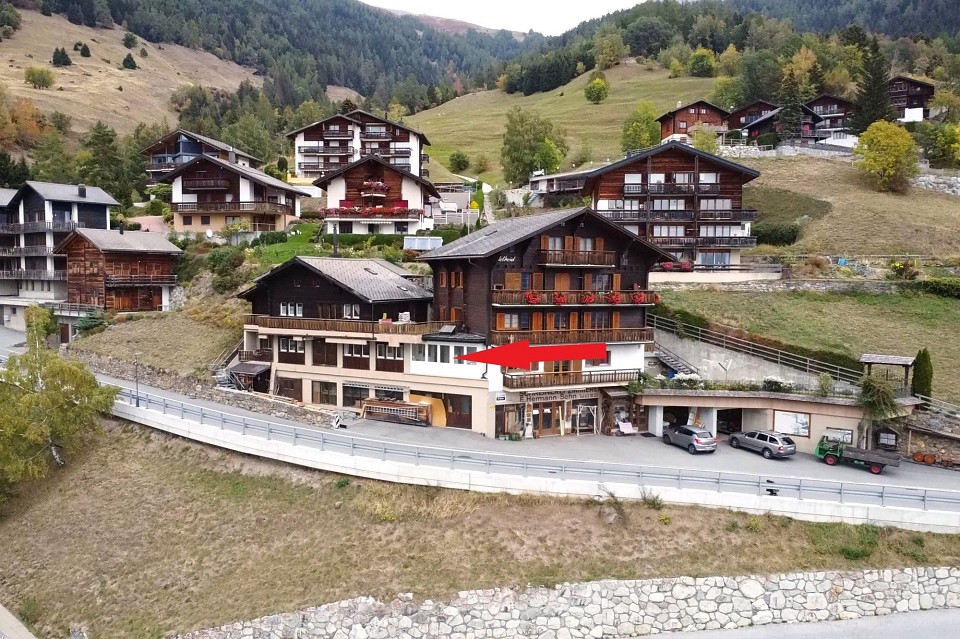
This attractive residential and commercial property in Albinen offers generous space, flexible usage options and excellent development potential. The original building was constructed in 1972 and extended in 1977 and again in 1991. The property is now being offered for sale following the closure of the previous business operation.
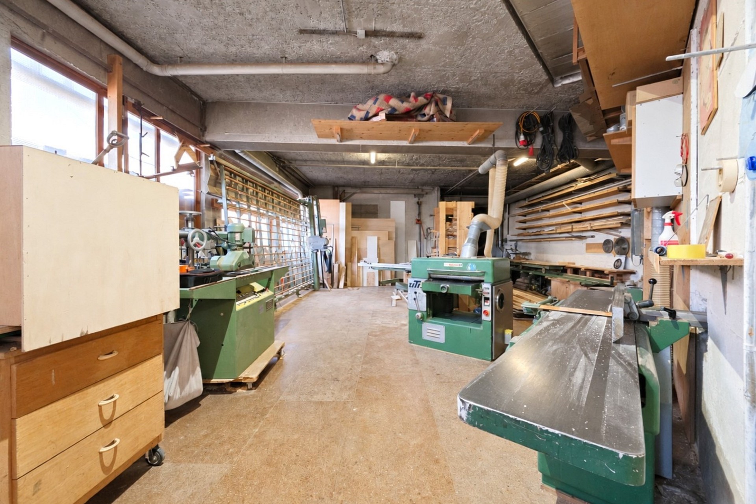
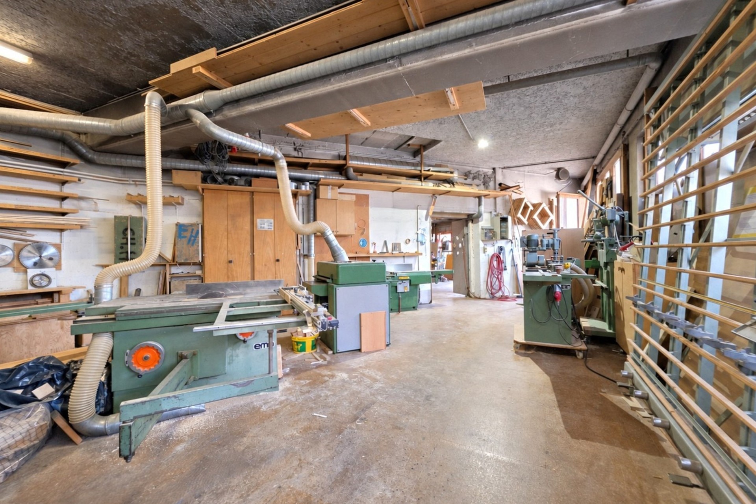
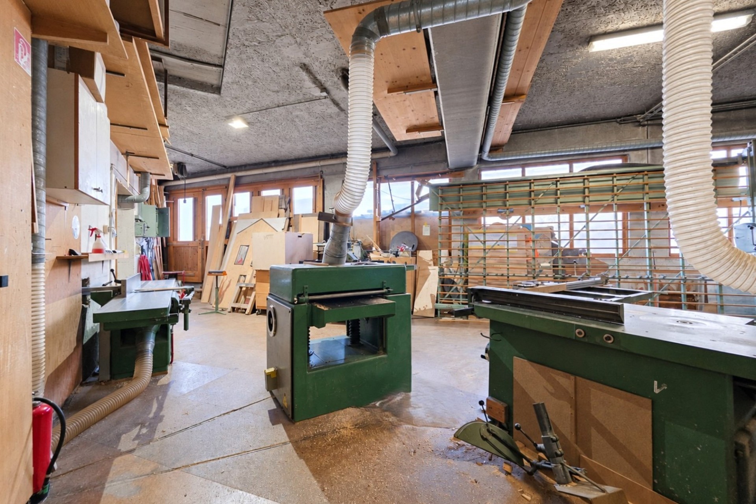
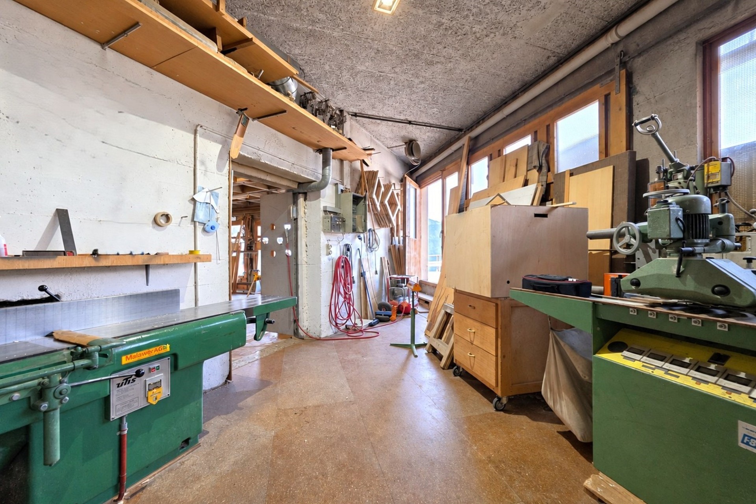
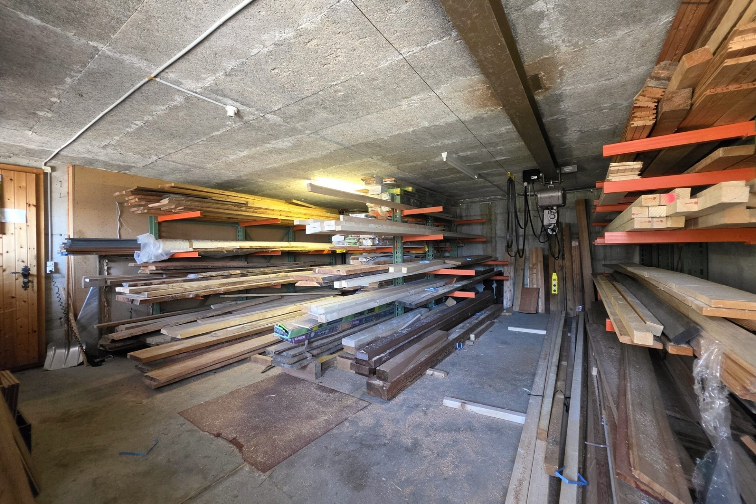
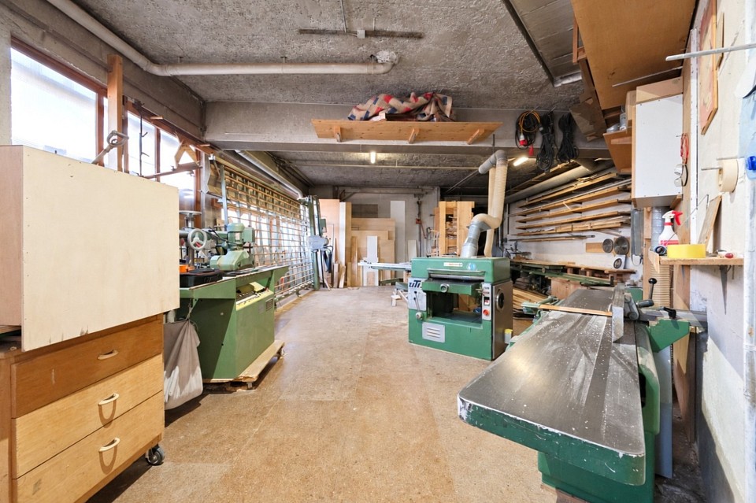
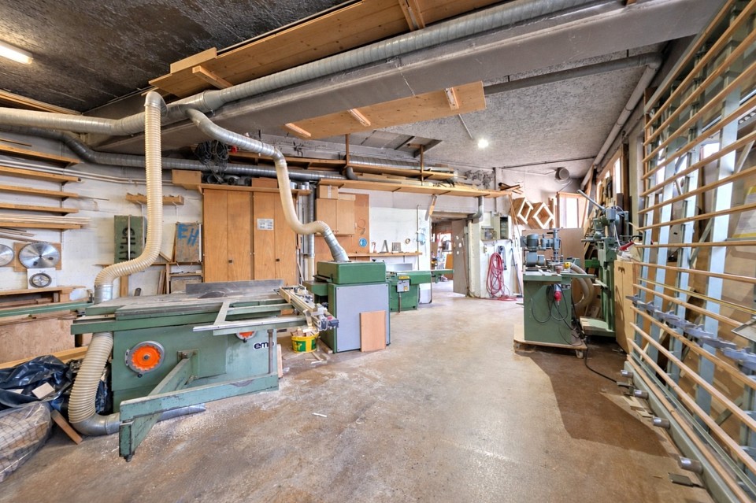
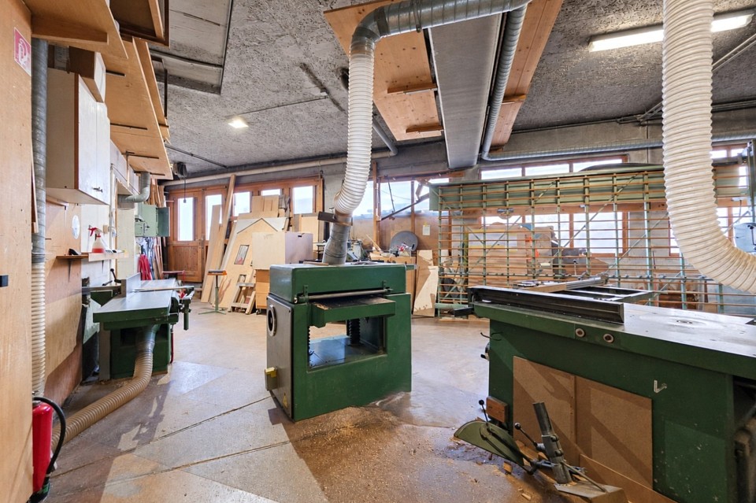
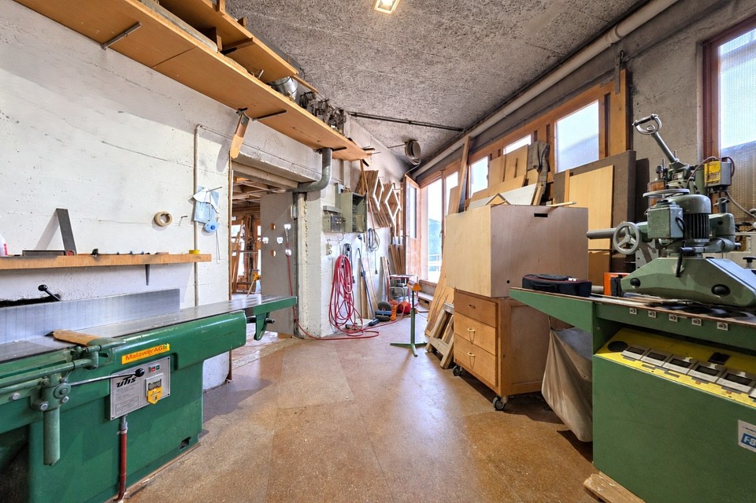
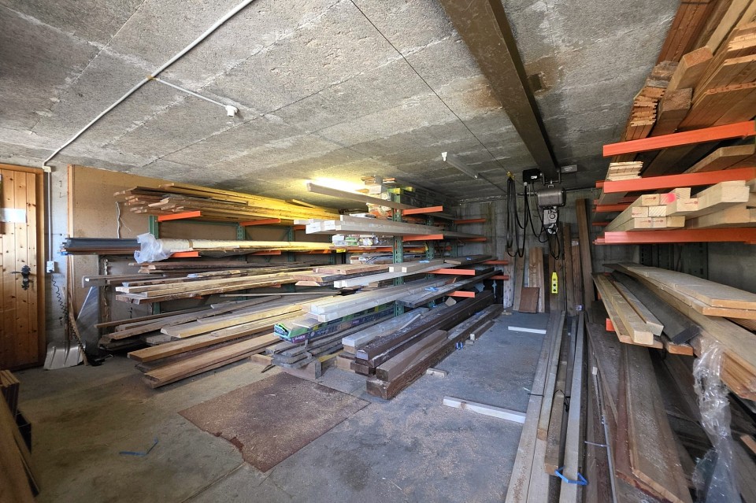
The ground floor was previously used as a joinery workshop and provides approximately 90 m² plus an additional 17 m² of usable space. It offers ideal conditions for a wide range of commercial uses, such as a workshop, studio, storage area, garages or other business activities.
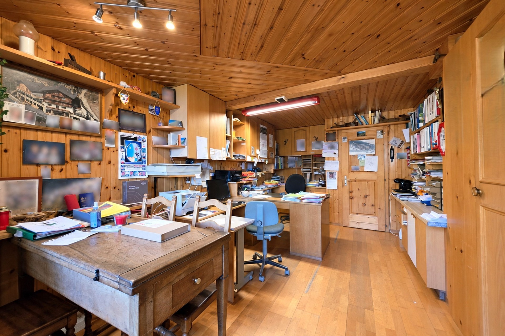
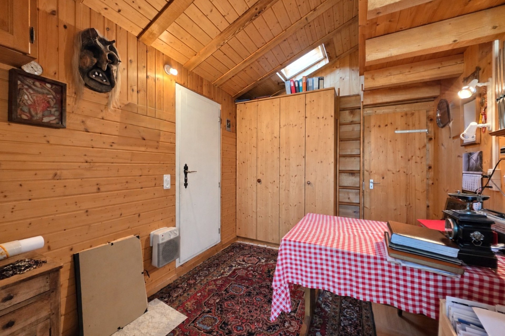
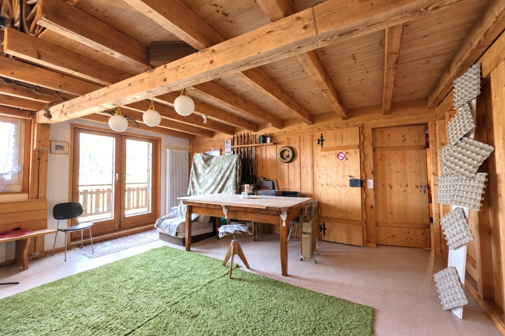
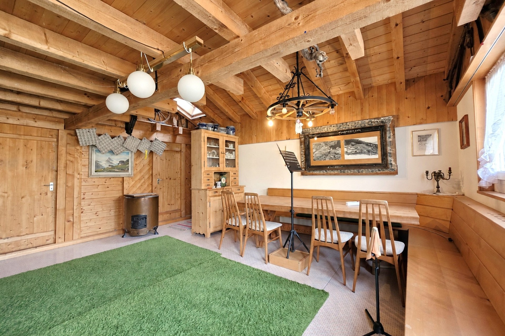
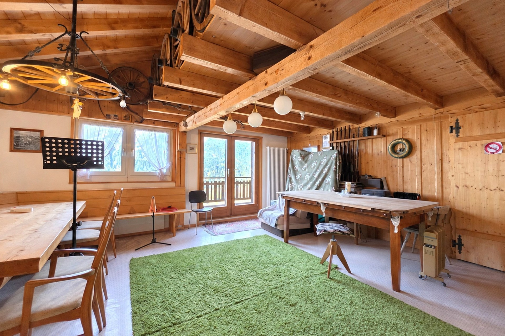
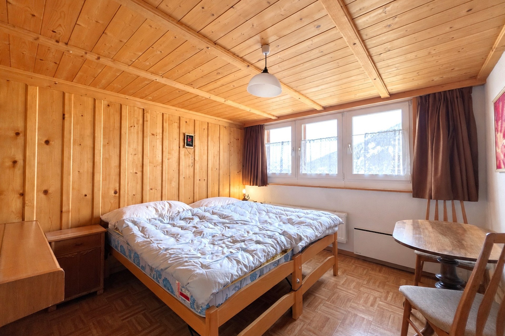
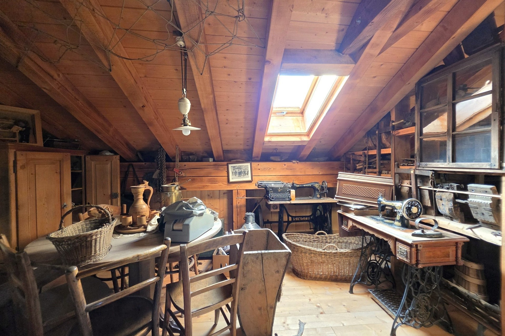
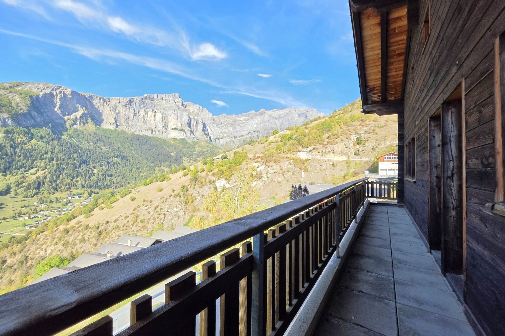
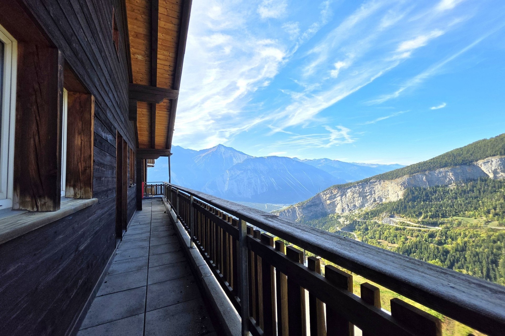
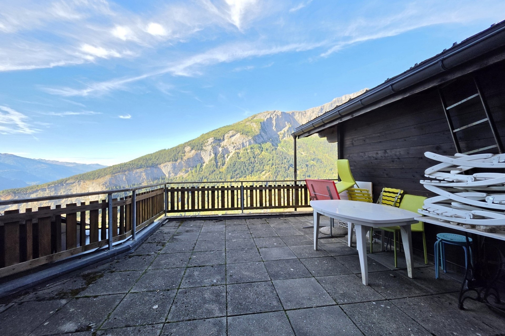
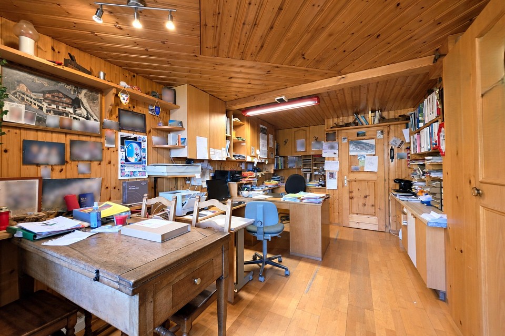
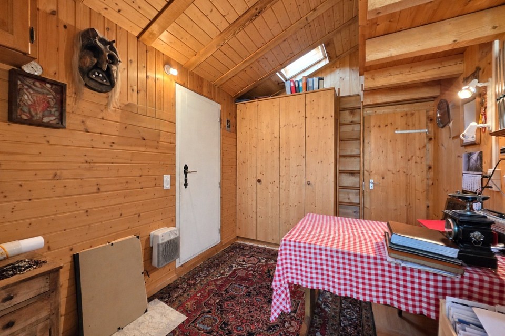
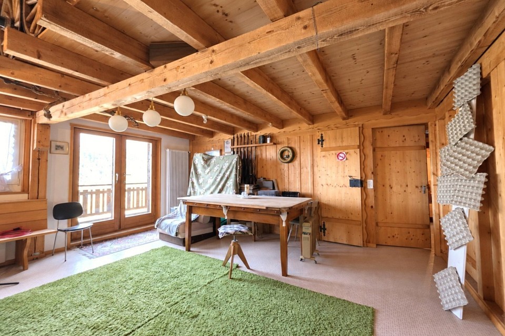
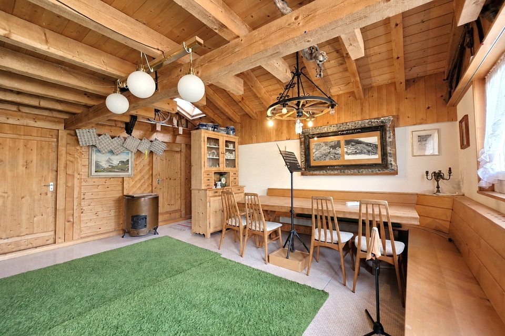
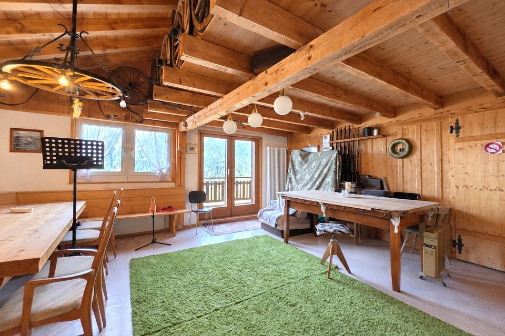
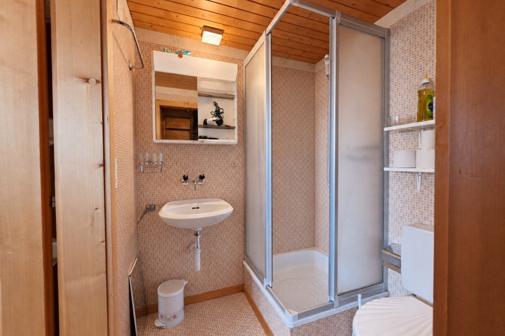
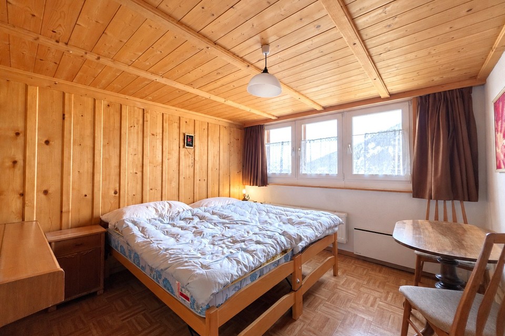
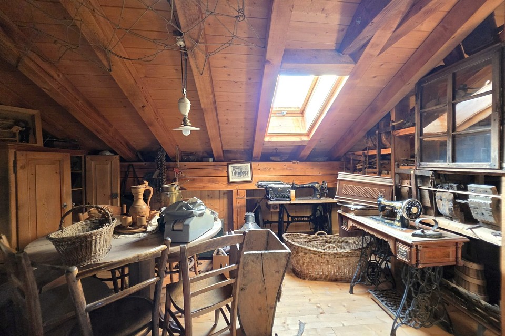
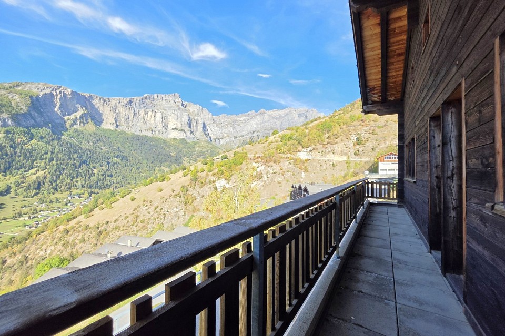
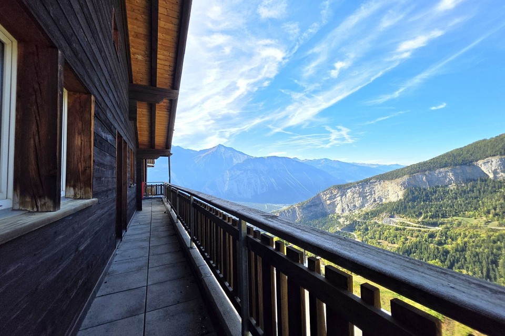
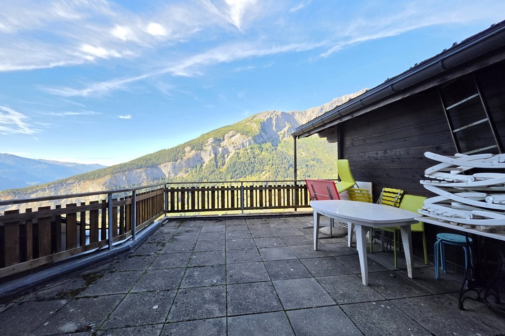
The upper floors provide further flexibility. The first floor offers approximately 83.2 m² of usable space and 61.1 m² of living space. The second floor comprises around 103.6 m² of living space and is complemented by a generous balcony of approximately 46 m². A further 55 m² of usable space is available on the third floor. These areas have previously been used as offices, storage and residential space.
Under current planning regulations, a partial conversion of additional areas into residential space is generally possible, creating further attractive options for future development and refurbishment.
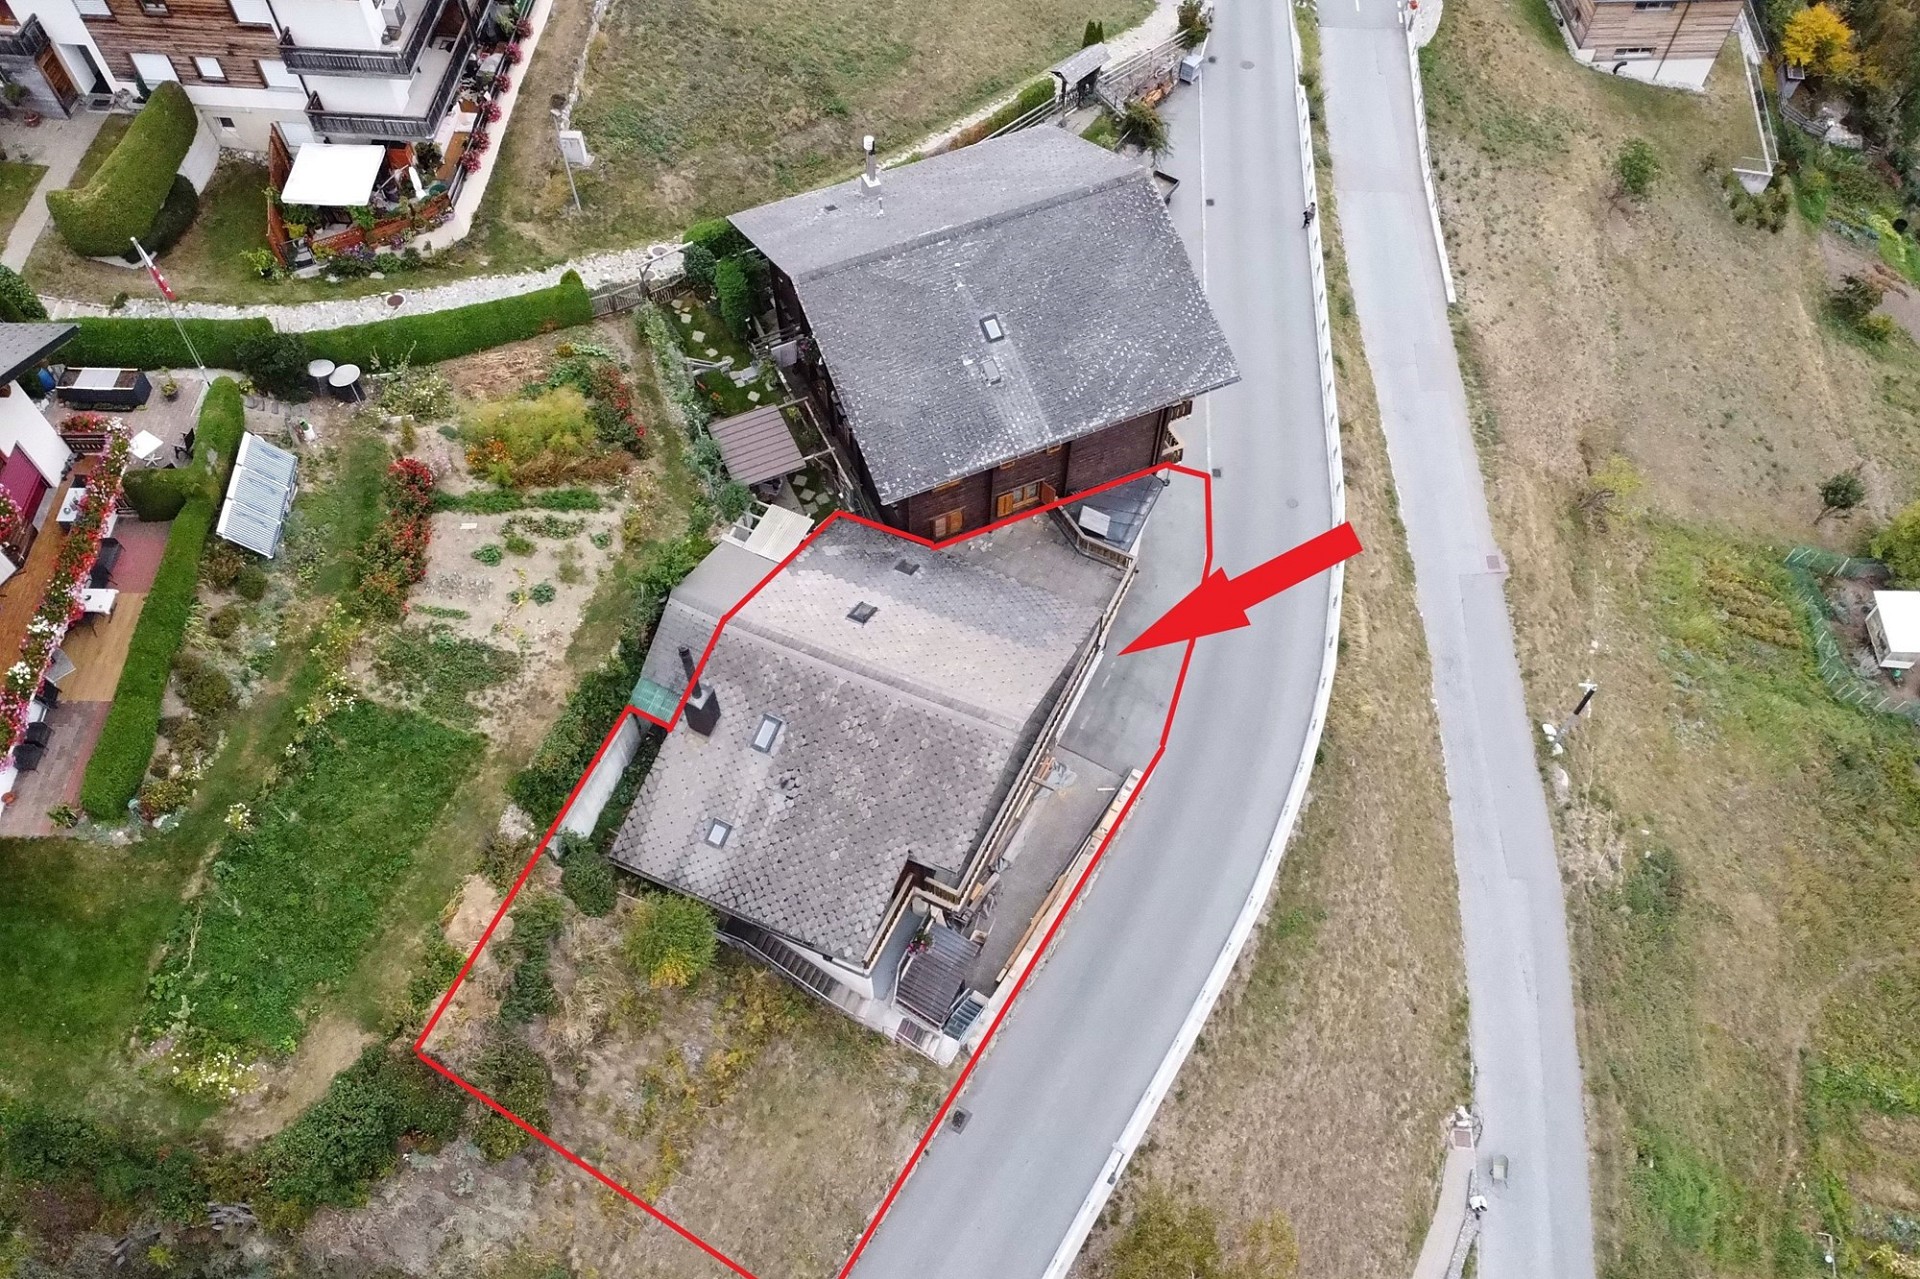
Another advantage is the possibility of subdividing the property from the adjoining part of the building. This would allow the property to be used and sold independently in the future. In this case, a separate heating system would need to be installed.
An exciting opportunity for tradespeople, business owners, investors and entrepreneurs looking for generous space, flexible use and development potential in Albinen.
Discover the possibilities of this exceptional residential and commercial property during a personal viewing.
Data & Facts
| Room(s) | 4.5 |
| Number of floors | 4 |
| Living space | 163 m² |
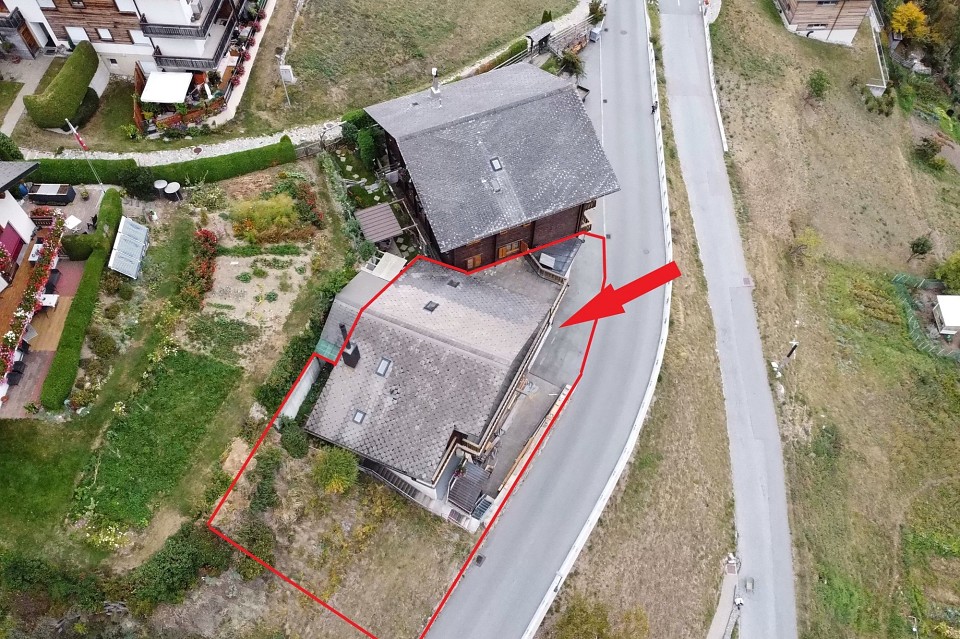
| Plot area | 871 m² |
| Built Area | 563 m² |
| Cubic Volume | 1.497 m³ |
Costs
| Selling price | CHF 395‘000.- |

Features
Residential property
Balcony
Your contact person
DAVE
Elmar Mathieu
Real Estate Agent
LEUCA Immobilien GmbH
RE/MAX real estate in Susten
Sustenstrasse 63952 Susten
Click for click to real estate happiness
Write us what we can do for you. Simply fill in the fields of the input mask and click on «Submit». We will get back to you as soon as possible.
RE/MAX's privacy policy applies to data processing.
Receive the latest property offers – filtered to your specifications – by e-mail for free and on a non-binding basis.

Related links
Similar objects
Houses at Albinen, radius of 10km
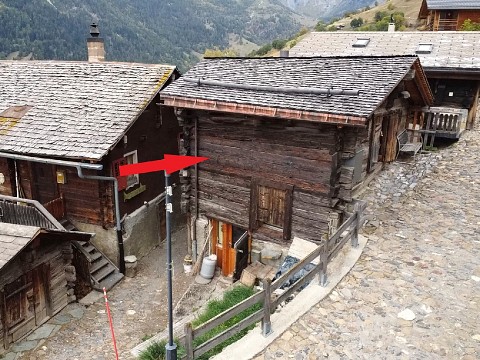 AlbinenHouse3Room56m²Living spaceCHF 125‘000.-Selling price
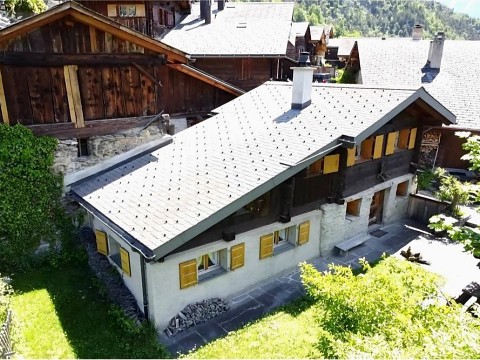 AlbinenHouse4Room90m²Living spacePrice on requestGuide price
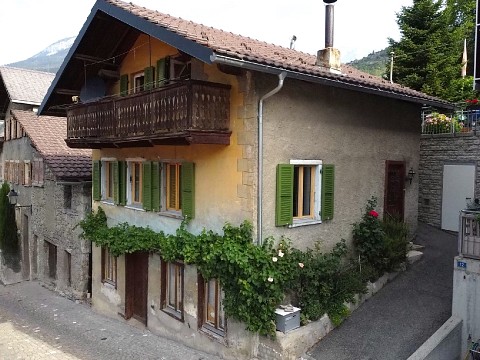 Leuk StadtHouse4Room90m²Living spaceCHF 265‘000.-Guide price
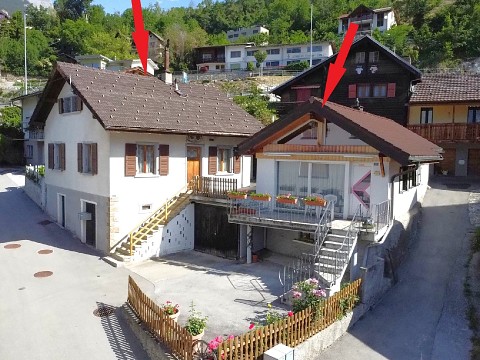 Leuk StadtHouse9Room220m²Living spaceCHF 695‘000.-Guide price
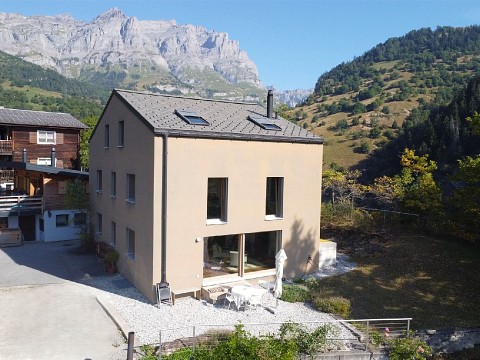 IndenHouse4.5Room163m²Living spaceCHF 935‘000.-Selling price
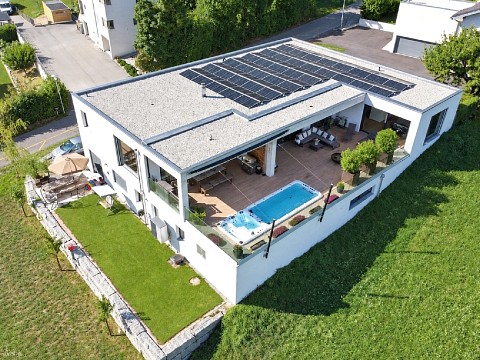 SustenHouse5.5Room330m²Living spacePrice on requestGuide price
 SustenHouse6.5Room247m²Living spacePrice on requestSelling price